Located at 1030 17th Ave S #101, The Malvern offers boutique luxury in the heart of historic Music Row — just five minutes to Downtown Nashville and steps from Vanderbilt, Belmont, parks, dining, and live music.
Inside, 10-foot ceilings and white oak floors create a refined, modern feel. The open-concept layout is designed for elevated everyday living and entertaining, anchored by a marble waterfall island and backsplash, tambour white oak paneling, European-style custom cabinetry, and curated Fiori Di Bosco tile selections. A spacious dining area with walk-in pantry and an eat-in kitchen with wet bar add both function and sophistication.
The owner’s retreat offers a spa-inspired bath and generous walk-in closet, while two outdoor living spaces — a covered terrace with grill and green space plus a private covered balcony — provide rare indoor-outdoor flexibility.
Ideal for a university parent, creative professional, or investor, this ground-level residence delivers a polished live/work lifestyle in one of Nashville’s most walkable and established neighborhoods. Own where Nashville creates. Live where it connects.
Closed
$1,800,000
1030 17th Ave S #101, Nashville, TN 37212
4beds
3,328sqft
Condominium, Residential
Built in 2023
-- sqft lot
$1,796,500 Zestimate®
$541/sqft
$5,912 Estimated rent
Home value
$1,796,500
$1.71M - $1.89M
$5,912/mo
Zestimate® history
Owner options
List your home for rent
$5,912/mo
Rent Zestimate®
Find your next renter with Zillow Rental Manager. Plus, with online applications, you can quickly screen prospective tenants – for free.
$5,912/mo
Rent Zestimate®
Refinance and save
$9,393/mo
Est. payment
Refinancing to a lower rate could help reduce your monthly payments and save thousands over the life of the loan.
$9,393/mo
Est. payment
Explore your selling options
Work with a Zillow partner agent
Leverage their expertise and Zillow's premium Showcase listings to get your home seen by more buyers.
Get startedList with your own agent
Get your home in front of millions of buyers by listing it on Zillow.
Learn how to do itSell it yourself
Take full control of how buyers see your home on Zillow by listing For Sale by Owner (FSBO).
List your homeWhat's special
Zillow last checked:
Listing updated:
Listed by:
Shane Tallant 615-955-0491,
Compass RE,
Jonathan Heard 615-579-1124,
Compass RE
Bought with:
Tyler Lewis, 358088
simpliHOM
Source: RealTracs MLS as distributed by MLS GRID,MLS#: 3135315
Facts & features
Interior
Bedrooms & bathrooms
- Bedrooms: 4
- Bathrooms: 4
- Full bathrooms: 3
- 1/2 bathrooms: 1
- Main level bedrooms: 4
Bedroom 1
- Features: Suite
- Level: Suite
- Area: 255 Square Feet
- Dimensions: 17x15
Bedroom 2
- Features: Bath
- Level: Bath
- Area: 143 Square Feet
- Dimensions: 11x13
Bedroom 3
- Features: Bath
- Level: Bath
- Area: 143 Square Feet
- Dimensions: 11x13
Bedroom 4
- Area: 195 Square Feet
- Dimensions: 15x13
Dining room
- Area: 272 Square Feet
- Dimensions: 17x16
Kitchen
- Features: Eat-in Kitchen
- Level: Eat-in Kitchen
- Area: 224 Square Feet
- Dimensions: 16x14
Living room
- Area: 289 Square Feet
- Dimensions: 17x17
Other
- Features: Utility Room
- Level: Utility Room
Heating
- Central, Electric
Cooling
- Central Air
Appliances
- Included: Double Oven, Electric Oven, Gas Range, Dishwasher, Disposal, Microwave, Refrigerator
Features
- Elevator, Entrance Foyer, Extra Closets, High Ceilings, Open Floorplan, Pantry, Walk-In Closet(s), Wet Bar
- Flooring: Wood, Marble, Tile
- Basement: None
- Number of fireplaces: 1
- Fireplace features: Gas
Interior area
- Total structure area: 3,328
- Total interior livable area: 3,328 sqft
- Finished area above ground: 3,328
Property
Parking
- Total spaces: 2
- Parking features: Assigned
- Garage spaces: 2
Accessibility
- Accessibility features: Accessible Entrance
Features
- Levels: One
- Stories: 1
- Patio & porch: Patio, Covered, Porch
- Exterior features: Gas Grill
Lot
- Size: 3,049 Square Feet
Details
- Parcel number: 104040F10100CO
- Special conditions: Standard
Construction
Type & style
- Home type: Condo
- Property subtype: Condominium, Residential
- Attached to another structure: Yes
Materials
- ICFs (Insulated Concrete Forms), Brick
Condition
- New construction: No
- Year built: 2023
Utilities & green energy
- Sewer: Public Sewer
- Water: Public
- Utilities for property: Electricity Available, Water Available
Community & HOA
Community
- Subdivision: Malvern
HOA
- Has HOA: Yes
- HOA fee: $958 monthly
Location
- Region: Nashville
Financial & listing details
- Price per square foot: $541/sqft
- Tax assessed value: $2,450,300
- Annual tax amount: $19,002
- Date on market: 2/25/2026
- Electric utility on property: Yes
Price history
| Date | Event | Price |
|---|---|---|
| 5/6/2026 | Sold | $1,800,000-2.7%$541/sqft |
Source:  RealTracs MLS as distributed by MLS GRID #3135315 Report a problem RealTracs MLS as distributed by MLS GRID #3135315 Report a problem | ||
| 4/17/2026 | Pending sale | $1,849,999$556/sqft |
Source: RealTracs MLS as distributed by MLS GRID #3135315 Report a problem | ||
| 4/6/2026 | Contingent | $1,849,999$556/sqft |
Source: RealTracs MLS as distributed by MLS GRID #3135315 Report a problem | ||
| 4/2/2026 | Price change | $1,849,999-7.5%$556/sqft |
Source: RealTracs MLS as distributed by MLS GRID #3135315 Report a problem | ||
| 2/27/2026 | Listed for sale | $1,999,999-13%$601/sqft |
Source: RealTracs MLS as distributed by MLS GRID #3135315 Report a problem | ||
| 8/29/2025 | Listing removed | $12,500$4/sqft |
Source: RealTracs MLS as distributed by MLS GRID #2907608 Report a problem | ||
| 8/22/2025 | Listing removed | $2,299,000$691/sqft |
Source: RealTracs MLS as distributed by MLS GRID #2821019 Report a problem | ||
| 7/2/2025 | Price change | $2,299,000-6.2%$691/sqft |
Source: RealTracs MLS as distributed by MLS GRID #2821019 Report a problem | ||
| 6/11/2025 | Listed for rent | $12,500$4/sqft |
Source: RealTracs MLS as distributed by MLS GRID #2907608 Report a problem | ||
| 4/22/2025 | Listed for sale | $2,450,000-4.9%$736/sqft |
Source: RealTracs MLS as distributed by MLS GRID #2821019 Report a problem | ||
| 9/18/2024 | Listing removed | $12,500$4/sqft |
Source: RealTracs MLS as distributed by MLS GRID #2683462 Report a problem | ||
| 9/5/2024 | Price change | $12,500-7.4%$4/sqft |
Source: RealTracs MLS as distributed by MLS GRID #2683462 Report a problem | ||
| 8/6/2024 | Listing removed | $2,575,000$774/sqft |
Source: RealTracs MLS as distributed by MLS GRID #2648572 Report a problem | ||
| 7/25/2024 | Listed for rent | $13,500$4/sqft |
Source: RealTracs MLS as distributed by MLS GRID #2683462 Report a problem | ||
| 7/11/2024 | Price change | $2,575,000-6.4%$774/sqft |
Source: RealTracs MLS as distributed by MLS GRID #2648572 Report a problem | ||
| 4/29/2024 | Listed for sale | $2,750,000+5.8%$826/sqft |
Source: RealTracs MLS as distributed by MLS GRID #2648572 Report a problem | ||
| 12/7/2023 | Listing removed | -- |
Source: RealTracs MLS as distributed by MLS GRID #2561019 Report a problem | ||
| 9/15/2023 | Price change | $2,600,000-5.5%$781/sqft |
Source: RealTracs MLS as distributed by MLS GRID #2561019 Report a problem | ||
| 8/18/2023 | Listed for sale | $2,750,000+12.2%$826/sqft |
Source: RealTracs MLS as distributed by MLS GRID #2561019 Report a problem | ||
| 2/6/2023 | Sold | $2,450,000-2%$736/sqft |
Source: RealTracs MLS as distributed by MLS GRID #2405957 Report a problem | ||
| 9/9/2022 | Pending sale | $2,500,000$751/sqft |
Source: RealTracs MLS as distributed by MLS GRID #2405957 Report a problem | ||
| 7/7/2022 | Listed for sale | $2,500,000$751/sqft |
Source: RealTracs MLS as distributed by MLS GRID #2405957 Report a problem | ||
| 6/27/2022 | Listing removed | -- |
Source: RealTracs MLS as distributed by MLS GRID #2363703 Report a problem | ||
| 5/16/2022 | Price change | $2,500,000+7.3%$751/sqft |
Source: RealTracs MLS as distributed by MLS GRID #2363703 Report a problem | ||
| 5/14/2022 | Listed for sale | $2,329,600$700/sqft |
Source: RealTracs MLS as distributed by MLS GRID #2363703 Report a problem | ||
| 5/13/2022 | Pending sale | $2,329,600$700/sqft |
Source: RealTracs MLS as distributed by MLS GRID #2363703 Report a problem | ||
| 3/11/2022 | Listed for sale | $2,329,600$700/sqft |
Source: RealTracs MLS as distributed by MLS GRID #2363703 Report a problem | ||
Public tax history
| Year | Property taxes | Tax assessment |
|---|---|---|
| 2025 | $17,238 +19.8% | $612,575 +38.5% |
| 2024 | $14,394 +103.8% | $442,350 +103.8% |
| 2023 | $7,064 +561.5% | $217,075 +561.6% |
| 2022 | $1,068 | $32,813 |
Find assessor info on the county website
Neighborhood: 37212
Nearby homes
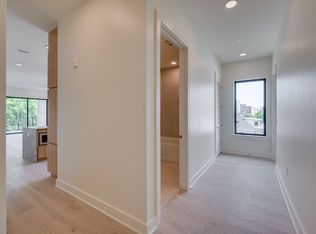
- $1,442,5003 bd2 ba2.1k sqft1030 17th Ave S #301, Nashville, TN 37212Off Market
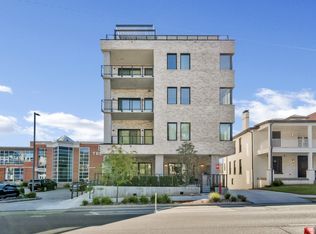
- $2,499,9003 bd4 ba3.6k sqft1030 17th Ave S #401, Nashville, TN 37212For Sale
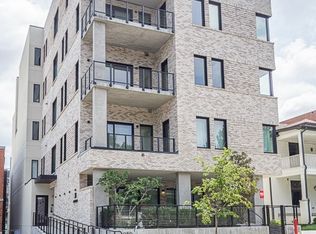
- $1,399,9003 bd2 ba2.1k sqft1030 17th Ave S #201, Nashville, TN 37212For Sale
- $---- bd-- ba-- sqft1100 17th Ave S, Nashville, TN 37212Off Market
- $1,023,4005 bd3 ba3.6k sqft1031 17th Ave S, Nashville, TN 37212Off Market
- $---- bd-- ba-- sqft1029 17th Ave S, Nashville, TN 37212Off Market
- $387,100-- bd-- ba-- sqft1101 17th Ave S, Nashville, TN 37212Off Market
- $318,2001 bd1 ba777 sqft1018 17th Ave S SUITE 6, Nashville, TN 37212Off Market
Nearby schools
GreatSchools rating
- 7/10Eakin Elementary SchoolGrades: K-5Distance: 1 mi
- 8/10West End Middle SchoolGrades: 6-8Distance: 1.9 mi
- 6/10Hillsboro High SchoolGrades: 9-12Distance: 2.8 mi
Schools provided by the listing agent
- Elementary: Eakin Elementary
- Middle: West End Middle School
- High: Hillsboro Comp High School
Source: RealTracs MLS as distributed by MLS GRID. This data may not be complete. We recommend contacting the local school district to confirm school assignments for this home.
Get a cash offer in 3 minutes
Find out how much your home could sell for in as little as 3 minutes with a no-obligation cash offer.
Estimated market value
$1,796,500
Get a cash offer in 3 minutes
Find out how much your home could sell for in as little as 3 minutes with a no-obligation cash offer.
Estimated market value
$1,796,500
- Tennessee
- Davidson County
- Nashville
- 37212
- 1030 17th Ave S Unit 101
Nearby cities
Nearby neighborhoods
Nearby zip codes
Other Nashville Topics
