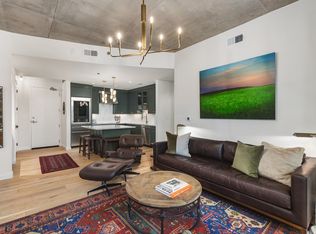
Discover the perfect blend of comfort and convenience in this charming one-bedroom, one-bathroom condo. Nestled in the vibrant heart of The Gulch, this move-in-ready unit is just steps away from the area’s top restaurants, trendy shops, grocery stores, and fitness studios. Modern lighting and a beautifully remodeled bathroom, this condo offers both functionality and style. Enjoy the added convenience of an in-unit laundry. Whether you're new to the neighborhood or a seasoned local, this cozy condo offers the ideal urban retreat.
Under contract - showing
Price cut: $10K (8/3)
$369,000
600 12th Ave S APT 712, Nashville, TN 37203
1beds
670sqft
High Rise, Residential, Condominium
Built in 2008
-- sqft lot
$-- Zestimate®
$551/sqft
$518/mo HOA
What's special
Move-in-ready unitCozy condoOne-bedroom one-bathroom condoIn-unit laundryBeautifully remodeled bathroomModern lighting
- 59 days |
- 140 |
- 15 |
Zillow last checked:
Listing updated:
Listed by:
Leanne Kreps 615-630-1369,
The Tate Brokerage 615-200-7142,
Jessica Sowell 615-564-0285,
Tour Properties
Source: RealTracs MLS as distributed by MLS GRID,MLS#: 3245346
Facts & features
Interior
Bedrooms & bathrooms
- Bedrooms: 1
- Bathrooms: 1
- Full bathrooms: 1
- Main level bedrooms: 1
Bedroom 1
- Features: Extra Large Closet
- Level: Extra Large Closet
- Area: 143 Square Feet
- Dimensions: 11x13
Kitchen
- Features: Eat-in Kitchen
- Level: Eat-in Kitchen
- Area: 120 Square Feet
- Dimensions: 12x10
Living room
- Area: 208 Square Feet
- Dimensions: 13x16
Heating
- Central
Cooling
- Central Air
Appliances
- Included: Electric Oven, Electric Range, Dishwasher, Disposal, Dryer, Ice Maker, Microwave, Refrigerator, Stainless Steel Appliance(s), Washer
- Laundry: Electric Dryer Hookup, Washer Hookup
Features
- High Speed Internet
- Flooring: Concrete
- Basement: None
Interior area
- Total structure area: 670
- Total interior livable area: 670 sqft
- Finished area above ground: 670
Property
Parking
- Total spaces: 1
- Parking features: Assigned
- Garage spaces: 1
Features
- Levels: One
- Stories: 1
Lot
- Size: 871 Square Feet
Details
- Parcel number: 093130C14200CO
- Special conditions: Standard
Construction
Type & style
- Home type: Condo
- Property subtype: High Rise, Residential, Condominium
- Attached to another structure: Yes
Materials
- Brick
Condition
- New construction: No
- Year built: 2008
Utilities & green energy
- Sewer: Public Sewer
- Water: Public
- Utilities for property: Water Available
Green energy
- Energy efficient items: Thermostat
Community & HOA
Community
- Security: Fire Alarm, Fire Sprinkler System, Security Gate, Smoke Detector(s)
- Subdivision: Icon In The Gulch
HOA
- Has HOA: Yes
- Services included: Maintenance Structure, Maintenance Grounds, Sewer, Trash, Water
- HOA fee: $518 monthly
Location
- Region: Nashville
Financial & listing details
- Price per square foot: $551/sqft
- Tax assessed value: $398,600
- Annual tax amount: $2,891
- Date on market: 6/18/2026
Estimated market value
Not available
Estimated sales range
Not available
Not available
Price history
| Date | Event | Price |
|---|---|---|
| 8/5/2026 | Contingent | $369,000$551/sqft |
Source:  RealTracs MLS as distributed by MLS GRID #3245346 Report a problem RealTracs MLS as distributed by MLS GRID #3245346 Report a problem | ||
| 8/3/2026 | Price change | $369,000-2.6%$551/sqft |
Source: RealTracs MLS as distributed by MLS GRID #3245346 Report a problem | ||
| 6/18/2026 | Listed for sale | $379,000-7.3%$566/sqft |
Source: RealTracs MLS as distributed by MLS GRID #3245346 Report a problem | ||
| 2/27/2026 | Listing removed | $409,000$610/sqft |
Source: RealTracs MLS as distributed by MLS GRID #3078326 Report a problem | ||
| 1/8/2026 | Listed for sale | $409,000-8.9%$610/sqft |
Source: RealTracs MLS as distributed by MLS GRID #3078326 Report a problem | ||
| 7/14/2025 | Listing removed | $449,000$670/sqft |
Source: RealTracs MLS as distributed by MLS GRID #2803548 Report a problem | ||
| 3/13/2025 | Listed for sale | $449,000+22.7%$670/sqft |
Source: RealTracs MLS as distributed by MLS GRID #2803548 Report a problem | ||
| 5/3/2021 | Sold | $366,000-2.4%$546/sqft |
Source: RealTracs MLS as distributed by MLS GRID #2230565 Report a problem | ||
| 3/28/2021 | Contingent | $375,000$560/sqft |
Source: RealTracs MLS as distributed by MLS GRID #2230565 Report a problem | ||
| 3/11/2021 | Price change | $375,000-2.6%$560/sqft |
Source: RealTracs MLS as distributed by MLS GRID #2230565 Report a problem | ||
| 2/26/2021 | Listed for sale | $385,000+19.9%$575/sqft |
Source: RealTracs MLS as distributed by MLS GRID #2230565 Report a problem | ||
| 6/24/2018 | Sold | $321,000-4.6%$479/sqft |
Source: RealTracs MLS as distributed by MLS GRID #1906744 Report a problem | ||
| 4/17/2018 | Price change | $336,500-0.7%$502/sqft |
Source: Benchmark Realty, LLC #1906744 Report a problem | ||
| 3/2/2018 | Listed for sale | $339,000+22.9%$506/sqft |
Source: Benchmark Realty, LLC #1906744 Report a problem | ||
| 6/29/2015 | Sold | $275,900+84.1%$412/sqft |
Source: Public Record Report a problem | ||
| 8/20/2008 | Sold | $149,900$224/sqft |
Source: Public Record Report a problem | ||
Public tax history
| Year | Property taxes | Tax assessment |
|---|---|---|
| 2025 | $2,912 +0.7% | $99,650 +15.9% |
| 2024 | $2,891 | $86,000 |
| 2023 | $2,891 | $86,000 |
| 2022 | $2,891 -1% | $86,000 |
| 2021 | $2,921 -11.4% | $86,000 +12.9% |
| 2020 | $3,297 +32.7% | $76,150 |
| 2019 | $2,485 | $76,150 |
| 2018 | $2,485 0% | $76,150 |
| 2017 | $2,485 | $76,150 +47.7% |
| 2016 | $2,485 +2.6% | $51,550 |
| 2015 | $2,421 -0.4% | $51,550 |
| 2014 | $2,431 | $51,550 |
| 2013 | -- | $51,550 +33.3% |
| 2012 | -- | $38,675 |
| 2011 | -- | $38,675 |
| 2010 | -- | $38,675 |
| 2009 | -- | $38,675 |
Find assessor info on the county website
Monthly payment
Est. payment
Payment breakdown
Explore the cost of this home by adjusting the details. Changes won't be saved.Climate risks
Neighborhood: 37203
Nearby schools
GreatSchools rating
- 5/10Jones ElementaryGrades: PK-5Distance: 2.3 mi
- 4/10John Early Paideia Middle MagnetGrades: 6-8Distance: 2.8 mi
- 4/10Pearl Cohn Magnet High SchoolGrades: 9-12Distance: 2 mi
Schools provided by the listing agent
- Elementary: Eakin Elementary
- Middle: West End Middle School
- High: Hillsboro Comp High School
Source: RealTracs MLS as distributed by MLS GRID. This data may not be complete. We recommend contacting the local school district to confirm school assignments for this home.
- $345,0001 bd1 ba616 sqft600 12th Ave S APT 611, Nashville, TN 37203For Sale

- $750,0002 bd2 ba1.1k sqft600 12th Ave S APT 413, Nashville, TN 37203Sold
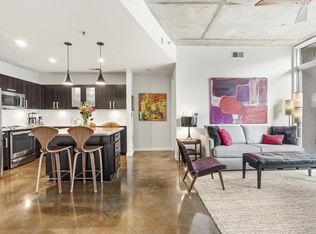
- $715,0002 bd2 ba1.1k sqft600 12th Ave S APT 815, Nashville, TN 37203For Sale
- $765,0002 bd2 ba1.1k sqft600 12th Ave S APT 513, Nashville, TN 37203For Sale

- $364,9001 bd1 ba616 sqft600 12th Ave S APT 408, Nashville, TN 37203For Sale
- $120,0001 bd1 ba650 sqft1608 Marshall Hollow Dr, Nashville, TN 37203Off Market
- $586,4002 bd2 ba1.1k sqft600 12th Ave S APT 817, Nashville, TN 37203Sold
- $480,0002 bd3 ba1.3k sqft1002 Division St APT 403, Nashville, TN 37203Sold
A local agent can set up tours, give advice and negotiate with sellers.
A local lender can help you make sure your offer is ready when you are.
Similar homes
- $399,9001 bd1 ba785 sqft1510 Demonbreun St APT 1207, Nashville, TN 37203For Sale

 MLS ID #3320131, Lara K. Kirby | KIRBY GROUP. RealTracs MLS as distributed by MLS GRID
 - $390,0001 bd1 ba855 sqft1510 Demonbreun St #906, Nashville, TN 37203For Sale
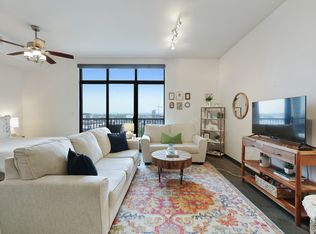 MLS ID #3278581, Gary Ashton. RealTracs MLS as distributed by MLS GRID
 - $350,000-- bd1 ba613 sqft600 12th Ave S APT 430, Nashville, TN 37203For Sale
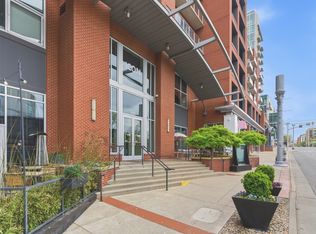 MLS ID #3276719, Brian Milton Vance. RealTracs MLS as distributed by MLS GRID
 - $385,0001 bd1 ba805 sqft1510 Demonbreun St APT 711, Nashville, TN 37203For Sale
 MLS ID #3173281, Brittany Sircy. RealTracs MLS as distributed by MLS GRID
 - $365,0001 bd1 ba770 sqft210 30th Ave N APT 309, Nashville, TN 37203For SaleMLS ID #3301908, Sam Coleman-Dancer. RealTracs MLS as distributed by MLS GRID
- $420,0001 bd1 ba703 sqft1212 Laurel St APT 1510, Nashville, TN 37203For SaleMLS ID #3189792, John Clayton. RealTracs MLS as distributed by MLS GRID
- $539,9001 bd1 ba846 sqft1212 Laurel St APT 609, Nashville, TN 37203For SaleMLS ID #3510742, Chad Wohlers. RealTracs MLS as distributed by MLS GRID
- $348,0001 bd1 ba820 sqft1803 Broadway APT 611, Nashville, TN 37203For SaleMLS ID #3167468, Gary Ashton. RealTracs MLS as distributed by MLS GRID
- $389,9001 bd1 ba819 sqft700 Church St APT 305, Nashville, TN 37203For SaleMLS ID #3306264, Denise Lagrange. RealTracs MLS as distributed by MLS GRID
- $375,0001 bd1 ba720 sqft301 Demonbreun St Unit 907, Nashville, TN 37201For SaleMLS ID #3299320, Angelynn Edwards. RealTracs MLS as distributed by MLS GRID
- $319,9001 bd1 ba798 sqft1803 Broadway APT 226, Nashville, TN 37203For SaleMLS ID #3242799, Blake Johnson. RealTracs MLS as distributed by MLS GRID
- $364,9001 bd1 ba566 sqft210 30th Ave N APT 312, Nashville, TN 37203For SaleMLS ID #3148300, Tanny Crawford. RealTracs MLS as distributed by MLS GRID
- $430,0001 bd1 ba785 sqft1510 Demonbreun St APT 807, Nashville, TN 37203For SaleMLS ID #3272272, Renee Morgan. RealTracs MLS as distributed by MLS GRID
- $400,0001 bd1 ba712 sqft1350 Rosa L Parks Blvd APT 365, Nashville, TN 37208For SaleMLS ID #3282422, Thomas Summers. RealTracs MLS as distributed by MLS GRID
- $444,9001 bd1 ba805 sqft1510 Demonbreun St APT 502, Nashville, TN 37203For SaleMLS ID #3301958, Jerome Pillow. RealTracs MLS as distributed by MLS GRID
- $375,0001 bd1 ba663 sqft1350 Rosa L Parks Blvd APT 233, Nashville, TN 37208For SaleMLS ID #3322317, Brian Mosbaugh / 615-762-7375. RealTracs MLS as distributed by MLS GRID
- $345,0001 bd1 ba851 sqft1803 Broadway APT 120, Nashville, TN 37203For SaleMLS ID #3164541, Jimmy M. Burris Broker, ABR, SRES, e-PRO, Relocation Specialist. RealTracs MLS as distributed by MLS GRID
- $449,0001 bd1 ba703 sqft1212 Laurel St APT 1612, Nashville, TN 37203For SaleMLS ID #3216772, Rhett Campbell. RealTracs MLS as distributed by MLS GRID
- $474,9001 bd2 ba945 sqft600 12th Ave S APT 1608, Nashville, TN 37203For SaleMLS ID #3302272, Chad Vasquez 310-614-1766. RealTracs MLS as distributed by MLS GRID
- $449,9001 bd1 ba660 sqft600 12th Ave S APT 1510, Nashville, TN 37203For SaleMLS ID #3147760, David Franklin Henry. RealTracs MLS as distributed by MLS GRID
