Skip main navigation
Active
  • $296,990

    1310 Lischey Ave #105, Nashville, TN 37207

    1beds
    448sqft
    : 
    Loading
    Get pre-qualified
    Apartment, Residential, Condominium
    Built in 2024
    -- sqft lot
    $-- Zestimate®
    $663/sqft
    $125/mo HOA

    What's special

    Fully furnished noo-str studioAmple parkingIntegrated custom bunk nookDurable lvt flooringQuartz countertopsModern cardio gymEfficient appliances
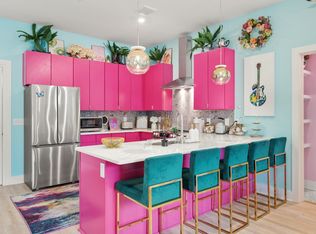
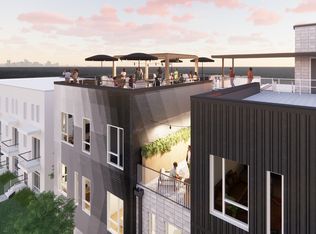
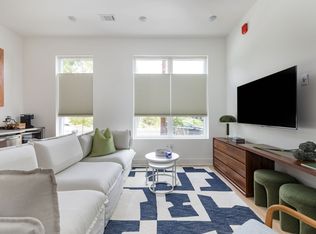
    Skip the guesswork! This fully furnished NOO-STR studio is already dialed in for immediate short-term or mid-term rental success. Every inch has been thoughtfully designed with the guest experience in mind, blending high-end comfort with bold, maximalist style. From the integrated custom bunk nook to the curated furnishings, fixtures, and art, this studio packs a big punch. Located in STARLET EAST, a boutique 21-unit building, the property features quartz countertops, durable LVT flooring, efficient appliances, and smart layout choices that maximize functionality and appeal. It comes fully stocked, down to the kitchenware and linens, so you can start earning on day one. Guests can work out in the modern cardio gym, grab coffee next door, and watch the sun set over the skyline from the expansive rooftop lounge. MUN zoning allows true short-term rentals with no owner-occupancy required. Five minutes to downtown, Nissan Stadium, and the East Bank. Walkable to top local favorites like Southern Grist, Redheaded Stranger, and All People Coffee. Low monthly costs, ample parking, and serious booking potential in one of Nashville’s hottest neighborhoods. Whether you’re scaling your portfolio or launching your first rental, this one checks every box.
    71 days
    |
    184
    |
    9
    |

    Zillow last checked:

    Listing updated:

    Listed by:

    Deborah Vahle 615-335-0770,

    Compass 615-369-3278,

    Mark Deutschmann 615-383-6964,

    Compass

    Source: RealTracs MLS as distributed by MLS GRID,MLS#: 3189667MLS Logo

    Loading...

      Facts & features

      Interior

      Bedrooms & bathrooms
      • Bedrooms: 1
      • Bathrooms: 1
      • Full bathrooms: 1
      • Main level bedrooms: 1
      Bedroom 1
      • Features: Full Bath
      • Level: Full Bath
      • Area: 108 Square Feet
      • Dimensions: 9x12
      Kitchen
      • Area: 40 Square Feet
      • Dimensions: 10x4
      Living room
      • Features: Combination
      • Level: Combination
      • Area: 120 Square Feet
      • Dimensions: 10x12
      Heating
      • Central, Electric
      Cooling
      • Central Air, Electric
      Appliances
      • Included: Electric Oven, Electric Range, Dishwasher, Disposal, Microwave, Refrigerator
      • Laundry: Electric Dryer Hookup, Washer Hookup
      Features
      • High Speed Internet
      • Flooring: Wood, Tile
      • Basement: None
      Interior area
      • Total structure area: 448
      • Total interior livable area: 448 sqft
      • Finished area above ground: 448

      Property

      Parking
      • Total spaces: 2
      • Parking features: Parking Lot
      • Uncovered spaces: 2
      Features
      • Levels: One
      • Stories: 1
      • Patio & porch: Deck
      • Exterior features: Balcony, Smart Light(s)
      Lot
      • Size: 435 Square Feet
      Details
      • Parcel number: 071150Z10500CO
      • Special conditions: Standard

      Construction

      Type & style
      • Home type: Condo
      • Property subtype: Apartment, Residential, Condominium
      • Attached to another structure: Yes
      Materials
      • Frame
      Condition
      • New construction: Yes
      • Year built: 2024

      Utilities & green energy

      • Sewer: Public Sewer
      • Water: Public
      • Utilities for property: Electricity Available, Water Available, Underground Utilities

      Community & HOA

      Community
      • Security: Fire Alarm, Smoke Detector(s), Smart Camera(s)/Recording
      • Subdivision: Starlet East
      HOA
      • Has HOA: Yes
      • Amenities included: Fitness Center, Underground Utilities
      • Services included: Maintenance Grounds, Sewer, Trash
      • HOA fee: $125 monthly
      • Second HOA fee: $250 one time
      Location
      • Region: Nashville

      Financial & listing details

      • Price per square foot: $663/sqft
      • Tax assessed value: $340,100
      • Annual tax amount: $658
      • Date on market: 5/4/2026
      • Electric utility on property: Yes

        Estimated market value

        Not available

        Estimated sales range

        Not available

        Not available

        Price history

        DateEventPrice
        5/4/2026Listed for sale$296,990-8.6%$663/sqft
        Source: RealTracs MLS as distributed by MLS GRID #3189667 Report a problem
        4/1/2026Listing removed$325,000$725/sqft
        Source: RealTracs MLS as distributed by MLS GRID #2957566 Report a problem
        12/18/2025Price change$325,000-4.4%$725/sqft
        Source: RealTracs MLS as distributed by MLS GRID #2957566 Report a problem
        7/25/2025Listed for sale$339,900-2.9%$759/sqft
        Source: RealTracs MLS as distributed by MLS GRID #2957566 Report a problem
        6/1/2025Listing removed$349,900$781/sqft
        Source: RealTracs MLS as distributed by MLS GRID #2781437 Report a problem
        4/28/2025Price change$349,900-2.8%$781/sqft
        Source: RealTracs MLS as distributed by MLS GRID #2781437 Report a problem
        4/1/2025Price change$359,900-5.3%$803/sqft
        Source: RealTracs MLS as distributed by MLS GRID #2781437 Report a problem
        3/17/2025Price change$379,900-5%$848/sqft
        Source: RealTracs MLS as distributed by MLS GRID #2781437 Report a problem
        1/23/2025Listed for sale$399,900+17.6%$893/sqft
        Source: RealTracs MLS as distributed by MLS GRID #2781437 Report a problem
        8/13/2024Listing removed$340,000$759/sqft
        Source: RealTracs MLS as distributed by MLS GRID #2689592 Report a problem
        8/9/2024Pending sale$340,000$759/sqft
        Source: RealTracs MLS as distributed by MLS GRID #2689592 Report a problem

        Public tax history

        YearProperty taxesTax assessment
        2025$2,393 +263.6%$85,025 +320.4%
        2024$658 +7.9%$20,225 +7.9%
        2023$610 $18,750
        Find assessor info on the county website

        Monthly payment

        Est. payment

        Payment breakdown

        Explore the cost of this home by adjusting the details. Changes won't be saved.
        All calculations are estimates and provided by Zillow, Inc. for informational purposes only. Actual amounts may vary.
        HOA fees may include property taxes on listings classified as Co-Ops. Contact the listing agent and/or owner for fee details.
        Mortgage interest rates are dependent on a number of factors, including credit score, down payment, and repayment length. Interest rate data provided by Zillow Group Marketplace, Inc. as of 1/1/1970 from various mortgage lenders with which we have lead or other similar arrangements; the Estimated Payment is an average of those rates.
        See how much you could borrow to make a competitive offer.

        Climate risks

        Neighborhood: Highland Heights

        Getting around

        50 / 100
        Car-Dependent
        58 / 100
        Bikeable

        Nearby schools

        GreatSchools rating
        Schools provided by the listing agent
        • Elementary: Shwab Elementary
        • Middle: Jere Baxter Middle
        • High: Maplewood Comp High School

        Source: RealTracs MLS as distributed by MLS GRID. This data may not be complete. We recommend contacting the local school district to confirm school assignments for this home.

        A local agent can set up tours, give advice and negotiate with sellers.

        Browse local experts

        Similar homes