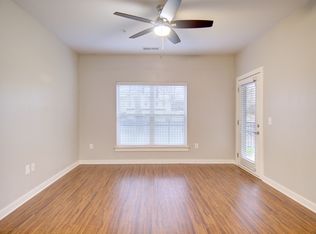
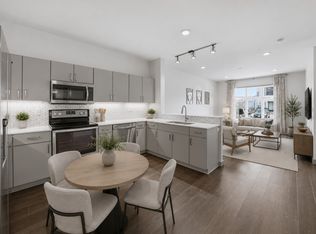
Stylish Top Floor Condo in the Heart of Nashville! This 1 bed, 1 bath home offers low-maintenance living in an unbeatable location – walkable to Geodis Park, Fair Park Dog Park, numerous restaurants and coffee shops (Red Bicycle, Tempo, and more). Only a 5 minute drive from Paper Street Coffee, Sam & Zoe’s, Hugh-Baby’s, and countless Berry Hill and Wedgewood-Houston favorites. It's also convenient to Melrose/8th Ave South, The Gulch, Downtown, Belmont, Vanderbilt, I-440, and just two miles from 12 South. The bright living space opens to the top floor balcony, and a kitchen featuring granite countertops, upgraded lighting, stainless steel appliances (all remain), bartop counter seating, and a custom pantry with convenient pull-out storage, and a Smart Google Thermostat. The spacious bedroom includes a walk-in closet with added shelving for easy organization and ample storage. Enjoy the quiet and privacy of no upstairs neighbors, plus community amenities including a resort-style pool with grills, fitness center, clubhouse, lounge areas, and conference spaces. With restaurants, coffee shops, entertainment, and some of Nashville’s most beloved neighborhoods minutes away, this is city living at its best! The HOA fee includes the community pool, trash, clubhouse, gym, parking, landscaping, and snow removal. All appliances remain.
Active
$237,900
414 Rosedale Ave APT 304, Nashville, TN 37221
1beds
675sqft
Apartment, Residential, Condominium
Built in 2016
-- sqft lot
$-- Zestimate®
$352/sqft
$176/mo HOA
What's special
Resort-style pool with grillsTop floor balconyStainless steel appliancesCommunity poolSpacious bedroomBright living spaceBartop counter seating
- 25 days
- 97
- 9
Likely to sell faster than
Zillow last checked:
Listing updated:
Listed by:
Ben Gatlin 615-887-7724,
Compass Tennessee, LLC 615-475-5616
Source: RealTracs MLS as distributed by MLS GRID,MLS#: 3613058
Facts & features
Interior
Bedrooms & bathrooms
- Bedrooms: 1
- Bathrooms: 1
- Full bathrooms: 1
- Main level bedrooms: 1
Bedroom 1
- Features: Walk-In Closet(s)
- Level: Walk-In Closet(s)
- Area: 144 Square Feet
- Dimensions: 12x12
Primary bathroom
- Features: Primary Bedroom
- Level: Primary Bedroom
Kitchen
- Features: Eat-in Kitchen
- Level: Eat-in Kitchen
- Area: 90 Square Feet
- Dimensions: 10x9
Living room
- Features: Combination
- Level: Combination
- Area: 270 Square Feet
- Dimensions: 15x18
Heating
- Central, Electric
Cooling
- Central Air, Electric
Appliances
- Included: Electric Oven, Range, Dishwasher, Dryer, Microwave, Refrigerator, Stainless Steel Appliance(s), Washer
- Laundry: Electric Dryer Hookup, Washer Hookup
Features
- Flooring: Carpet, Tile, Vinyl
- Basement: None
Interior area
- Total structure area: 675
- Total interior livable area: 675 sqft
- Finished area above ground: 675
Property
Parking
- Parking features: Asphalt
Features
- Levels: One
- Stories: 1
- Patio & porch: Porch, Covered
Lot
- Size: 871 Square Feet
Details
- Parcel number: 105160C06400CO
- Special conditions: Standard
Construction
Type & style
- Home type: Condo
- Property subtype: Apartment, Residential, Condominium
- Attached to another structure: Yes
Materials
- Hardboard Siding
Condition
- New construction: No
- Year built: 2016
Utilities & green energy
- Sewer: Public Sewer
- Water: Public
- Utilities for property: Electricity Available, Water Available
Green energy
- Energy efficient items: Thermostat
Community & HOA
Community
- Security: Smoke Detector(s)
- Subdivision: The Park At Melrose Heights
HOA
- Has HOA: Yes
- Services included: Maintenance Structure, Maintenance Grounds, Recreation Facilities, Trash
- HOA fee: $176 monthly
Location
- Region: Nashville
Financial & listing details
- Price per square foot: $352/sqft
- Tax assessed value: $254,900
- Annual tax amount: $1,793
- Date on market: 10/8/2026
- Electric utility on property: Yes
Estimated market value
Not available
Estimated sales range
Not available
Not available
Price history
| Date | Event | Price |
|---|---|---|
| 10/8/2026 | Listed for sale | $237,900-4.8%$352/sqft |
Source:  RealTracs MLS as distributed by MLS GRID #3613058 Report a problem | ||
| 7/24/2025 | Listing removed | $250,000$370/sqft |
Source: RealTracs MLS as distributed by MLS GRID #2824406 Report a problem | ||
| 4/29/2025 | Listed for sale | $250,000-6.7%$370/sqft |
Source: RealTracs MLS as distributed by MLS GRID #2824406 Report a problem | ||
| 3/17/2025 | Listing removed | $268,000$397/sqft |
Source: RealTracs MLS as distributed by MLS GRID #2801179 Report a problem | ||
| 3/7/2025 | Listed for sale | $268,000+16.5%$397/sqft |
Source: RealTracs MLS as distributed by MLS GRID #2801179 Report a problem | ||
| 12/13/2022 | Sold | $230,000$341/sqft |
Source: RealTracs MLS as distributed by MLS GRID #2457922 Report a problem | ||
| 11/12/2022 | Contingent | $230,000$341/sqft |
Source: RealTracs MLS as distributed by MLS GRID #2457922 Report a problem | ||
| 11/11/2022 | Listed for sale | $230,000+17.9%$341/sqft |
Source: RealTracs MLS as distributed by MLS GRID #2457922 Report a problem | ||
| 2/23/2021 | Sold | $195,000-0.5%$289/sqft |
Source: RealTracs MLS as distributed by MLS GRID #2218127 Report a problem | ||
| 1/18/2021 | Pending sale | $196,000+22.1%$290/sqft |
Source: RealTracs MLS as distributed by MLS GRID #2218127 Report a problem | ||
| 11/17/2016 | Sold | $160,525$238/sqft |
Source: Public Record Report a problem | ||
Public tax history
| Year | Property taxes | Tax assessment |
|---|---|---|
| 2025 | $1,793 +15.3% | $63,725 +33.3% |
| 2024 | $1,555 | $47,800 |
| 2023 | $1,555 | $47,800 |
| 2022 | $1,555 -1% | $47,800 |
| 2021 | $1,572 -2.9% | $47,800 +24.6% |
| 2020 | $1,619 +33.8% | $38,350 |
| 2019 | $1,210 | $38,350 |
| 2018 | $1,210 0% | $38,350 |
| 2017 | $1,210 | $38,350 |
Find assessor info on the county website
Monthly payment
Est. payment
Payment breakdown
Explore the cost of this home by adjusting the details. Changes won't be saved.Climate risks
Neighborhood: Woodycrest
Nearby schools
Schools provided by the listing agent
- Elementary: Fall-Hamilton Elementary
- Middle: Margaret Allen Middle School
- High: Glencliff High School
Source: RealTracs MLS as distributed by MLS GRID. This data may not be complete. We recommend contacting the local school district to confirm school assignments for this home.
- $226,0001 bd1 ba675 sqft414 Rosedale Ave APT 305, Nashville, TN 37211Off Market

- $209,3001 bd1 ba675 sqft414 Rosedale Ave APT 204, Nashville, TN 37211Off Market
- $208,5001 bd1 ba-- sqft414 Rosedale Ave APT 108, Nashville, TN 37211Off Market
- $325,0002 bd2 ba939 sqft414 Rosedale Ave UNIT 103, Nashville, TN 37221Sold
Similar homes
- $238,5001 bd1 ba675 sqft414 Rosedale Ave #209, Nashville, TN 37221For Sale

 MLS ID #3246324, Danielle Cambron. RealTracs MLS as distributed by MLS GRID
- $215,0001 bd1 ba675 sqft2197 Nolensville Pike APT 316, Nashville, TN 37211For Sale
 MLS ID #3603227, Jake Berisa. RealTracs MLS as distributed by MLS GRID
- $239,0001 bd1 ba679 sqft1540 Lebanon Pike #402, Nashville, TN 37210For Sale
 MLS ID #3508035, Alicia Griffith. RealTracs MLS as distributed by MLS GRID
- $295,0001 bd1 ba750 sqft400 Herron Dr APT 115, Nashville, TN 37210For Sale
 MLS ID #3630654, Meredith Smith. RealTracs MLS as distributed by MLS GRID
- $239,9001 bd1 ba573 sqft1900 12th Ave S #408, Nashville, TN 37203For SaleMLS ID #3184720, Darci Ann Caesar. RealTracs MLS as distributed by MLS GRID
- $199,900-- bd1 ba577 sqft414 Rosedale Ave APT 206, Nashville, TN 37211For SaleMLS ID #3221269, Matthew Raccuglia. RealTracs MLS as distributed by MLS GRID
- $174,9001 bd1 ba577 sqft2197 Nolensville Pike APT 125, Nashville, TN 37211For SaleMLS ID #3333645, David Watkins. RealTracs MLS as distributed by MLS GRID
- $260,0001 bd1 ba700 sqft1041 E Trinity Ln APT 408, Nashville, TN 37216For SaleMLS ID #3623454, Asher Black. RealTracs MLS as distributed by MLS GRID
- $280,0002 bd2 ba800 sqft1808 State St APT 101, Nashville, TN 37203For SaleMLS ID #3628757, Alexander Mulder. RealTracs MLS as distributed by MLS GRID
- $250,0001 bd1 ba636 sqft1540 Lebanon Pike #409, Nashville, TN 37210For SaleMLS ID #3531812, Chelsey Bibb Norman. RealTracs MLS as distributed by MLS GRID
- $229,0002 bd2 ba1k sqft5312 Edmondson Pike APT 5, Nashville, TN 37211For SaleMLS ID #3333813, Mary Snyder. RealTracs MLS as distributed by MLS GRID
- $259,9001 bd1 ba679 sqft1540 Lebanon Pike #215, Nashville, TN 37210For SaleMLS ID #3547100, George W Weeks. RealTracs MLS as distributed by MLS GRID
- $285,0001 bd1 ba702 sqft1609 Marshall Hollow Dr APT 104, Nashville, TN 37203For SaleMLS ID #3594555, Bobby Anderson. RealTracs MLS as distributed by MLS GRID
- $260,0001 bd1 ba751 sqft519 27th Ave N #301, Nashville, TN 37209For SaleMLS ID #3599028, Holly Bailey. RealTracs MLS as distributed by MLS GRID
- $282,0001 bd1 ba680 sqft2407 8th Ave S APT 512, Nashville, TN 37204For SaleMLS ID #3268784, Erin Simpson. RealTracs MLS as distributed by MLS GRID
- $229,0001 bd1 ba550 sqft3000 Vanderbilt Pl APT 108, Nashville, TN 37212For SaleMLS ID #3231955, Tommy Patterson. RealTracs MLS as distributed by MLS GRID
- $289,9001 bd1 ba866 sqft2310 Elliott Ave APT 314, Nashville, TN 37204For SaleMLS ID #3615650, Brianna Morant. RealTracs MLS as distributed by MLS GRID
- $285,0001 bd1 ba750 sqft400 Herron Dr APT 416, Nashville, TN 37210For SaleMLS ID #3311871, Guy Ferro. RealTracs MLS as distributed by MLS GRID
- $279,0001 bd1 ba774 sqft1041 E Trinity Ln #216, Nashville, TN 37216For SaleMLS ID #3626048, Connie Lay, CRS. RealTracs MLS as distributed by MLS GRID
- $264,5001 bd1 ba676 sqft4425 Westlawn Dr APT B202, Nashville, TN 37209For SaleMLS ID #3596591, Samantha Aaron Barber. RealTracs MLS as distributed by MLS GRID
