Skip main navigation
Closed
  • $325,000

    414 Rosedale Ave Unit 103, Nashville, TN 37221

    2beds
    939sqft
    Apartment, Residential, Condominium
    Built in 2016
    -- sqft lot
    $303,100 Zestimate®
    $346/sqft
    $1,947 Estimated rent

    Home value

    $303,100

    $285,000 - $321,000

    $1,947/mo

    Zestimate® history
    Loading
    Loading...

    Owner options

    List your home for rent

    $1,947/mo

    Rent Zestimate®

    Find your next renter with Zillow Rental Manager. Plus, with online applications, you can quickly screen prospective tenants – for free.

    Learn more

    $1,947/mo

    Rent Zestimate®

    Refinance and save

    $2,147/mo

    Est. payment

    Refinancing to a lower rate could help reduce your monthly payments and save thousands over the life of the loan.

    See today's rates

    $2,147/mo

    Est. payment

    Explore your selling options

    Work with a Zillow partner agent

    Leverage their expertise and Zillow's premium Showcase listings to get your home seen by more buyers.

    Get started

    List with your own agent

    Get your home in front of millions of buyers by listing it on Zillow.

    Learn how to do it

    Sell it yourself

    Take full control of how buyers see your home on Zillow by listing For Sale by Owner (FSBO).

    List your home

    What's special

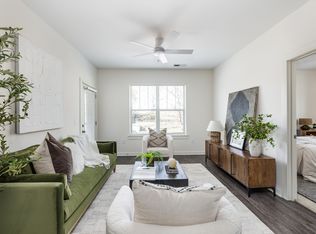
    Experience this well-maintained condo situated just minutes away from downtown and with easy access to I-440. This ground-floor unit ensures seamless connectivity and provides patio access to the community greenspace. Upon entering you are greeted by a stylish kitchen completed with modern finishes with granite countertops and stainless steel appliances. Revel in the added convenience of an in-unit washer-dryer combo. The two expansive bedrooms, each boasting en suite bathrooms, provide a comfortable retreat. The complex elevates your lifestyle with its clubhouse, inviting pool, and fitness center. With move-in-ready ease, make this residence your home sweet home.

    Zillow last checked:

    Listing updated:

    Listing Provided by:

    Gary Ashton 615-301-1650,

    The Ashton Real Estate Group of RE/MAX Advantage,

    Gary Crump 615-574-9590,

    The Ashton Real Estate Group of RE/MAX Advantage

    Bought with:

    John Brackeen, 259733

    RE/MAX Choice Properties

    Source: RealTracs MLS as distributed by MLS GRID,MLS#: 2635913MLS Logo

    Facts & features

    Interior

    Bedrooms & bathrooms
    • Bedrooms: 2
    • Bathrooms: 2
    • Full bathrooms: 2
    • Main level bedrooms: 2
    Bedroom 1
    • Features: Full Bath
    • Level: Full Bath
    • Area: 143 Square Feet
    • Dimensions: 11x13
    Bedroom 2
    • Features: Bath
    • Level: Bath
    • Area: 143 Square Feet
    • Dimensions: 11x13
    Kitchen
    • Features: Eat-in Kitchen
    • Level: Eat-in Kitchen
    • Area: 99 Square Feet
    • Dimensions: 11x9
    Living room
    • Features: Combination
    • Level: Combination
    • Area: 234 Square Feet
    • Dimensions: 13x18
    Heating
    • Central, Electric
    Cooling
    • Central Air, Electric
    Appliances
    • Included: Dishwasher, Disposal, Dryer, Microwave, Refrigerator, Washer, Electric Oven, Electric Range
    Features
    • Ceiling Fan(s), Walk-In Closet(s)
    • Flooring: Carpet, Vinyl
    • Basement: Apartment
    • Has fireplace: No
    • Common walls with other units/homes: End Unit
    Interior area
    • Total structure area: 939
    • Total interior livable area: 939 sqft
    • Finished area above ground: 939

    Property

    Parking
    • Parking features: Asphalt
    Features
    • Levels: One
    • Stories: 1
    • Exterior features: Balcony
    • Pool features: Association
    Lot
    • Size: 871.20 sqft
    Details
    • Parcel number: 105160C04100CO
    • Special conditions: Standard

    Construction

    Type & style
    • Home type: Condo
    • Architectural style: Traditional
    • Property subtype: Apartment, Residential, Condominium
    • Attached to another structure: Yes
    Materials
    • Brick
    Condition
    • New construction: No
    • Year built: 2016

    Utilities & green energy

    • Sewer: Public Sewer
    • Water: Public
    • Utilities for property: Electricity Available, Water Available

    Community & neighborhood

    Security
    • Security features: Fire Alarm, Fire Sprinkler System
    Location
    • Region: Nashville
    • Subdivision: Park At Melrose Heights

    HOA & financial

    HOA
    • Has HOA: Yes
    • HOA fee: $243 monthly
    • Amenities included: Clubhouse, Fitness Center, Pool
    • Services included: Maintenance Grounds, Recreation Facilities, Trash
    • Second HOA fee: $500 one time

    Price history

    DateEventPrice
    5/2/2024Sold$325,000$346/sqft
    Source: RealTracs MLS as distributed by MLS GRID #2635913 Report a problem
    4/22/2024Pending sale$325,000$346/sqft
    Source: RealTracs MLS as distributed by MLS GRID #2635913 Report a problem
    3/31/2024Contingent$325,000$346/sqft
    Source: RealTracs MLS as distributed by MLS GRID #2635913 Report a problem
    3/28/2024Listed for sale$325,000-1.4%$346/sqft
    Source: RealTracs MLS as distributed by MLS GRID #2635913 Report a problem
    3/25/2024Listing removed--
    Source: RealTracs MLS as distributed by MLS GRID #2610845 Report a problem
    1/20/2024Listed for sale$329,500+34.5%$351/sqft
    Source: RealTracs MLS as distributed by MLS GRID #2610845 Report a problem
    4/4/2019Sold$245,000+22.6%$261/sqft
    Source: RealTracs MLS as distributed by MLS GRID #2009103 Report a problem
    11/18/2016Sold$199,900$213/sqft
    Source: Public Record Report a problem

    Public tax history

    YearProperty taxesTax assessment
    2025$2,379 +13.9%$84,550 +31.7%
    2024$2,088 $64,175
    2023$2,088 $64,175
    2022$2,088 -1%$64,175
    2021$2,110 -4.8%$64,175 +22.2%
    2020$2,217 +33.8%$52,525
    2019$1,657 $52,525
    2018$1,657 $52,525
    2017$1,657 $52,525

    Find assessor info on the county website

    Neighborhood: Woodycrest

    Nearby schools

    GreatSchools rating
    Schools provided by the listing agent
    • Elementary: Fall-Hamilton Elementary
    • Middle: Cameron College Preparatory
    • High: Glencliff High School

    Source: RealTracs MLS as distributed by MLS GRID. This data may not be complete. We recommend contacting the local school district to confirm school assignments for this home.

    Get a cash offer in 3 minutes
    Find out how much your home could sell for in as little as 3 minutes with a no-obligation cash offer.
    Estimated market value
    $303,100
    Get a cash offer in 3 minutes
    Find out how much your home could sell for in as little as 3 minutes with a no-obligation cash offer.
    Estimated market value
    $303,100