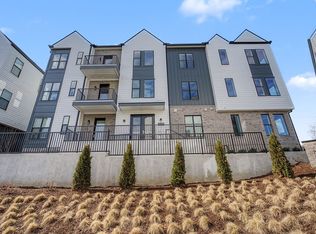
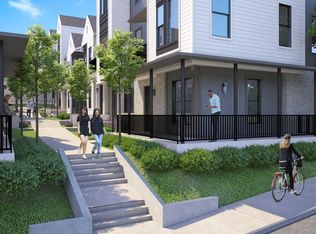
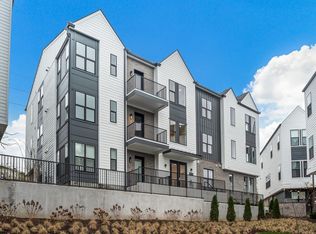
Only two left in the bulding! This new 2-bedroom, 2-bathroom condo spans 1,017 square feet and offers the perfect blend of modern design and cozy comfort. Nestled in one of Nashville’s most desirable and fastest-growing neighborhoods, this home is ideal for those who crave a walk-able lifestyle with easy access to the energy of the city. Downtown Nashville is only a 15-minute drive away. Best of all, you’re just a short stroll to the locally owned coffee shops, breweries, boutiques, and fitness studios that line 51st Ave, where neighborhood charm meets urban flair. As you step inside, you’ll be greeted by an open-concept living space flooded with natural light and designed for seamless entertaining or relaxed evenings at home. The contemporary kitchen features stainless steel appliances, including a refrigerator and washer/dryer, quartz countertops, ample cabinetry and an island perfect for everything from meal prep to hosting friends after a day exploring the neighborhood. The primary suite is a true sanctuary with a luxurious en-suite bathroom and a generous closet. As a bonus, EVERY room includes custom blinds. The 2nd bedroom offers versatility, ideal for a guest room, home office, or personal gym. Each bathroom is elegantly appointed with high-end fixtures and finishes. Outside, enjoy your private garden space and balcony, a rare find in city living and the perfect spot for morning coffee, container gardening, or winding down after a night out. This condo is located just steps from a grilling station and fire pit, creating a natural gathering place for community connection. Located in the The Nations, you’ll be surrounded by tree-lined streets and a thriving local scene known for its creative energy and laid-back vibe. From weekend brunch and brewery hopping to nearby parks and green ways, this is a are designed for living well and staying connected. Ask about the "no money down/no mortgage insurance/discounted rate 30 year fixed mortgage."
Active
Price increase: $9.1K (9/14)
$339,000
505 Community Ct #202, Nashville, TN 37209
2beds
1,017sqft
Apartment, Residential, Condominium
Built in 2025
-- sqft lot
$-- Zestimate®
$333/sqft
$190/mo HOA
What's special
Contemporary kitchenPrivate garden spaceStainless steel appliancesAmple cabinetryQuartz countertops
- 51 days
- 224
- 32
Zillow last checked:
Listing updated:
Listed by:
Brian Merrill 615-788-9557,
Compass RE 615-475-5616
Source: RealTracs MLS as distributed by MLS GRID,MLS#: 3531524
Facts & features
Interior
Bedrooms & bathrooms
- Bedrooms: 2
- Bathrooms: 2
- Full bathrooms: 2
- Main level bedrooms: 2
Heating
- Central
Cooling
- Central Air
Appliances
- Included: Built-In Electric Oven, Built-In Electric Range, Dishwasher, Disposal, Dryer, Microwave, Refrigerator, Washer
- Laundry: Electric Dryer Hookup, Washer Hookup
Features
- Flooring: Wood, Tile
- Basement: None
Interior area
- Total structure area: 1,017
- Total interior livable area: 1,017 sqft
- Finished area above ground: 1,017
Property
Parking
- Total spaces: 2
- Parking features: Assigned
- Uncovered spaces: 2
Features
- Levels: One
- Stories: 1
Lot
- Size: 871 Square Feet
Details
- Parcel number: 091081A00600CO
- Special conditions: Standard
Construction
Type & style
- Home type: Condo
- Property subtype: Apartment, Residential, Condominium
- Attached to another structure: Yes
Materials
- Hardboard Siding, Brick
Condition
- New construction: No
- Year built: 2025
Utilities & green energy
- Sewer: Public Sewer
- Water: Public
- Utilities for property: Water Available
Community & HOA
Community
- Subdivision: Nations
HOA
- Has HOA: Yes
- Services included: Maintenance Structure, Maintenance Grounds, Trash
- HOA fee: $190 monthly
Location
- Region: Nashville
Financial & listing details
- Price per square foot: $333/sqft
- Tax assessed value: $90,000
- Annual tax amount: $698
- Date on market: 9/3/2026
Estimated market value
Not available
Estimated sales range
Not available
Not available
Price history
| Date | Event | Price |
|---|---|---|
| 9/14/2026 | Price change | $339,000+2.8%$333/sqft |
Source:  RealTracs MLS as distributed by MLS GRID #3531524 Report a problem RealTracs MLS as distributed by MLS GRID #3531524 Report a problem | ||
| 9/3/2026 | Listed for sale | $329,900-9.8%$324/sqft |
Source: RealTracs MLS as distributed by MLS GRID #3531524 Report a problem | ||
| 7/20/2026 | Listing removed | $365,900$360/sqft |
Source: RealTracs MLS as distributed by MLS GRID #3137618 Report a problem | ||
| 5/26/2026 | Price change | $365,900-0.8%$360/sqft |
Source: RealTracs MLS as distributed by MLS GRID #3137618 Report a problem | ||
| 5/1/2026 | Price change | $368,900-0.3%$363/sqft |
Source: RealTracs MLS as distributed by MLS GRID #3137618 Report a problem | ||
| 4/15/2026 | Price change | $369,900-1.4%$364/sqft |
Source: RealTracs MLS as distributed by MLS GRID #3137618 Report a problem | ||
| 4/6/2026 | Price change | $375,000-3.8%$369/sqft |
Source: RealTracs MLS as distributed by MLS GRID #3137618 Report a problem | ||
| 3/3/2026 | Listed for sale | $389,900-2.5%$383/sqft |
Source: RealTracs MLS as distributed by MLS GRID #3137618 Report a problem | ||
| 11/20/2025 | Listing removed | $399,900$393/sqft |
Source: RealTracs MLS as distributed by MLS GRID #2934026 Report a problem | ||
| 7/31/2025 | Listed for sale | $399,900$393/sqft |
Source: RealTracs MLS as distributed by MLS GRID #2934026 Report a problem | ||
Public tax history
| Year | Property taxes | Tax assessment |
|---|---|---|
| 2025 | $633 +94.6% | $22,500 +125% |
| 2024 | $325 | $10,000 |
| 2023 | $325 | $10,000 |
| 2022 | $325 | $10,000 |
Find assessor info on the county website
Monthly payment
Est. payment
Payment breakdown
Explore the cost of this home by adjusting the details. Changes won't be saved.Climate risks
Neighborhood: 37209
Nearby schools
Schools provided by the listing agent
- Elementary: Cockrill Elementary
- Middle: Moses McKissack Middle
- High: Pearl Cohn Magnet High School
Source: RealTracs MLS as distributed by MLS GRID. This data may not be complete. We recommend contacting the local school district to confirm school assignments for this home.

Similar homes
- $354,9001 bd1 ba647 sqft4405 Kentucky Ave #202, Nashville, TN 37209For Sale

 MLS ID #3499839, George W Weeks. RealTracs MLS as distributed by MLS GRID
 - $289,9002 bd2 ba912 sqft6411 Charlotte Road Cir #103, Nashville, TN 37209For Sale
 MLS ID #3610326, April Harrington. RealTracs MLS as distributed by MLS GRID
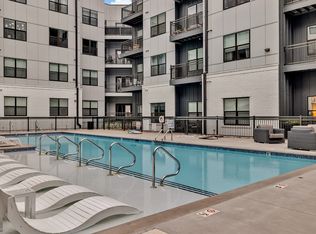
 - $315,9001 bd1 ba705 sqft1677 54th Ave N APT 338, Nashville, TN 37209For Sale
 MLS ID #3515014, Candy Smith. RealTracs MLS as distributed by MLS GRID
 - $374,8802 bd3 ba1.2k sqft114 Stella Dr, Nashville, TN 37209For Sale
 MLS ID #3626140, Gary Ashton. RealTracs MLS as distributed by MLS GRID
 - $430,0002 bd2 ba1k sqft1677 54th Ave N APT 400, Nashville, TN 37209For SaleMLS ID #3501262, Katosha Palmer. RealTracs MLS as distributed by MLS GRID
- $409,9002 bd2 ba1k sqft1402 Pillow St #207, Nashville, TN 37203For SaleMLS ID #3622840, Robert Drimmer. RealTracs MLS as distributed by MLS GRID
- $285,0001 bd1 ba705 sqft1677 54th Ave N APT 218, Nashville, TN 37209For SaleMLS ID #3602825, Emma Nies. RealTracs MLS as distributed by MLS GRID
- $425,0002 bd1 ba884 sqft5822 Robertson Ave, Nashville, TN 37209For SaleMLS ID #3622189, Alicia Griffith. RealTracs MLS as distributed by MLS GRID
- $348,9902 bd3 ba1.2k sqft615 Old Hickory Blvd #728, Nashville, TN 37209For SaleMLS ID #3179122, Fady Aziz. RealTracs MLS as distributed by MLS GRID
- $475,0002 bd2 ba1.4k sqft1677 54th Ave N APT 333, Nashville, TN 37209For SaleMLS ID #3620418, Jessi Sgarlata. RealTracs MLS as distributed by MLS GRID
- $279,0001 bd1 ba643 sqft1646 54th Ave N, Nashville, TN 37209For SaleMLS ID #3244542, Toby Graves. RealTracs MLS as distributed by MLS GRID
- $449,0002 bd2 ba1.1k sqft707 26th Ave N APT 210, Nashville, TN 37209For SaleMLS ID #3254880, Amanda Harvey. RealTracs MLS as distributed by MLS GRID
- $260,0001 bd1 ba751 sqft519 27th Ave N #301, Nashville, TN 37209For SaleMLS ID #3599028, Holly Bailey. RealTracs MLS as distributed by MLS GRID
- $454,0002 bd2 ba1.1k sqft707 26th Ave N APT 204, Nashville, TN 37209For SaleMLS ID #3213687, Amanda Harvey. RealTracs MLS as distributed by MLS GRID
- $359,9002 bd1 ba992 sqft5025 Hillsboro Pike APT 18G, Nashville, TN 37215For SaleMLS ID #3547792, Claudia Thompson. RealTracs MLS as distributed by MLS GRID
- $319,9002 bd3 ba1.2k sqft3625 Hydes Ferry Rd, Nashville, TN 37218For SaleMLS ID #3242703, Gary Ashton. RealTracs MLS as distributed by MLS GRID
- $365,0002 bd3 ba1.2k sqft615 Old Hickory Blvd #635, Nashville, TN 37209For SaleMLS ID #3183205, Heather Mansholt. RealTracs MLS as distributed by MLS GRID
- $279,0001 bd1 ba774 sqft1041 E Trinity Ln #216, Nashville, TN 37216For SaleMLS ID #3626048, Connie Lay, CRS. RealTracs MLS as distributed by MLS GRID
- $329,9002 bd3 ba1.1k sqft680 Bristol Creek Dr, Nashville, TN 37221For SaleMLS ID #3621131, Cody Crye. RealTracs MLS as distributed by MLS GRID
- $295,0002 bd2 ba914 sqft1540 Lebanon Pike #407, Nashville, TN 37210For SaleMLS ID #3615437, Kate Lougee. RealTracs MLS as distributed by MLS GRID
