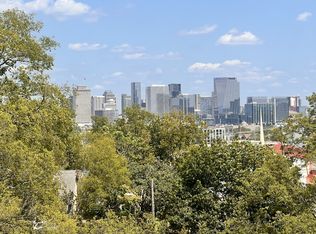
INVESTORS WELCOME! EXTRA LARGE BALCONY WITH AMAZING VIEWS! This specific unit is eligible for long-term rental and Non-Owner Occupied (AirBnb) Short-term Rental Permit. Modern with industrial vibes luxury condo in a multiuse 4-story building with elevator access. Crave is located within 2 miles of Broadway/Downtown, Whole Foods, Various Dining & Shopping, and Centennial Park! Commerical space on the first-floor with GROCERY, GYM, AND MORE COMING THIS MONTH! Walk to Retrograde Coffee and A-Roi Sushi and Thai! Spacious and open concept is perfect for entertaining! Amenities include: Maintenance, HOA Management Company, 24 Hour Access, Trash Service, Elevator.
Active
$276,320
707 26th Ave N APT 410, Nashville, TN 37208
1beds
541sqft
Apartment, Residential, Condominium
Built in 2022
-- sqft lot
$-- Zestimate®
$511/sqft
$185/mo HOA
What's special
- 74 days |
- 155 |
- 17 |
Zillow last checked:
Listing updated:
Listed by:
Judson Sullivan 205-242-7795,
Compass Tennessee, LLC 615-475-5616,
Amanda Harvey 615-766-3320,
Compass Tennessee, LLC
Source: RealTracs MLS as distributed by MLS GRID,MLS#: 3190210
Loading...
Facts & features
Interior
Bedrooms & bathrooms
- Bedrooms: 1
- Bathrooms: 1
- Full bathrooms: 1
- Main level bedrooms: 1
Primary bathroom
- Features: Double Vanity
- Level: Double Vanity
Heating
- Electric
Cooling
- Electric
Appliances
- Included: Dishwasher, Disposal, Dryer, Microwave, Refrigerator, Washer, Electric Oven, Electric Range
- Laundry: Electric Dryer Hookup, Washer Hookup
Features
- Entrance Foyer, Extra Closets, Walk-In Closet(s)
- Flooring: Carpet, Tile, Vinyl
- Basement: None
- Common walls with other units/homes: End Unit
Interior area
- Total structure area: 541
- Total interior livable area: 541 sqft
- Finished area above ground: 541
Property
Parking
- Total spaces: 2
- Parking features: Parking Lot
- Uncovered spaces: 2
Accessibility
- Accessibility features: Accessible Elevator Installed
Features
- Levels: One
- Stories: 1
- Patio & porch: Deck, Covered
- Exterior features: Balcony
- Has view: Yes
- View description: City
Details
- Parcel number: 092060W40900CO
- Special conditions: Standard
Construction
Type & style
- Home type: Condo
- Architectural style: Contemporary
- Property subtype: Apartment, Residential, Condominium
- Attached to another structure: Yes
Materials
- Other
Condition
- New construction: No
- Year built: 2022
Utilities & green energy
- Sewer: Public Sewer
- Water: Public
- Utilities for property: Electricity Available, Water Available
Community & HOA
Community
- Security: Fire Alarm, Fire Sprinkler System, Smoke Detector(s)
- Subdivision: Crave At City Heights
HOA
- Has HOA: Yes
- Services included: Maintenance Structure, Maintenance Grounds, Insurance, Trash
- HOA fee: $185 monthly
Location
- Region: Nashville
Financial & listing details
- Price per square foot: $511/sqft
- Tax assessed value: $290,000
- Annual tax amount: $3,000
- Date on market: 5/5/2026
- Electric utility on property: Yes
Estimated market value
Not available
Estimated sales range
Not available
Not available
Price history
| Date | Event | Price |
|---|---|---|
| 5/5/2026 | Listed for sale | $276,320$511/sqft |
Source:  RealTracs MLS as distributed by MLS GRID #3190210 Report a problem RealTracs MLS as distributed by MLS GRID #3190210 Report a problem | ||
| 5/1/2026 | Listing removed | $276,320$511/sqft |
Source: RealTracs MLS as distributed by MLS GRID #2986463 Report a problem | ||
| 3/17/2026 | Price change | $276,320-1.8%$511/sqft |
Source: RealTracs MLS as distributed by MLS GRID #2986463 Report a problem | ||
| 10/27/2025 | Listed for sale | $281,320$520/sqft |
Source: RealTracs MLS as distributed by MLS GRID #2986463 Report a problem | ||
| 10/21/2025 | Contingent | $281,320$520/sqft |
Source: RealTracs MLS as distributed by MLS GRID #2986463 Report a problem | ||
| 8/31/2025 | Listed for sale | $281,320$520/sqft |
Source: RealTracs MLS as distributed by MLS GRID #2986463 Report a problem | ||
Public tax history
| Year | Property taxes | Tax assessment |
|---|---|---|
| 2025 | $2,040 | $72,500 |
Find assessor info on the county website
Monthly payment
Est. payment
Payment breakdown
Explore the cost of this home by adjusting the details. Changes won't be saved.Climate risks
Neighborhood: Hadley - Washngton
Nearby schools
GreatSchools rating
- 4/10Park Avenue Elementary Enhanced OptionGrades: PK-5Distance: 0.9 mi
- 4/10McKissack Middle SchoolGrades: 6-8Distance: 0.8 mi
- 4/10Pearl Cohn Magnet High SchoolGrades: 9-12Distance: 0.3 mi
Schools provided by the listing agent
- Elementary: Park Avenue Enhanced Option
- Middle: Moses McKissack Middle
- High: Pearl Cohn Magnet High School
Source: RealTracs MLS as distributed by MLS GRID. This data may not be complete. We recommend contacting the local school district to confirm school assignments for this home.
- $283,5001 bd1 ba520 sqft707 26th Ave N APT 403, Nashville, TN 37209Sold

- $261,0001 bd1 ba520 sqft707 26th Ave N APT 402, Nashville, TN 37209Sold

- $265,0001 bd1 ba520 sqft707 26th Ave N APT 405, Nashville, TN 37209Sold
- $351,1001 bd1 ba699 sqft707 26th Ave N APT 202, Nashville, TN 37209Off Market
- $351,8001 bd1 ba701 sqft707 26th Ave N #209, Nashville, TN 37209Off Market
- $293,2801 bd1 ba564 sqft707 26th Ave N APT 401, Nashville, TN 37209Sold
- $950,0004 bd4 ba1.7k sqft2704 Clifton Ave APT 402, Nashville, TN 37208Sold
- $599,9002 bd3 ba1.3k sqft2704 Clifton Ave APT 404, Nashville, TN 37208For Sale
A local agent can set up tours, give advice and negotiate with sellers.
A local lender can help you make sure your offer is ready when you are.
Similar homes
- $287,3201 bd1 ba653 sqft2704 Clifton Ave Unit 310, Nashville, TN 37209For Sale

 MLS ID #3226437, Judson Sullivan. RealTracs MLS as distributed by MLS GRID
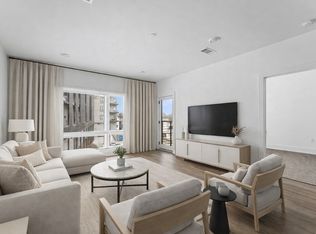
 - $335,0001 bd1 ba760 sqft2704 Clifton Ave APT 201, Nashville, TN 37208For Sale
 MLS ID #3207023, Amanda Harvey. RealTracs MLS as distributed by MLS GRID
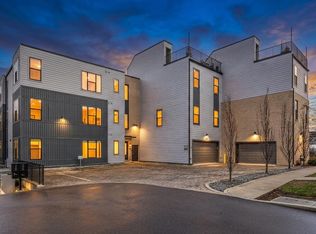
 - $270,0001 bd1 ba751 sqft519 27th Ave N #301, Nashville, TN 37209For Sale
 MLS ID #3155304, Holly Bailey. RealTracs MLS as distributed by MLS GRID
 - $265,0001 bd1 ba625 sqft2525 Clifton Ave Unit 10, Nashville, TN 37209For Sale
 MLS ID #2867720, Jimmy Petty. RealTracs MLS as distributed by MLS GRID
 - $294,900-- bd1 ba545 sqft1125 10th Ave N #408, Nashville, TN 37208For SaleMLS ID #3189473, Jamie Hawkins Casey. RealTracs MLS as distributed by MLS GRID
- $279,0001 bd1 ba756 sqft1900 12th Ave S APT 205, Nashville, TN 37203For SaleMLS ID #3262046, Aaron Glicken. RealTracs MLS as distributed by MLS GRID
- $285,0001 bd1 ba643 sqft1646 54th Ave N, Nashville, TN 37209For SaleMLS ID #3244542, Toby Graves. RealTracs MLS as distributed by MLS GRID
- $269,0001 bd1 ba643 sqft1638 54th Ave N #116, Nashville, TN 37209For SaleMLS ID #3185396, Angela Schofield. RealTracs MLS as distributed by MLS GRID
- $287,0001 bd1 ba740 sqft601 Sylvan Heights Way #204, Nashville, TN 37209For SaleMLS ID #3181641, Rachel Brewer. RealTracs MLS as distributed by MLS GRID
- $282,0001 bd1 ba680 sqft2407 8th Ave S APT 512, Nashville, TN 37204For SaleMLS ID #3268784, Erin Simpson. RealTracs MLS as distributed by MLS GRID
- $254,9981 bd1 ba573 sqft1900 12th Ave S #408, Nashville, TN 37203For SaleMLS ID #3184720, Darci Ann Caesar. RealTracs MLS as distributed by MLS GRID
- $345,0001 bd1 ba784 sqft999 Scovel St, Nashville, TN 37208For SaleMLS ID #3262875, Gary Ashton. RealTracs MLS as distributed by MLS GRID
- $275,0001 bd1 ba640 sqft2126 Byrum Ave #2138, Nashville, TN 37203For SaleMLS ID #3192329, Jaylon Patton. RealTracs MLS as distributed by MLS GRID
- $285,0001 bd1 ba550 sqft900 19th Ave S APT 610, Nashville, TN 37212For SaleMLS ID #3230269, Shannon Ryan. RealTracs MLS as distributed by MLS GRID
- $379,9001 bd1 ba640 sqft2519 Clifton Ave APT 303, Nashville, TN 37209For SaleMLS ID #3263377, Martha Montiel-Lewis. RealTracs MLS as distributed by MLS GRID
- $315,0002 bd2 ba800 sqft1808 State St APT 311, Nashville, TN 37203For SaleMLS ID #3251086, Hunter Cole. RealTracs MLS as distributed by MLS GRID
- $269,9001 bd1 ba676 sqft4425 Westlawn Dr APT D102, Nashville, TN 37209For SaleMLS ID #3220751, Megan Baker Jernigan. RealTracs MLS as distributed by MLS GRID
- $279,0001 bd1 ba670 sqft505 Community Ct #203, Nashville, TN 37209New ConstructionMLS ID #3232405, Brian Merrill. RealTracs MLS as distributed by MLS GRID
- $299,9001 bd1 ba608 sqft1803 Broadway APT 318, Nashville, TN 37203For SaleMLS ID #3234088, Blake Johnson. RealTracs MLS as distributed by MLS GRID
- $269,0001 bd1 ba550 sqft900 19th Ave S APT 103, Nashville, TN 37212For SaleMLS ID #3169684, Gary Ashton. RealTracs MLS as distributed by MLS GRID
