INVESTORS! TAKE ADVANTAGE OF THIS DEAL! BANK OWNED STR BUILDING! Nearly new penthouse condo with Skyline Views in the Heart of the City! Urban luxury meets unbeatable location in this 2 bed, 2.5 bath penthouse condo boasting incredible views of downtown FROM THE 1100 SQ FT BALCONY! WE HAVE MULTIPLE FLOOR PLANS STARTING IN THE LOW 300s!
Enjoy elevator access and an impressive 5th-floor communal space—perfect for hosting events or capturing stunning city nightscapes. Step outside your door to experience the best of the neighborhood: Retrograde Coffee, Sanctuary Day Spa, and Sweets are just across the street. Walk a block to the new neighborhood market featuring a craft beer bar, or hit your goals at the brand-new gym nearby.
Whether you’re looking for a lucrative STR property or a vibrant city sanctuary of your own, this penthouse delivers the ultimate mix of lifestyle, convenience, and ROI.
Active
$599,900
2704 Clifton Ave APT 404, Nashville, TN 37208
2beds
1,304sqft
Apartment, Residential, Condominium
Built in 2022
-- sqft lot
$-- Zestimate®
$460/sqft
$326/mo HOA
What's special
Skyline viewsNearly new penthouse condo
- 95 days |
- 181 |
- 6 |
Zillow last checked:
Listing updated:
Listed by:
Amanda Harvey 615-766-3320,
Compass Tennessee, LLC 615-475-5616,
Judson Sullivan 205-242-7795,
Compass Tennessee, LLC
Source: RealTracs MLS as distributed by MLS GRID,MLS#: 3213695
Facts & features
Interior
Bedrooms & bathrooms
- Bedrooms: 2
- Bathrooms: 3
- Full bathrooms: 2
- 1/2 bathrooms: 1
- Main level bedrooms: 2
Heating
- Electric
Cooling
- Electric
Appliances
- Included: Electric Oven, Dishwasher, Disposal, Dryer, Microwave, Refrigerator, Stainless Steel Appliance(s), Washer
- Laundry: Electric Dryer Hookup, Washer Hookup
Features
- Ceiling Fan(s), Elevator, Walk-In Closet(s), High Speed Internet
- Flooring: Carpet, Laminate, Tile
- Basement: None
Interior area
- Total structure area: 1,304
- Total interior livable area: 1,304 sqft
- Finished area above ground: 1,304
Property
Parking
- Total spaces: 28
- Parking features: Parking Lot
- Uncovered spaces: 28
Accessibility
- Accessibility features: Accessible Approach with Ramp, Accessible Elevator Installed, Accessible Hallway(s)
Features
- Levels: One
- Stories: 4
- Patio & porch: Deck
- Has view: Yes
- View description: City
Lot
- Size: 2,178 Square Feet
Details
- Parcel number: 092060X40400CO
- Special conditions: In Foreclosure
Construction
Type & style
- Home type: Condo
- Architectural style: Contemporary
- Property subtype: Apartment, Residential, Condominium
- Attached to another structure: Yes
Materials
- Other, Stone
Condition
- New construction: No
- Year built: 2022
Utilities & green energy
- Sewer: Public Sewer
- Water: Public
- Utilities for property: Electricity Available, Water Available, Cable Connected
Community & HOA
Community
- Security: Carbon Monoxide Detector(s), Fire Sprinkler System, Smoke Detector(s)
- Subdivision: Thrive At City Heights Condominiums
HOA
- Has HOA: Yes
- Services included: Maintenance Structure, Insurance, Trash
- HOA fee: $326 monthly
Location
- Region: Nashville
Financial & listing details
- Price per square foot: $460/sqft
- Tax assessed value: $618,600
- Annual tax amount: $4,797
- Date on market: 5/15/2026
- Electric utility on property: Yes
Estimated market value
Not available
Estimated sales range
Not available
Not available
Price history
| Date | Event | Price |
|---|---|---|
| 12/18/2025 | Listing removed | $619,400$475/sqft |
Source:  RealTracs MLS as distributed by MLS GRID #2924811 Report a problem RealTracs MLS as distributed by MLS GRID #2924811 Report a problem | ||
| 9/11/2025 | Price change | $619,400-4.7%$475/sqft |
Source: RealTracs MLS as distributed by MLS GRID #2924811 Report a problem | ||
| 6/27/2025 | Listed for sale | $650,000$498/sqft |
Source: RealTracs MLS as distributed by MLS GRID #2924811 Report a problem | ||
Public tax history
| Year | Property taxes | Tax assessment |
|---|---|---|
| 2025 | $4,352 | $154,650 |
Find assessor info on the county website
Monthly payment
Est. payment
Payment breakdown
Explore the cost of this home by adjusting the details. Changes won't be saved.Climate risks
Neighborhood: Hadley - Washngton
Nearby schools
GreatSchools rating
- 4/10Park Avenue Elementary Enhanced OptionGrades: PK-5Distance: 0.9 mi
- 4/10McKissack Middle SchoolGrades: 6-8Distance: 0.8 mi
- 4/10Pearl Cohn Magnet High SchoolGrades: 9-12Distance: 0.3 mi
Schools provided by the listing agent
- Elementary: Park Avenue Enhanced Option
- Middle: Moses McKissack Middle
- High: Pearl Cohn Magnet High School
Source: RealTracs MLS as distributed by MLS GRID. This data may not be complete. We recommend contacting the local school district to confirm school assignments for this home.
- $488,7002 bd2 ba1.1k sqft2704 Clifton Ave APT 203, Nashville, TN 37208Off Market
- $306,8001 bd1 ba760 sqft2704 Clifton Ave APT 401, Nashville, TN 37208Off Market
- $286,1001 bd1 ba650 sqft2704 Clifton Ave APT 305, Nashville, TN 37208Off Market
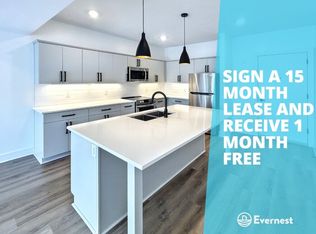
- $289,1001 bd1 ba650 sqft2704 Clifton Ave APT 211, Nashville, TN 37208Off Market

- $395,6002 bd2 ba1k sqft2704 Clifton Ave APT 308, Nashville, TN 37208Off Market
- $--1 bd1 ba-- sqft2704 Clifton Ave #1, Nashville, TN 37208Off Market
- $293,9001 bd1 ba735 sqft2704 Clifton Ave APT 205, Nashville, TN 37208Off Market
- $395,6002 bd2 ba1k sqft2704 Clifton Ave APT 208, Nashville, TN 37208Off Market
A local agent can set up tours, give advice and negotiate with sellers.
A local lender can help you make sure your offer is ready when you are.
Similar homes
- $580,0002 bd2 ba1.4k sqft1125 10th Ave N #205, Nashville, TN 37208For Sale
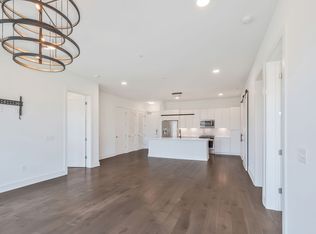
 MLS ID #3270555, Thomas Rassas. RealTracs MLS as distributed by MLS GRID
 - $639,0003 bd4 ba1.7k sqft613 27th Ave N APT 2, Nashville, TN 37209For Sale
 MLS ID #3263073, Donna D. Walsh. RealTracs MLS as distributed by MLS GRID
 - $499,9002 bd2 ba1.1k sqft2704 Clifton Ave Unit 203, Nashville, TN 37209For Sale
 MLS ID #3207032, Amanda Harvey. RealTracs MLS as distributed by MLS GRID
 - $599,9002 bd2 ba991 sqft730 Main St #B1c, Nashville, TN 37206New Construction
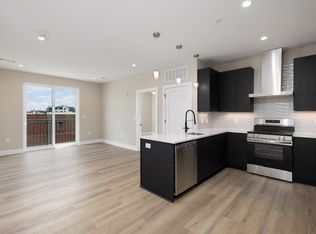 MLS ID #3336146, Christian Archer. RealTracs MLS as distributed by MLS GRID
 - $599,0002 bd2 ba895 sqft65 Lindsley Ave APT 412, Nashville, TN 37210For SaleMLS ID #3318781, Bill Henson, Jr.. RealTracs MLS as distributed by MLS GRID
- $765,0003 bd3 ba1.3k sqft3509 Charlotte Ave W #101, Nashville, TN 37209New ConstructionMLS ID #3511106, Erin Tunney. RealTracs MLS as distributed by MLS GRID
- $335,0001 bd1 ba760 sqft2704 Clifton Ave APT 201, Nashville, TN 37208For SaleMLS ID #3207023, Amanda Harvey. RealTracs MLS as distributed by MLS GRID
- $565,0002 bd2 ba868 sqft303 31st Ave N #307, Nashville, TN 37203For SaleMLS ID #3191337, Rani Jain. RealTracs MLS as distributed by MLS GRID
- $459,3602 bd2 ba1.1k sqft707 26th Ave N APT 210, Nashville, TN 37209For SaleMLS ID #3254880, Amanda Harvey. RealTracs MLS as distributed by MLS GRID
- $459,3602 bd2 ba1.1k sqft707 26th Ave N APT 204, Nashville, TN 37209For SaleMLS ID #3213687, Amanda Harvey. RealTracs MLS as distributed by MLS GRID
- $665,0002 bd2 ba1k sqft303 31st Ave N #403, Nashville, TN 37203For SaleMLS ID #3225783, Alexis McNellie. RealTracs MLS as distributed by MLS GRID
- $469,9992 bd2 ba816 sqft1325 5th Ave N #4, Nashville, TN 37208For SaleMLS ID #3248785, Anna Shea Woodruff. RealTracs MLS as distributed by MLS GRID
- $599,0001 bd1 ba893 sqft600 12th Ave S APT 902, Nashville, TN 37203For SaleMLS ID #3260370, Lisa Landyn. RealTracs MLS as distributed by MLS GRID
- $674,9992 bd2 ba1k sqft303 31st Ave N #209, Nashville, TN 37203For SaleMLS ID #3146542, Mat Pfeffer. RealTracs MLS as distributed by MLS GRID
- $565,0001 bd1 ba945 sqft600 12th Ave S APT 1706, Nashville, TN 37203For SaleMLS ID #3305728, Gary Ashton. RealTracs MLS as distributed by MLS GRID
- $595,0003 bd4 ba1.7k sqft227 Oceola Ave APT 6, Nashville, TN 37209For SaleMLS ID #3305272, Erin Krueger. RealTracs MLS as distributed by MLS GRID
- $325,0001 bd1 ba784 sqft999 Scovel St, Nashville, TN 37208For SaleMLS ID #3512697, Gary Ashton. RealTracs MLS as distributed by MLS GRID
- $520,0001 bd1 ba824 sqft600 12th Ave S APT 629, Nashville, TN 37203For SaleMLS ID #3510675, Gary Ashton. RealTracs MLS as distributed by MLS GRID
- $435,0003 bd4 ba1.8k sqft1737 Pecan St Unit 1, Nashville, TN 37208For SaleMLS ID #3510555, Meredith Garrett. RealTracs MLS as distributed by MLS GRID
- $440,0002 bd2 ba1k sqft1677 54th Ave N APT 400, Nashville, TN 37209For SaleMLS ID #3501262, Katosha Palmer. RealTracs MLS as distributed by MLS GRID
