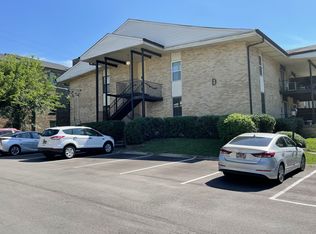
Experience effortless living in this beautifully updated ground-level condo, ideally situated in the heart of Sylvan Park’s coveted Westlawn Green community. Steps from McCabe Golf Course, the Richland Creek Greenway, and the neighborhood’s top dining spots, this home offers the ultimate in walkable convenience. This unit also features a private storage area unique to only a few properties located in the basement of building C.
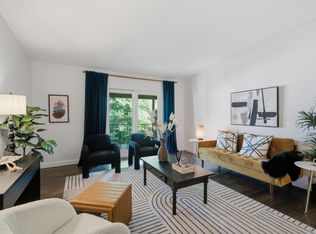
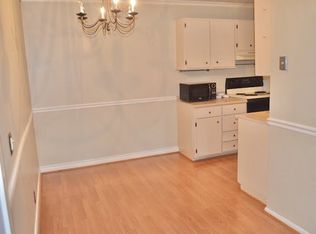
Inside, you'll find a fresh, modern aesthetic featuring new Pergo Timbercraft waterproof laminate flooring, white shaker cabinetry, tile backsplash, and modern lighting throughout. The kitchen shines with stainless steel GE appliances, including a new top-control dishwasher, and sleek, clean lines that create a bright, contemporary feel. A convenient in-unit washer and dryer adds to the home’s comfort and functionality.
The fully remodeled bathroom features an extra-deep soaking tub, designer tile surround, and updated fixtures and lighting, new tile floor, offering a spa-like retreat. Step outside to your private patio, enhanced by a new energy-efficient sliding glass door with built-in blinds, perfect for morning coffee or evening relaxation.
Whether you’re looking for an investment property or a home that fits your modern, walkable lifestyle, this Sylvan Park gem delivers both style and convenience in one perfect package.
Closed
Zillow last checked:
Listing updated:
Bought with:
Ivelisse Martin, 329508
Realty Of America, LLC
Source: RealTracs MLS as distributed by MLS GRID,MLS#: 3220751
Price history
| Date | Event | Price |
|---|---|---|
| 8/12/2026 | Sold | $260,000-3.7%$385/sqft |
Source:  RealTracs MLS as distributed by MLS GRID #3220751 Report a problem RealTracs MLS as distributed by MLS GRID #3220751 Report a problem | ||
| 8/12/2026 | Pending sale | $269,900$399/sqft |
Source: RealTracs MLS as distributed by MLS GRID #3220751 Report a problem | ||
| 6/19/2026 | Price change | $269,900-6.9%$399/sqft |
Source: RealTracs MLS as distributed by MLS GRID #3220751 Report a problem | ||
| 5/25/2026 | Listed for sale | $289,900$429/sqft |
Source: RealTracs MLS as distributed by MLS GRID #3220751 Report a problem | ||
| 5/22/2026 | Listing removed | $289,900$429/sqft |
Source: RealTracs MLS as distributed by MLS GRID #3136758 Report a problem | ||
| 5/6/2026 | Price change | $289,900-3.3%$429/sqft |
Source: RealTracs MLS as distributed by MLS GRID #3136758 Report a problem | ||
| 2/27/2026 | Listed for sale | $299,900-3.3%$444/sqft |
Source: RealTracs MLS as distributed by MLS GRID #3136758 Report a problem | ||
| 2/25/2026 | Listing removed | $310,000$459/sqft |
Source: RealTracs MLS as distributed by MLS GRID #3061374 Report a problem | ||
| 2/22/2026 | Listed for sale | $310,000$459/sqft |
Source: RealTracs MLS as distributed by MLS GRID #3061374 Report a problem | ||
| 2/11/2026 | Contingent | $310,000$459/sqft |
Source: RealTracs MLS as distributed by MLS GRID #3061374 Report a problem | ||
| 12/13/2025 | Listed for sale | $310,000+51.3%$459/sqft |
Source: RealTracs MLS as distributed by MLS GRID #3061374 Report a problem | ||
| 6/5/2020 | Sold | $204,900-8.9%$303/sqft |
Source: Public Record Report a problem | ||
| 3/2/2020 | Sold | $224,900+9.8%$333/sqft |
Source: RealTracs MLS as distributed by MLS GRID #2110346 Report a problem | ||
| 1/10/2020 | Listed for sale | $204,900+82.9%$303/sqft |
Source: RE/MAX Fine Homes #2110346 Report a problem | ||
| 12/6/2015 | Listing removed | $1,100$2/sqft |
Source: Browning-Gordon & Co., Inc Report a problem | ||
| 11/22/2015 | Price change | $1,100-4.3%$2/sqft |
Source: Browning-Gordon & Co., Inc Report a problem | ||
| 11/19/2015 | Listed for rent | $1,150-8%$2/sqft |
Source: Browning-Gordon & Co., Inc Report a problem | ||
| 7/27/2014 | Listing removed | $1,250$2/sqft |
Source: RE/MAX Fine Homes #1556875 Report a problem | ||
| 7/9/2014 | Listed for rent | $1,250$2/sqft |
Source: RE/MAX Fine Homes #1556875 Report a problem | ||
| 7/3/2014 | Sold | $112,000-7.8%$166/sqft |
Source: Public Record Report a problem | ||
| 4/14/2008 | Sold | $121,500+84.1%$180/sqft |
Source: Public Record Report a problem | ||
| 9/24/2001 | Sold | $66,000$98/sqft |
Source: Public Record Report a problem | ||
Nearby homes
- $265,0001 bd1 ba676 sqft4425 Westlawn Dr APT D205, Nashville, TN 37209For Sale
- $349,5002 bd1 ba884 sqft4425 Westlawn Dr APT D106, Nashville, TN 37209Sold

- $317,7002 bd1 ba884 sqft4425 Westlawn Dr APT D207, Nashville, TN 37209Off Market
- $293,7002 bd1 ba884 sqft4425 Westlawn Dr APT B201, Nashville, TN 37209Off Market
Get a cash offer in 3 minutes
Find out how much your home could sell for in as little as 3 minutes with a no-obligation cash offer.
Estimated market value
$259,800
