Well maintained 2-bedroom, 1-bath brick home offering the perfect combination of comfort, charm, and convenience! Thoughtfully updated throughout, this move-in-ready property is ideal for first-time homebuyers, downsizers, or investors looking for a great location in East Nashville. Inside, you'll find a fresh and inviting interior with modern finishes and a functional layout designed for everyday living. The renovated spaces create a warm and welcoming atmosphere you'll love coming home to. Step outside and enjoy the covered back porch--the perfect place to start your mornings with a cup of coffee, unwind after a long day, or entertain family and friends. Conveniently located just 15 minutes from downtown Nashville and only minutes from the Grand Ole Opry, you'll enjoy easy access to shopping, dining, entertainment, and all the excitement Music City has to offer. Don't miss your opportunity to own this charming, updated home in a fantastic Nashville location! All information deemed reliable but not guaranteed. Buyers are advised to independently verify all essential information.
Active
Price cut: $40K (7/31)
$350,000
1222 Ardee Ave, Nashville, TN 37216
2beds
880sqft
:
Get pre-qualified$2,136/mo
Single Family Residence, Residential
Built in 1952
7,405 Square Feet Lot
$-- Zestimate®
$398/sqft
$-- HOA
What's special
Charming updated homeModern finishesThoughtfully updated throughoutFresh and inviting interiorCovered back porch
- 36 days |
- 360 |
- 34 |
Zillow last checked:
Listing updated:
Listed by:
Eli Corum 865-223-1791,
NextDoor Network Keller Williams 865-233-9461
Source: RealTracs MLS as distributed by MLS GRID,MLS#: 3249130
Facts & features
Interior
Bedrooms & bathrooms
- Bedrooms: 2
- Bathrooms: 1
- Full bathrooms: 1
- Main level bedrooms: 2
Heating
- Central
Cooling
- Ceiling Fan(s), Central Air
Appliances
- Included: Microwave, Refrigerator
- Laundry: Electric Dryer Hookup, Washer Hookup
Features
- Flooring: Wood, Luxury Vinyl, Tile
- Basement: None
Interior area
- Total structure area: 880
- Total interior livable area: 880 sqft
- Finished area above ground: 880
Property
Parking
- Parking features: Driveway
- Has uncovered spaces: Yes
Features
- Levels: One
- Stories: 1
- Patio & porch: Porch, Covered
Lot
- Size: 7,405 Square Feet
- Dimensions: 50 x 140
- Features: Level
- Topography: Level
Details
- Parcel number: 06115013100
- Special conditions: Standard
Construction
Type & style
- Home type: SingleFamily
- Architectural style: Ranch
- Property subtype: Single Family Residence, Residential
Materials
- Frame
Condition
- New construction: No
- Year built: 1952
Utilities & green energy
- Sewer: Public Sewer
- Water: Public
- Utilities for property: Water Available
Community & HOA
Community
- Security: Smoke Detector(s)
- Subdivision: Sunnymeade
HOA
- Has HOA: No
Location
- Region: Nashville
Financial & listing details
- Price per square foot: $398/sqft
- Tax assessed value: $436,500
- Annual tax amount: $3,071
- Date on market: 6/25/2026
Estimated market value
Not available
Estimated sales range
Not available
Not available
Price history
| Date | Event | Price |
|---|---|---|
| 7/31/2026 | Price change | $350,000-10.3%$398/sqft |
Source:  East Tennessee Realtors #1344454 Report a problem East Tennessee Realtors #1344454 Report a problem | ||
| 6/12/2026 | Listed for sale | $390,000+59.2%$443/sqft |
Source: East Tennessee Realtors #1344454 Report a problem | ||
| 9/17/2019 | Listing removed | $1,695$2/sqft |
Source: TurboTenant Report a problem | ||
| 8/23/2019 | Listed for rent | $1,695+2.7%$2/sqft |
Source: TurboTenant Report a problem | ||
| 2/4/2018 | Listing removed | $1,650$2/sqft |
Source: Berkshire Hathaway HomeServices Woodmont Realty #1882031 Report a problem | ||
| 11/26/2017 | Price change | $1,650+3.1%$2/sqft |
Source: Berkshire Hathaway HomeServices Woodmont Realty #1882031 Report a problem | ||
| 10/15/2017 | Listed for rent | $1,600$2/sqft |
Source: Owner #1882031 Report a problem | ||
| 10/2/2017 | Sold | $245,000+2.1%$278/sqft |
Source:  RealTracs MLS as distributed by MLS GRID #1859254 Report a problem RealTracs MLS as distributed by MLS GRID #1859254 Report a problem | ||
| 9/19/2017 | Pending sale | $240,000$273/sqft |
Source: Berkshire Hathaway HomeServices Woodmont Realty #1859254 Report a problem | ||
| 8/31/2017 | Listed for sale | $240,000+27.9%$273/sqft |
Source: Berkshire Hathaway HomeServices Woodmont Realty #1859254 Report a problem | ||
| 4/28/2015 | Sold | $187,700+97.8%$213/sqft |
Source: RealTracs MLS as distributed by MLS GRID #1617413 Report a problem | ||
| 6/5/2006 | Sold | $94,900+25%$108/sqft |
Source: Public Record Report a problem | ||
| 8/23/2000 | Sold | $75,900+40.6%$86/sqft |
Source: Public Record Report a problem | ||
| 8/30/1996 | Sold | $54,000$61/sqft |
Source: Public Record Report a problem | ||
Public tax history
| Year | Property taxes | Tax assessment |
|---|---|---|
| 2025 | $3,071 +26% | $109,125 +45.7% |
| 2024 | $2,436 | $74,875 |
| 2023 | $2,436 | $74,875 |
| 2022 | $2,436 -1% | $74,875 |
| 2021 | $2,462 +1.7% | $74,875 +30.5% |
| 2020 | $2,422 +33.8% | $57,375 |
| 2019 | $1,810 | $57,375 |
| 2018 | $1,810 | $57,375 |
| 2017 | $1,810 | $57,375 +100.8% |
| 2016 | -- | $28,575 |
| 2015 | $1,290 | $28,575 |
| 2014 | $1,290 | $28,575 |
| 2013 | -- | $28,575 +13.5% |
| 2012 | -- | $25,175 |
| 2011 | -- | $25,175 |
| 2010 | -- | $25,175 |
| 2009 | -- | $25,175 +19.5% |
| 2008 | -- | $21,075 |
| 2007 | -- | $21,075 |
| 2006 | -- | -- |
| 2005 | -- | -- |
| 2004 | -- | -- |
| 2003 | -- | -- |
| 2002 | -- | -- |
| 2001 | -- | -- |
| 2000 | -- | -- |
Find assessor info on the county website
Monthly payment
Est. payment
Payment breakdown
Explore the cost of this home by adjusting the details. Changes won't be saved.Climate risks
Neighborhood: Inglewood (Riverwood)
Nearby schools
GreatSchools rating
- 8/10Dan Mills Elementary SchoolGrades: PK-5Distance: 0.3 mi
- 6/10Isaac Litton Middle SchoolGrades: 6-8Distance: 0.8 mi
- 3/10Stratford Comp High SchoolGrades: 6-12Distance: 1.3 mi
Schools provided by the listing agent
- Elementary: Dan Mills Elementary
- Middle: Isaac Litton Middle
- High: Stratford STEM Magnet School Upper Campus
Source: RealTracs MLS as distributed by MLS GRID. This data may not be complete. We recommend contacting the local school district to confirm school assignments for this home.
- $320,3002 bd1 ba828 sqft1224 Ardee Ave, Nashville, TN 37216Off Market
- $319,2002 bd1 ba828 sqft1220 Ardee Ave, Nashville, TN 37216Off Market
- $428,4004 bd2 ba1.4k sqft1226 Ardee Ave, Nashville, TN 37216Off Market
- $--2 bd1 ba737 sqft1226 Ardee Ave #A, Nashville, TN 37216Off Market
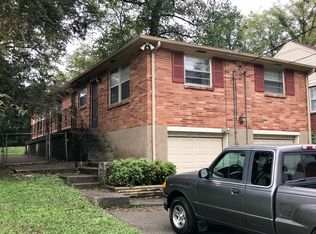
- $592,1003 bd2 ba1.6k sqft1218 Ardee Ave, Nashville, TN 37216Off Market
- $685,0003 bd3 ba2.2k sqft1204A Ardee Ave, Nashville, TN 37216Off Market
- $433,0002 bd1 ba809 sqft1323A Ardee Ave, Nashville, TN 37216Off Market
- $461,7004 bd2 ba1.6k sqft1325A Ardee Ave, Nashville, TN 37216Off Market
A local agent can set up tours, give advice and negotiate with sellers.
A local lender can help you make sure your offer is ready when you are.
Similar homes
- $399,9002 bd1 ba884 sqft1235 Sunnymeade Dr, Nashville, TN 37216For Sale

 MLS ID #3259979, Nancy D. Brock. RealTracs MLS as distributed by MLS GRID
 - $375,0003 bd1 ba888 sqft902 Virginia Ave, Nashville, TN 37216For Sale
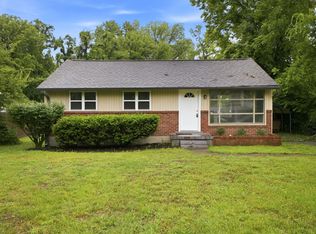 MLS ID #3223704, Katina Thornton. RealTracs MLS as distributed by MLS GRID
 - $389,0002 bd1 ba900 sqft1063 Horseshoe Dr, Nashville, TN 37216For Sale
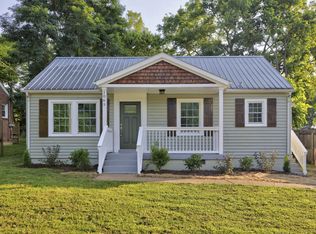 MLS ID #3248683, Jeremy Kelton. RealTracs MLS as distributed by MLS GRID
 - $349,9002 bd1 ba710 sqft1435 Litton Ave, Nashville, TN 37216For Sale
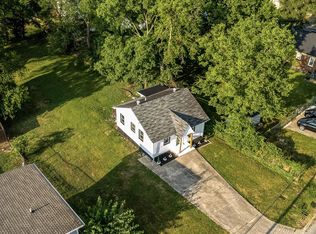 MLS ID #3051556, William R. Wilson. RealTracs MLS as distributed by MLS GRID
 - $--2 bd1 ba1k sqft549 E Maple St, Madison, TN 37115AuctionMLS ID #3298088, Barry Huber. RealTracs MLS as distributed by MLS GRID
- $339,9002 bd1 ba822 sqft335 Tamworth Dr, Nashville, TN 37214For SaleMLS ID #3314701, Seth Campbell. RealTracs MLS as distributed by MLS GRID
- $349,9002 bd1 ba827 sqft2215 Weona Dr, Nashville, TN 37214For SaleMLS ID #3270490, Brianna Morant. RealTracs MLS as distributed by MLS GRID
- $349,9552 bd1 ba864 sqft2011 Oakwood Ave, Nashville, TN 37207For SaleMLS ID #3247206, Kurt Steckel, Principal Broker, CRS, GRI, ABR. RealTracs MLS as distributed by MLS GRID
- $349,9002 bd1 ba904 sqft2235 Weona Dr, Nashville, TN 37214For SaleMLS ID #3256366, Kimberly Cunliffe. RealTracs MLS as distributed by MLS GRID
- $439,9002 bd1 ba1k sqft4121 Addine St, Nashville, TN 37216For SaleMLS ID #3181786, Sherry Bowman. RealTracs MLS as distributed by MLS GRID
- $330,0002 bd1 ba768 sqft510 Norton Ave, Nashville, TN 37207For SaleMLS ID #3260705, Gary Ashton. RealTracs MLS as distributed by MLS GRID
- $460,0003 bd2 ba1.1k sqft800 Oak St, Nashville, TN 37216For SaleMLS ID #3228499, Sara Campbell. RealTracs MLS as distributed by MLS GRID
- $375,0004 bd1 ba1k sqft1603 Porter Rd, Nashville, TN 37206For SaleMLS ID #3253584, Ben Wilson. RealTracs MLS as distributed by MLS GRID
- $339,9002 bd1 ba740 sqft913 Sharpe Ave, Nashville, TN 37206For SaleMLS ID #3184725, Diane Journell. RealTracs MLS as distributed by MLS GRID
- $410,0001 bd1 ba1.1k sqft1232 Kenmore Pl, Nashville, TN 37216For SaleMLS ID #3179744, Tifinia Capehart. RealTracs MLS as distributed by MLS GRID
- $340,0003 bd1 ba950 sqft108 Stirton Rd, Nashville, TN 37210For SaleMLS ID #3270445, Mandy Barefield. RealTracs MLS as distributed by MLS GRID
- $435,0002 bd2 ba1k sqft1508 Litton Ave, Nashville, TN 37216For SaleMLS ID #3194006, Gary Ashton. RealTracs MLS as distributed by MLS GRID
- $325,0002 bd1 ba770 sqft504 Norton Ave, Nashville, TN 37207For SaleMLS ID #3179940, Megan Manly. RealTracs MLS as distributed by MLS GRID
- $335,0002 bd2 ba1.2k sqft8008 Bonnafair Dr, Hermitage, TN 37076For SaleMLS ID #3247596, Mark Lewis. RealTracs MLS as distributed by MLS GRID
- $280,0002 bd1 ba850 sqft856 Gallavista Ave, Madison, TN 37115For SaleMLS ID #3304537, Gary Ashton. RealTracs MLS as distributed by MLS GRID
