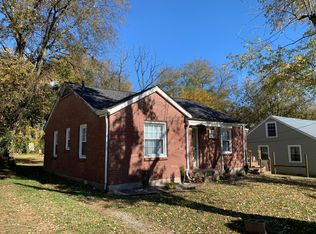
Super cute cottage on Inglewood’s best street. Cultured hardwoods, open floorplan, tasteful design. Tremendous storage space both in attic and storage shed out back. The driveway could be extended around back of the house to allow for even more off street parking. Large mostly fenced back yard for gardening, pets, playing, or solitude. Welcome home!
Under contract - showing
Price cut: $11K (7/29)
$389,000
1063 Horseshoe Dr, Nashville, TN 37216
2beds
900sqft
Single Family Residence, Residential
Built in 1959
9,583 Square Feet Lot
$-- Zestimate®
$432/sqft
$-- HOA
What's special
Cultured hardwoodsStorage shed out backTasteful designOpen floorplan
- 59 days |
- 241 |
- 14 |
Zillow last checked:
Listing updated:
Listed by:
Jeremy Kelton 615-429-7500,
eXp Realty 888-519-5113
Source: RealTracs MLS as distributed by MLS GRID,MLS#: 3248683
Facts & features
Interior
Bedrooms & bathrooms
- Bedrooms: 2
- Bathrooms: 1
- Full bathrooms: 1
- Main level bedrooms: 2
Bedroom 1
- Area: 132 Square Feet
- Dimensions: 11x12
Bedroom 2
- Area: 144 Square Feet
- Dimensions: 12x12
Kitchen
- Area: 195 Square Feet
- Dimensions: 15x13
Living room
- Features: Great Room
- Level: Great Room
- Area: 260 Square Feet
- Dimensions: 20x13
Heating
- Central, Natural Gas
Cooling
- Ceiling Fan(s), Central Air
Appliances
- Included: Electric Range, Dishwasher, Disposal, Dryer, Freezer, Refrigerator, Washer
- Laundry: Electric Dryer Hookup, Washer Hookup
Features
- Ceiling Fan(s), Extra Closets, Open Floorplan, High Speed Internet, Kitchen Island
- Flooring: Wood, Tile
- Basement: Crawl Space
Interior area
- Total structure area: 900
- Total interior livable area: 900 sqft
- Finished area above ground: 900
Property
Parking
- Total spaces: 3
- Parking features: Detached, Gravel, Unpaved
- Garage spaces: 1
- Uncovered spaces: 2
Features
- Levels: One
- Stories: 1
- Patio & porch: Porch, Covered
- Fencing: Partial
Lot
- Size: 9,583 Square Feet
- Dimensions: 60 x 175
- Features: Cleared, Level
- Topography: Cleared,Level
Details
- Additional structures: Storage
- Parcel number: 06114006000
- Special conditions: Owner Agent
Construction
Type & style
- Home type: SingleFamily
- Architectural style: Cottage
- Property subtype: Single Family Residence, Residential
Materials
- Vinyl Siding
- Roof: Metal
Condition
- New construction: No
- Year built: 1959
Utilities & green energy
- Sewer: Public Sewer
- Water: Public
- Utilities for property: Natural Gas Available, Water Available, Cable Connected
Community & HOA
Community
- Security: Smoke Detector(s)
- Subdivision: Inglewood
HOA
- Has HOA: No
Location
- Region: Nashville
Financial & listing details
- Price per square foot: $432/sqft
- Tax assessed value: $456,000
- Annual tax amount: $3,208
- Date on market: 6/25/2026
Estimated market value
Not available
Estimated sales range
Not available
Not available
Price history
| Date | Event | Price |
|---|---|---|
| 8/4/2026 | Contingent | $389,000$432/sqft |
Source:  RealTracs MLS as distributed by MLS GRID #3248683 Report a problem RealTracs MLS as distributed by MLS GRID #3248683 Report a problem | ||
| 7/29/2026 | Price change | $389,000-2.8%$432/sqft |
Source: RealTracs MLS as distributed by MLS GRID #3248683 Report a problem | ||
| 6/25/2026 | Listed for sale | $400,000+370.6%$444/sqft |
Source: RealTracs MLS as distributed by MLS GRID #3248683 Report a problem | ||
| 6/4/2024 | Listing removed | -- |
Source: Zillow Rentals Report a problem | ||
| 6/3/2024 | Listed for rent | $1,745+9.4%$2/sqft |
Source: Zillow Rentals Report a problem | ||
| 4/12/2019 | Listing removed | $1,595$2/sqft |
Source: RENEW Real Estate Services Report a problem | ||
| 4/8/2019 | Listed for rent | $1,595$2/sqft |
Source: RENEW Real Estate Services Report a problem | ||
| 10/17/2017 | Listing removed | $1,595$2/sqft |
Source: RENEW Real Estate Services - Property # 396367 Report a problem | ||
| 9/26/2017 | Price change | $1,595-0.3%$2/sqft |
Source: RENEW Real Estate Services - Property # 396367 Report a problem | ||
| 9/18/2017 | Listed for rent | $1,600-11.1%$2/sqft |
Source: RENEW Real Estate Services Report a problem | ||
| 4/28/2015 | Listing removed | $1,800$2/sqft |
Source: RENEW Real Estate Services Report a problem | ||
| 4/23/2015 | Listed for rent | $1,800$2/sqft |
Source: RENEW Real Estate Services Report a problem | ||
| 10/7/2014 | Sold | $85,000+6.3%$94/sqft |
Source: Public Record Report a problem | ||
| 5/26/2005 | Sold | $80,000+23.1%$89/sqft |
Source: Public Record Report a problem | ||
| 9/25/1997 | Sold | $65,000$72/sqft |
Source: Public Record Report a problem | ||
Public tax history
| Year | Property taxes | Tax assessment |
|---|---|---|
| 2025 | $3,208 | $114,000 |
Find assessor info on the county website
Monthly payment
Est. payment
Payment breakdown
Explore the cost of this home by adjusting the details. Changes won't be saved.Climate risks
Neighborhood: 37216
Nearby schools
GreatSchools rating
- 5/10Hattie Cotton ElementaryGrades: PK-5Distance: 2.1 mi
- 4/10Jere Baxter Middle SchoolGrades: 6-8Distance: 1 mi
- 3/10Maplewood Comp High SchoolGrades: 9-12Distance: 1.3 mi
Schools provided by the listing agent
- Elementary: Hattie Cotton Elementary
- Middle: Jere Baxter Middle
- High: Maplewood Comp High School
Source: RealTracs MLS as distributed by MLS GRID. This data may not be complete. We recommend contacting the local school district to confirm school assignments for this home.
- $367,0002 bd2 ba1.2k sqft1061 Horseshoe Dr, Nashville, TN 37216Sold
- $--1 bd1 ba600 sqft1061 Horseshoe Dr #B, Nashville, TN 37216Off Market
- $294,9002 bd1 ba870 sqft1065 Horseshoe Dr, Nashville, TN 37216Off Market
- $235,0002 bd1 ba906 sqft1059 Horseshoe Dr, Nashville, TN 37216Sold
- $490,3003 bd2 ba1.4k sqft1067 Horseshoe Dr, Nashville, TN 37216Off Market
- $573,8004 bd3 ba1.8k sqft1049A Horseshoe Dr, Nashville, TN 37216Off Market
- $459,1003 bd2 ba1.4k sqft1009 Horseshoe Dr, Nashville, TN 37216Off Market
- $486,0002 bd2 ba2k sqft1057 Horseshoe Dr, Nashville, TN 37216Off Market
A local agent can set up tours, give advice and negotiate with sellers.
A local lender can help you make sure your offer is ready when you are.
Similar homes
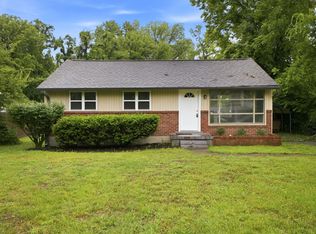
- $360,0003 bd1 ba888 sqft902 Virginia Ave, Nashville, TN 37216For Sale
 MLS ID #3223704, Katina Thornton. RealTracs MLS as distributed by MLS GRID
 - $429,9003 bd1 ba1.2k sqft4127 Edwards Ave, Nashville, TN 37216For Sale
 MLS ID #3319964, Joshua Fink. RealTracs MLS as distributed by MLS GRID
 - $350,0002 bd1 ba880 sqft1222 Ardee Ave, Nashville, TN 37216For Sale
 MLS ID #3249130, Eli Corum. RealTracs MLS as distributed by MLS GRID
 - $365,0003 bd1 ba1.2k sqft1011 Matthews Ave, Nashville, TN 37216For Sale
 MLS ID #3251173, Andrew Malloy. RealTracs MLS as distributed by MLS GRID
 - $435,0003 bd1 ba1.1k sqft2002 Riverwood Dr, Nashville, TN 37216For SaleMLS ID #3336422, Kate Nelson. RealTracs MLS as distributed by MLS GRID
- $--2 bd1 ba1k sqft549 E Maple St, Madison, TN 37115AuctionMLS ID #3298088, Barry Huber. RealTracs MLS as distributed by MLS GRID
- $410,0001 bd1 ba1.1k sqft1232 Kenmore Pl, Nashville, TN 37216For SaleMLS ID #3179744, Tifinia Capehart. RealTracs MLS as distributed by MLS GRID
- $349,9002 bd1 ba710 sqft1435 Litton Ave, Nashville, TN 37216For SaleMLS ID #3051556, William R. Wilson. RealTracs MLS as distributed by MLS GRID
- $365,0002 bd1 ba768 sqft125 Neese Dr, Nashville, TN 37211For SaleMLS ID #3520588, Steven Russell. RealTracs MLS as distributed by MLS GRID
- $370,0003 bd2 ba989 sqft207 Theodore Rd, Nashville, TN 37214For SaleMLS ID #3335275, Katie Herndon. RealTracs MLS as distributed by MLS GRID
- $395,0002 bd1 ba900 sqft944 Chickasaw Ave, Nashville, TN 37207For SaleMLS ID #3220746, Megan Manly. RealTracs MLS as distributed by MLS GRID
- $380,0003 bd2 ba950 sqft2503 Allenwood Dr, Nashville, TN 37207For SaleMLS ID #3211118, Abanob Hanna. RealTracs MLS as distributed by MLS GRID
- $368,8804 bd2 ba1.3k sqft3309 Moorewood Dr, Nashville, TN 37207For SaleMLS ID #3513393, Ashley Russo. RealTracs MLS as distributed by MLS GRID
- $370,0004 bd2 ba1.3k sqft3312 Masonwood Dr, Nashville, TN 37207For SaleMLS ID #3323199, Stephanie Aycock. RealTracs MLS as distributed by MLS GRID
- $364,9003 bd1 ba1.1k sqft209 Ridgeway Dr, Nashville, TN 37214For SaleMLS ID #3513337, Vince Coletti. RealTracs MLS as distributed by MLS GRID
- $490,0003 bd2 ba1.2k sqft910 Ward St, Nashville, TN 37207For SaleMLS ID #3518891, Joe Garrido. RealTracs MLS as distributed by MLS GRID
- $399,9003 bd2 ba1.3k sqft453 Tusculum Rd, Nashville, TN 37211For SaleMLS ID #3518210, Happy Fulk. RealTracs MLS as distributed by MLS GRID
- $559,9003 bd2 ba1.1k sqft2213 Ridgecrest Dr, Nashville, TN 37216For SaleMLS ID #3320570, Lisa Swint. RealTracs MLS as distributed by MLS GRID
- $374,9003 bd1 ba1.3k sqft3814 Plantation Dr, Hermitage, TN 37076For SaleMLS ID #3319960, Joshua Fink. RealTracs MLS as distributed by MLS GRID
- $375,0002 bd1 ba780 sqft925 W Eastland Ave, Nashville, TN 37206For SaleMLS ID #3288147, Stefanie Schmitz Ainslie. RealTracs MLS as distributed by MLS GRID
