Adorable East Nashville single level home complete with a screened-in porch! Open layout with beautiful bamboo flooring. Renovated kitchen and bath with granite and subway tile. Awesome fenced-in backyard with a spacious patio and screened-in porch, extending the home's living space. Walking distance to East Nashville Beer Works and Crema Coffee. One mile from Frankie's, Tiger Bar, Nicoletto's, and much more. Minutes from Riverside Village, 5 Points, future Southern Land development, East Bank, and Downtown.
Active
$325,000
504 Norton Ave, Nashville, TN 37207
2beds
770sqft
:
Get pre-qualified$1,982/mo
Single Family Residence, Residential
Built in 1940
9,583 Square Feet Lot
$-- Zestimate®
$422/sqft
$-- HOA
What's special
- 103 days |
- 338 |
- 34 |
Zillow last checked:
Listing updated:
Listed by:
Megan Manly 615-414-8803,
Compass 615-369-3278
Source: RealTracs MLS as distributed by MLS GRID,MLS#: 3179940
Facts & features
Interior
Bedrooms & bathrooms
- Bedrooms: 2
- Bathrooms: 1
- Full bathrooms: 1
- Main level bedrooms: 2
Bedroom 1
- Features: Walk-In Closet(s)
- Level: Walk-In Closet(s)
- Area: 99 Square Feet
- Dimensions: 11x9
Bedroom 2
- Area: 99 Square Feet
- Dimensions: 11x9
Kitchen
- Area: 143 Square Feet
- Dimensions: 13x11
Living room
- Features: Combination
- Level: Combination
- Area: 208 Square Feet
- Dimensions: 16x13
Heating
- Central
Cooling
- Central Air, Electric
Appliances
- Included: Electric Oven, Electric Range, Dishwasher, Microwave, Refrigerator, Stainless Steel Appliance(s)
- Laundry: Electric Dryer Hookup, Washer Hookup
Features
- Ceiling Fan(s), Open Floorplan, Walk-In Closet(s)
- Flooring: Bamboo, Tile
- Basement: Crawl Space
Interior area
- Total structure area: 770
- Total interior livable area: 770 sqft
- Finished area above ground: 770
Property
Parking
- Total spaces: 4
- Parking features: Driveway
- Uncovered spaces: 4
Features
- Levels: One
- Stories: 1
- Patio & porch: Porch, Covered, Deck, Patio, Screened
- Exterior features: Smart Lock(s)
- Fencing: Privacy
Lot
- Size: 9,583 Square Feet
- Dimensions: 60 x 160
Details
- Additional structures: Storage
- Parcel number: 07108018500
- Special conditions: Standard
Construction
Type & style
- Home type: SingleFamily
- Property subtype: Single Family Residence, Residential
Materials
- Vinyl Siding
Condition
- New construction: No
- Year built: 1940
Utilities & green energy
- Sewer: Public Sewer
- Water: Public
- Utilities for property: Electricity Available, Water Available
Community & HOA
Community
- Subdivision: East Nashville
HOA
- Has HOA: No
Location
- Region: Nashville
Financial & listing details
- Price per square foot: $422/sqft
- Tax assessed value: $349,100
- Annual tax amount: $2,456
- Date on market: 4/21/2026
- Electric utility on property: Yes
Estimated market value
Not available
Estimated sales range
Not available
Not available
Price history
| Date | Event | Price |
|---|---|---|
| 5/11/2026 | Listed for sale | $325,000$422/sqft |
Source:  RealTracs MLS as distributed by MLS GRID #3179940 Report a problem RealTracs MLS as distributed by MLS GRID #3179940 Report a problem | ||
| 5/3/2026 | Contingent | $325,000$422/sqft |
Source: RealTracs MLS as distributed by MLS GRID #3179940 Report a problem | ||
| 4/23/2026 | Listed for sale | $325,000$422/sqft |
Source: RealTracs MLS as distributed by MLS GRID #3179940 Report a problem | ||
| 8/22/2022 | Sold | $325,000+0%$422/sqft |
Source: RealTracs MLS as distributed by MLS GRID #2414927 Report a problem | ||
| 8/1/2022 | Pending sale | $324,900$422/sqft |
Source: RealTracs MLS as distributed by MLS GRID #2414927 Report a problem | ||
| 7/29/2022 | Listed for sale | $324,900+132.1%$422/sqft |
Source: RealTracs MLS as distributed by MLS GRID #2414927 Report a problem | ||
| 5/11/2015 | Sold | $140,000+191.7%$182/sqft |
Source: RealTracs MLS as distributed by MLS GRID #1623877 Report a problem | ||
| 8/21/2014 | Sold | $48,000$62/sqft |
Source: Public Record Report a problem | ||
Public tax history
| Year | Property taxes | Tax assessment |
|---|---|---|
| 2025 | $2,456 +18.3% | $87,275 +36.8% |
| 2024 | $2,075 | $63,775 |
| 2023 | $2,075 | $63,775 |
| 2022 | $2,075 -1% | $63,775 |
| 2021 | $2,097 +13.7% | $63,775 +45.9% |
| 2020 | $1,845 +33.8% | $43,700 |
| 2019 | $1,379 | $43,700 |
| 2018 | $1,379 | $43,700 |
| 2017 | $1,379 | $43,700 +99.3% |
| 2016 | $1,379 +39.2% | $21,925 +157.2% |
| 2015 | $990 +157.2% | $8,525 |
| 2014 | $385 | $8,525 |
| 2013 | -- | $8,525 -40.7% |
| 2012 | -- | $14,375 |
| 2011 | -- | $14,375 |
| 2010 | -- | $14,375 |
| 2009 | -- | $14,375 +21.3% |
| 2008 | -- | $11,850 |
| 2007 | -- | $11,850 |
| 2006 | -- | -- |
| 2005 | -- | -- |
| 2004 | -- | -- |
| 2003 | -- | -- |
| 2002 | -- | -- |
| 2001 | -- | -- |
| 2000 | -- | -- |
Find assessor info on the county website
Monthly payment
Est. payment
Payment breakdown
Explore the cost of this home by adjusting the details. Changes won't be saved.Climate risks
Neighborhood: Capitol View
Nearby schools
GreatSchools rating
- 4/10Tom Joy Elementary SchoolGrades: PK-5Distance: 0.1 mi
- 4/10Jere Baxter Middle SchoolGrades: 6-8Distance: 0.9 mi
- 3/10Maplewood Comp High SchoolGrades: 9-12Distance: 1.8 mi
Schools provided by the listing agent
- Elementary: Tom Joy Elementary
- Middle: Jere Baxter Middle
- High: Maplewood Comp High School
Source: RealTracs MLS as distributed by MLS GRID. This data may not be complete. We recommend contacting the local school district to confirm school assignments for this home.
- $397,1002 bd2 ba1k sqft506 Norton Ave, Nashville, TN 37207Off Market
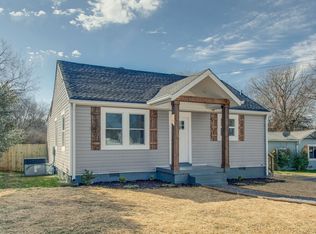
- $469,9003 bd2 ba1.4k sqft502 Norton Ave, Nashville, TN 37207Sold

- $350,7002 bd1 ba768 sqft508 Norton Ave, Nashville, TN 37207Off Market

- $296,4003 bd1 ba1.1k sqft500 Norton Ave, Nashville, TN 37207Off Market
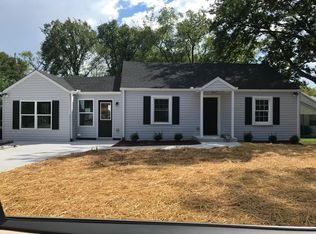
- $297,0002 bd1 ba939 sqft507 Wesley Ave, Nashville, TN 37207Off Market
- $330,0002 bd1 ba768 sqft510 Norton Ave, Nashville, TN 37207For Sale
- $347,5005 bd2 ba1.7k sqft505 Wesley Ave, Nashville, TN 37207Sold
- $258,3003 bd1 ba900 sqft2009 Jones Ave, Nashville, TN 37207Off Market
A local agent can set up tours, give advice and negotiate with sellers.
Similar homes
- $330,0002 bd1 ba768 sqft510 Norton Ave, Nashville, TN 37207For Sale
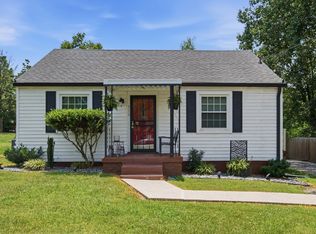
 MLS ID #3260705, Gary Ashton. RealTracs MLS as distributed by MLS GRID
 - $359,9003 bd1 ba977 sqft883 Carter St, Nashville, TN 37206For Sale
 MLS ID #3314599, Sherein Reddin. RealTracs MLS as distributed by MLS GRID
 - $380,0003 bd2 ba950 sqft2503 Allenwood Dr, Nashville, TN 37207For Sale
 MLS ID #3211118, Abanob Hanna. RealTracs MLS as distributed by MLS GRID
 - $339,9002 bd1 ba822 sqft335 Tamworth Dr, Nashville, TN 37214For Sale
 MLS ID #3314701, Seth Campbell. RealTracs MLS as distributed by MLS GRID
 - $395,0002 bd1 ba900 sqft944 Chickasaw Ave, Nashville, TN 37207For SaleMLS ID #3220746, Megan Manly. RealTracs MLS as distributed by MLS GRID
- $310,0003 bd1 ba900 sqft1728 Nubell St, Nashville, TN 37208For SaleMLS ID #3314554, Stephen Delahoussaye. RealTracs MLS as distributed by MLS GRID
- $419,9003 bd2 ba1k sqft2573 Slaydon Dr, Nashville, TN 37207For SaleMLS ID #3255170, James (Kyle) Grace. RealTracs MLS as distributed by MLS GRID
- $334,5003 bd2 ba1.1k sqft3236 Briarwick Dr, Nashville, TN 37218For SaleMLS ID #3312544, Leslie S. Hinlo. RealTracs MLS as distributed by MLS GRID
- $325,0003 bd1 ba914 sqft204B Lutie St, Nashville, TN 37210For SaleMLS ID #3314700, Callie Hughes McCombs. RealTracs MLS as distributed by MLS GRID
- $375,0002 bd1 ba780 sqft925 W Eastland Ave, Nashville, TN 37206For SaleMLS ID #3288147, Stefanie Schmitz Ainslie. RealTracs MLS as distributed by MLS GRID
- $329,9243 bd2 ba1.1k sqft2111A 14th Ave N, Nashville, TN 37208For SaleMLS ID #3211428, Tee Banks. RealTracs MLS as distributed by MLS GRID
- $275,0003 bd2 ba1k sqft1802 Seminary St #B, Nashville, TN 37207For SaleMLS ID #3215846, Amanda L. Bell. RealTracs MLS as distributed by MLS GRID
- $280,0002 bd1 ba850 sqft856 Gallavista Ave, Madison, TN 37115For SaleMLS ID #3304537, Gary Ashton. RealTracs MLS as distributed by MLS GRID
- $349,9002 bd1 ba904 sqft2235 Weona Dr, Nashville, TN 37214For SaleMLS ID #3256366, Kimberly Cunliffe. RealTracs MLS as distributed by MLS GRID
- $335,0002 bd2 ba936 sqft1617 Dr Db Todd Jr Blvd, Nashville, TN 37208For SaleMLS ID #3178209, Eddie Ferrell. RealTracs MLS as distributed by MLS GRID
- $299,9002 bd1 ba837 sqft217 Wiley St, Madison, TN 37115For SaleMLS ID #3304552, Phil Zuehlke. RealTracs MLS as distributed by MLS GRID
- $295,0002 bd1 ba956 sqft2405 Scovel St, Nashville, TN 37208For SaleMLS ID #3243228, Mike Gallagher. RealTracs MLS as distributed by MLS GRID
- $293,7002 bd1 ba823 sqft747 Oakdell Ave, Madison, TN 37115For SaleMLS ID #3216952, Trish Hamilton. RealTracs MLS as distributed by MLS GRID
- $299,9003 bd1 ba917 sqft67 Glenrose Ave, Nashville, TN 37210For SaleMLS ID #3208250, Leah Crutchfield. RealTracs MLS as distributed by MLS GRID
- $340,0003 bd1 ba950 sqft108 Stirton Rd, Nashville, TN 37210For SaleMLS ID #3270445, Mandy Barefield. RealTracs MLS as distributed by MLS GRID
