Welcome to 502 Norton Ave, a charming 1940s East Side cottage that truly lives better than new. Thoughtfully maintained and move-in ready, this home offers peace of mind with a two-year-old roof, a newer water heater and garbage disposal, updated electrical with all outlets grounded, and a furnace that has been regularly serviced by the seller. Foundation work was completed and warranted by Frontier Foundation in 2022, and the seller maintains a termite contract with Ace Exterminating, serviced annually each February. A transferable Achosa home warranty is also available for added ease. Inside, the home offers generous space and a functional layout with three bedrooms and two full baths. The updated kitchen features ample cabinetry and counter space, and all appliances remain, making this an easy transition. The private primary suite includes its own bath and a well-organized walk-in closet with built ins. Two additional bedrooms and a second full bath provide flexibility for guests, work-from-home space, or hobbies. Outdoor living shines here, with fully fenced front and back yards, off-street parking for two vehicles, and a large back deck just off the kitchen that’s perfect for entertaining. There’s even room to add a fire pit and create your own backyard retreat. The location seals the deal. Enjoy quick access to Ellington Parkway and I-65, while being moments from some of East Nashville’s favorite spots. Explore nearby highlights like East Nashville Beer Works, Folk, The 5 Spot, and Riverside Village, home to coffee shops, sushi at Bite A Bit, and sandwiches from Mitchell Deli. Walk to Crema Coffee, especially on Saturdays for homemade donuts, browse nearby vintage shops, or spend an evening at Eastside Bowl for live music, bowling, and gathering with friends. An easy home, a great yard, and a classic East Nashville lifestyle—502 Norton Ave is ready to welcome you home.
Closed
$469,900
502 Norton Ave, Nashville, TN 37207
3beds
1,432sqft
Single Family Residence, Residential
Built in 1940
9,583 Square Feet Lot
$469,000 Zestimate®
$328/sqft
$2,596 Estimated rent
Home value
$469,000
$446,000 - $492,000
$2,596/mo
Zestimate® history
Owner options
List your home for rent
$2,596/mo
Rent Zestimate®
Find your next renter with Zillow Rental Manager. Plus, with online applications, you can quickly screen prospective tenants – for free.
$2,596/mo
Rent Zestimate®
Refinance and save
$2,788/mo
Est. payment
Refinancing to a lower rate could help reduce your monthly payments and save thousands over the life of the loan.
$2,788/mo
Est. payment
Explore your selling options
Work with a Zillow partner agent
Leverage their expertise and Zillow's premium Showcase listings to get your home seen by more buyers.
Get startedList with your own agent
Get your home in front of millions of buyers by listing it on Zillow.
Learn how to do itSell it yourself
Take full control of how buyers see your home on Zillow by listing For Sale by Owner (FSBO).
List your homeWhat's special
Zillow last checked:
Listing updated:
Listed by:
Kelly Fisher, CRS 615-974-9898,
Onward Real Estate
Bought with:
Matt Reed, 344957
Compass RE
Source: RealTracs MLS as distributed by MLS GRID,MLS#: 3073001
Facts & features
Interior
Bedrooms & bathrooms
- Bedrooms: 3
- Bathrooms: 2
- Full bathrooms: 2
- Main level bedrooms: 3
Bedroom 1
- Features: Extra Large Closet
- Level: Extra Large Closet
- Area: 165 Square Feet
- Dimensions: 15x11
Bedroom 2
- Area: 132 Square Feet
- Dimensions: 12x11
Bedroom 3
- Area: 110 Square Feet
- Dimensions: 11x10
Primary bathroom
- Features: Primary Bedroom
- Level: Primary Bedroom
Dining room
- Area: 100 Square Feet
- Dimensions: 10x10
Kitchen
- Area: 132 Square Feet
- Dimensions: 12x11
Living room
- Features: Great Room
- Level: Great Room
- Area: 280 Square Feet
- Dimensions: 20x14
Heating
- Central, Natural Gas
Cooling
- Central Air
Appliances
- Included: Electric Oven, Electric Range, Dishwasher, Disposal, Dryer, Refrigerator, Stainless Steel Appliance(s), Washer
- Laundry: Electric Dryer Hookup, Washer Hookup
Features
- Ceiling Fan(s), Open Floorplan, Pantry, Walk-In Closet(s), High Speed Internet
- Flooring: Carpet, Laminate, Tile
- Basement: Crawl Space
Interior area
- Total structure area: 1,432
- Total interior livable area: 1,432 sqft
- Finished area above ground: 1,432
Property
Parking
- Total spaces: 2
- Parking features: Driveway, Paved
- Uncovered spaces: 2
Features
- Levels: One
- Stories: 1
- Patio & porch: Porch, Covered, Deck
- Fencing: Full
Lot
- Size: 9,583 Square Feet
- Dimensions: 60 x 160
- Features: Level
- Topography: Level
Details
- Parcel number: 07108018600
- Special conditions: Standard
Construction
Type & style
- Home type: SingleFamily
- Property subtype: Single Family Residence, Residential
Materials
- Vinyl Siding
- Roof: Asphalt
Condition
- New construction: No
- Year built: 1940
Utilities & green energy
- Sewer: Public Sewer
- Water: Public
- Utilities for property: Natural Gas Available, Water Available
Green energy
- Energy efficient items: Thermostat
Community & HOA
Community
- Subdivision: Joywood Heights
HOA
- Has HOA: No
Location
- Region: Nashville
Financial & listing details
- Price per square foot: $328/sqft
- Tax assessed value: $391,400
- Annual tax amount: $2,427
- Date on market: 1/6/2026
Price history
| Date | Event | Price |
|---|---|---|
| 2/26/2026 | Sold | $469,900+2.7%$328/sqft |
Source:  RealTracs MLS as distributed by MLS GRID #3073001 Report a problem RealTracs MLS as distributed by MLS GRID #3073001 Report a problem | ||
| 12/29/2022 | Sold | $457,500+14.4%$319/sqft |
Source: RealTracs MLS as distributed by MLS GRID #2445467 Report a problem | ||
| 5/17/2021 | Sold | $400,000+122.2%$279/sqft |
Source: Public Record Report a problem | ||
| 1/4/2021 | Sold | $180,000+12.5%$126/sqft |
Source: Public Record Report a problem | ||
| 6/19/2018 | Sold | $160,000+433.3%$112/sqft |
Source: Public Record Report a problem | ||
| 7/11/2012 | Sold | $30,000-35.7%$21/sqft |
Source: Public Record Report a problem | ||
| 3/9/2012 | Sold | $46,680-1.7%$33/sqft |
Source: Public Record Report a problem | ||
| 11/15/1995 | Sold | $47,500$33/sqft |
Source: Public Record Report a problem | ||
Public tax history
| Year | Property taxes | Tax assessment |
|---|---|---|
| 2025 | $2,754 +13.4% | $97,850 +31.2% |
| 2024 | $2,427 | $74,600 |
| 2023 | $2,427 | $74,600 |
| 2022 | $2,427 -1% | $74,600 |
| 2021 | $2,453 +8.9% | $74,600 +39.8% |
| 2020 | $2,253 +33.8% | $53,375 |
| 2019 | $1,684 +22.7% | $53,375 +22.7% |
| 2018 | $1,372 | $43,500 |
| 2017 | $1,372 | $43,500 +90.2% |
| 2016 | $1,372 +32.9% | $22,875 |
| 2015 | $1,033 | $22,875 |
| 2014 | $1,033 | $22,875 |
| 2013 | -- | $22,875 +1.6% |
| 2012 | -- | $22,525 |
| 2011 | -- | $22,525 |
| 2010 | -- | $22,525 |
| 2009 | -- | $22,525 +36.3% |
| 2008 | -- | $16,525 |
| 2007 | -- | $16,525 |
| 2006 | -- | -- |
| 2005 | -- | -- |
| 2004 | -- | -- |
| 2003 | -- | -- |
| 2002 | -- | -- |
| 2001 | -- | -- |
| 2000 | -- | -- |
Find assessor info on the county website
Neighborhood: Capitol View
Nearby homes
- $325,0002 bd1 ba770 sqft504 Norton Ave, Nashville, TN 37207For Sale

- $296,4003 bd1 ba1.1k sqft500 Norton Ave, Nashville, TN 37207Off Market
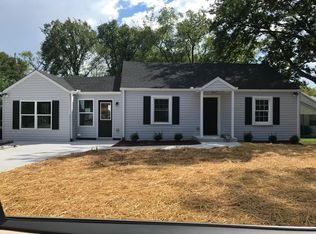
- $397,1002 bd2 ba1k sqft506 Norton Ave, Nashville, TN 37207Off Market
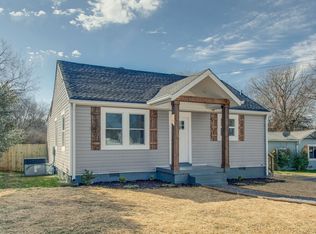
- $258,3003 bd1 ba900 sqft2009 Jones Ave, Nashville, TN 37207Off Market
- $535,0004 bd3 ba1.9k sqft2101 Jones Ave, Nashville, TN 37207Sold
- $350,7002 bd1 ba768 sqft508 Norton Ave, Nashville, TN 37207Off Market
- $347,5005 bd2 ba1.7k sqft505 Wesley Ave, Nashville, TN 37207Sold
- $297,0002 bd1 ba939 sqft507 Wesley Ave, Nashville, TN 37207Off Market
Nearby schools
GreatSchools rating
- 4/10Tom Joy Elementary SchoolGrades: PK-5Distance: 0.1 mi
- 4/10Jere Baxter Middle SchoolGrades: 6-8Distance: 0.9 mi
- 3/10Maplewood Comp High SchoolGrades: 9-12Distance: 1.8 mi
Schools provided by the listing agent
- Elementary: Tom Joy Elementary
- Middle: Jere Baxter Middle
- High: Maplewood Comp High School
Source: RealTracs MLS as distributed by MLS GRID. This data may not be complete. We recommend contacting the local school district to confirm school assignments for this home.
Get a cash offer in 3 minutes
Find out how much your home could sell for in as little as 3 minutes with a no-obligation cash offer.
Estimated market value
$469,000
Get a cash offer in 3 minutes
Find out how much your home could sell for in as little as 3 minutes with a no-obligation cash offer.
Estimated market value
$469,000
- Tennessee
- Davidson County
- Nashville
- 37207
- Capitol View
- 502 Norton Ave
Nearby cities
Nearby neighborhoods
Nearby zip codes
Other Nashville Topics
