You'll spot the blue door before you spot the address. It's the kind of small, cheerful detail that tells you this little brick cottage has been loved, and it sets the tone for everything behind it. Affordability is hard to find this close to downtown Nashville, and 1728 Nubell delivers it, tucked into Buena Vista Heights, one of North Nashville's fastest-growing pockets, minutes from Germantown, Salemtown, and the heart of the city.
Inside, it shows beautifully. Refinished real hardwood floors run throughout, paired with fresh paint, crisp trim, and an updated kitchen with white shaker cabinets, granite counters, stainless appliances, and a designer tile backsplash. The bath is clean and current, and the layout lives comfortably with an open kitchen and dining space.
Step out back and the lot is the story. An expansive, level backyard, private and shaded by mature trees, gives you room most infill homes in this area just don't have. A newer deck with cable railing overlooks it all, there's a built-in fire pit for evenings outside, and a large storage shed stays with the property.
Here's where it gets interesting for investors and builders. The lot is zoned R6, offering potential for additional density and the possibility of building two homes on the site (buyer to verify with Metro). In a neighborhood filling in fast with new construction all around it, that upside is real.
Whether you're a first-time buyer, an investor, or a builder, this one gives you options most listings at this price simply can't. Buy it, live in it, rent it, or hold the land as the area keeps climbing.
Solid bones, updated finishes, a standout yard, a cheerful blue door, and genuine development potential, all at a starter-home price. Come see 1728 Nubell before it's gone.
Under contract - showing
$310,000
1728 Nubell St, Nashville, TN 37208
3beds
900sqft
Single Family Residence, Residential
Built in 1966
7,405 Square Feet Lot
$-- Zestimate®
$344/sqft
$-- HOA
What's special
Refinished real hardwood floorsLarge storage shedFresh paintExpansive level backyardUpdated kitchenLittle brick cottageStainless appliances
- 17 days |
- 191 |
- 12 |
Zillow last checked:
Listing updated:
Listed by:
Stephen Delahoussaye 615-604-9785,
House Haven Realty 615-624-4766
Source: RealTracs MLS as distributed by MLS GRID,MLS#: 3314554
Facts & features
Interior
Bedrooms & bathrooms
- Bedrooms: 3
- Bathrooms: 1
- Full bathrooms: 1
- Main level bedrooms: 3
Bedroom 1
- Area: 120 Square Feet
- Dimensions: 12x10
Bedroom 2
- Area: 120 Square Feet
- Dimensions: 12x10
Bedroom 3
- Area: 99 Square Feet
- Dimensions: 11x9
Primary bathroom
- Features: Ceramic
- Level: Ceramic
Dining room
- Features: Combination
- Level: Combination
- Area: 81 Square Feet
- Dimensions: 9x9
Kitchen
- Features: Eat-in Kitchen
- Level: Eat-in Kitchen
- Area: 96 Square Feet
- Dimensions: 12x8
Living room
- Features: Great Room
- Level: Great Room
- Area: 180 Square Feet
- Dimensions: 15x12
Other
- Features: Utility Room
- Level: Utility Room
- Area: 12 Square Feet
- Dimensions: 4x3
Heating
- Central, Electric
Cooling
- Central Air, Electric
Appliances
- Included: Electric Oven, Built-In Electric Range, Dishwasher, Refrigerator
- Laundry: Electric Dryer Hookup, Washer Hookup
Features
- Ceiling Fan(s), Extra Closets, Walk-In Closet(s), High Speed Internet
- Flooring: Wood, Tile
- Basement: Crawl Space
Interior area
- Total structure area: 900
- Total interior livable area: 900 sqft
- Finished area above ground: 900
Property
Parking
- Total spaces: 3
- Parking features: Gravel
- Uncovered spaces: 3
Features
- Levels: One
- Stories: 1
- Patio & porch: Patio, Porch
Lot
- Size: 7,405 Square Feet
- Dimensions: 50 x 150
Details
- Additional structures: Storage
- Parcel number: 08102008800
- Special conditions: Standard
Construction
Type & style
- Home type: SingleFamily
- Architectural style: Cottage
- Property subtype: Single Family Residence, Residential
Materials
- Brick
- Roof: Shingle
Condition
- New construction: No
- Year built: 1966
Utilities & green energy
- Sewer: Public Sewer
- Water: Public
- Utilities for property: Electricity Available, Water Available
Community & HOA
Community
- Subdivision: Buena Vista Heights
HOA
- Has HOA: No
Location
- Region: Nashville
Financial & listing details
- Price per square foot: $344/sqft
- Tax assessed value: $321,300
- Annual tax amount: $2,260
- Date on market: 7/31/2026
- Electric utility on property: Yes
Estimated market value
Not available
Estimated sales range
Not available
Not available
Price history
| Date | Event | Price |
|---|---|---|
| 8/4/2026 | Contingent | $310,000$344/sqft |
Source:  RealTracs MLS as distributed by MLS GRID #3314554 Report a problem RealTracs MLS as distributed by MLS GRID #3314554 Report a problem | ||
| 7/31/2026 | Listed for sale | $310,000+26.1%$344/sqft |
Source: RealTracs MLS as distributed by MLS GRID #3314554 Report a problem | ||
| 7/12/2019 | Sold | $245,900-1.6%$273/sqft |
Source: RealTracs MLS as distributed by MLS GRID #2040635 Report a problem | ||
| 5/14/2019 | Listed for sale | $249,900+19.6%$278/sqft |
Source: Crye-Leike, Inc., REALTORS #2040635 Report a problem | ||
| 5/19/2017 | Sold | $209,000-0.4%$232/sqft |
Source: Agent Provided Report a problem | ||
| 4/14/2017 | Listed for sale | $209,944+35.5%$233/sqft |
Source: RE/MAX ELITE #1817692 Report a problem | ||
| 12/1/2016 | Listing removed | $154,944$172/sqft |
Source: RE/MAX ELITE #1776254 Report a problem | ||
| 11/15/2016 | Price change | $154,944-3.1%$172/sqft |
Source: RE/MAX ELITE #1776254 Report a problem | ||
| 10/27/2016 | Listed for sale | $159,944+37.9%$178/sqft |
Source: RE/MAX ELITE #1776254 Report a problem | ||
| 9/30/2016 | Sold | $116,000+78.5%$129/sqft |
Source: Public Record Report a problem | ||
| 9/13/2016 | Listed for sale | -- |
Source: Auction.com Report a problem | ||
| 10/17/2006 | Sold | $65,000+116.7%$72/sqft |
Source: Public Record Report a problem | ||
| 7/7/2006 | Sold | $30,000$33/sqft |
Source: Public Record Report a problem | ||
Public tax history
| Year | Property taxes | Tax assessment |
|---|---|---|
| 2025 | $2,260 +8.9% | $80,325 +26% |
| 2024 | $2,075 | $63,775 |
| 2023 | $2,075 | $63,775 |
| 2022 | $2,075 -1% | $63,775 |
| 2021 | $2,097 +11.4% | $63,775 +43% |
| 2020 | $1,883 +33.8% | $44,600 |
| 2019 | $1,407 +76.5% | $44,600 +76.5% |
| 2018 | $797 | $25,275 |
| 2017 | $797 | $25,275 +91.1% |
| 2016 | $797 +33.5% | $13,225 |
| 2015 | $597 | $13,225 |
| 2014 | $597 | $13,225 |
| 2013 | -- | $13,225 -16% |
| 2012 | -- | $15,750 |
| 2011 | -- | $15,750 |
| 2010 | -- | $15,750 |
| 2009 | -- | $15,750 +12.9% |
| 2008 | -- | $13,950 |
| 2007 | -- | $13,950 |
| 2006 | -- | -- |
| 2005 | -- | -- |
| 2004 | -- | -- |
| 2003 | -- | -- |
| 2002 | -- | -- |
| 2001 | -- | -- |
| 2000 | -- | -- |
Find assessor info on the county website
Monthly payment
Est. payment
Payment breakdown
Explore the cost of this home by adjusting the details. Changes won't be saved.Climate risks
Neighborhood: Buena Vista Heights
Nearby schools
GreatSchools rating
- 4/10Robert Churchwell Museum Magnet Elementary SchoolGrades: PK-5Distance: 0.9 mi
- 4/10John Early Paideia Middle MagnetGrades: 6-8Distance: 0.5 mi
- 4/10Pearl Cohn Magnet High SchoolGrades: 9-12Distance: 1.8 mi
Schools provided by the listing agent
- Elementary: Robert Churchwell Museum Magnet Elementary School
- Middle: John Early Paideia Magnet
- High: Pearl Cohn Magnet High School
Source: RealTracs MLS as distributed by MLS GRID. This data may not be complete. We recommend contacting the local school district to confirm school assignments for this home.
- $223,0002 bd1 ba960 sqft1726 Nubell St, Nashville, TN 37208Off Market
- $263,4003 bd1 ba900 sqft1732 Nubell St, Nashville, TN 37208Off Market
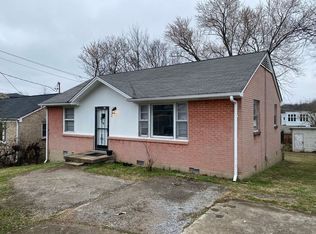
- $277,4002 bd2 ba965 sqft1724 Nubell St, Nashville, TN 37208Off Market
- $258,6002 bd1 ba900 sqft1736 Nubell St, Nashville, TN 37208Off Market
- $522,8007,405 sqft1720 Nubell St, Nashville, TN 37208Off Market
- $481,1004 bd3 ba1.8k sqft1732B Kellow St, Nashville, TN 37208Off Market
- $537,8004 bd1 ba2.7k sqft1714 Nubell St, Nashville, TN 37208Off Market
- $152,000-- bd-- ba-- sqft2322 23rd Ave N, Nashville, TN 37208Off Market
A local agent can set up tours, give advice and negotiate with sellers.
A local lender can help you make sure your offer is ready when you are.
Similar homes
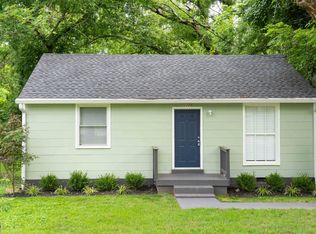
- $305,0002 bd1 ba704 sqft2605 Delk Ave, Nashville, TN 37208For Sale
 MLS ID #3208569, William G. Heflin. RealTracs MLS as distributed by MLS GRID
 - $299,9002 bd2 ba640 sqft2720 Herman St, Nashville, TN 37208For Sale
 MLS ID #3251025, Joe Rutter. RealTracs MLS as distributed by MLS GRID
 - $325,0002 bd1 ba700 sqft821 W Greenwood Ave, Nashville, TN 37206For Sale
 MLS ID #3510995, Anthony Davis. RealTracs MLS as distributed by MLS GRID
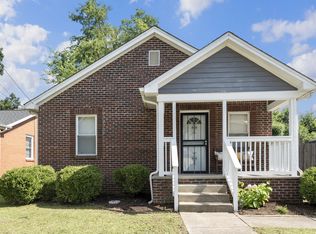
 - $295,0002 bd1 ba956 sqft2405 Scovel St, Nashville, TN 37208For Sale
 MLS ID #3243228, Mike Gallagher. RealTracs MLS as distributed by MLS GRID
 - $324,9003 bd2 ba1.3k sqft3189 Lagrange Dr, Nashville, TN 37218For SaleMLS ID #3262048, Austin Guillemet. RealTracs MLS as distributed by MLS GRID
- $300,0003 bd2 ba1.2k sqft601 Islay Ct, Nashville, TN 37209For SaleMLS ID #3319739, Eva Lea. RealTracs MLS as distributed by MLS GRID
- $317,0002 bd2 ba997 sqft2825 Surrey Rd, Nashville, TN 37214For SaleMLS ID #3298458, Malynda (Lindy) Vestal. RealTracs MLS as distributed by MLS GRID
- $344,9552 bd1 ba864 sqft2011 Oakwood Ave, Nashville, TN 37207For SaleMLS ID #3247206, Kurt Steckel, Principal Broker, CRS, GRI, ABR. RealTracs MLS as distributed by MLS GRID
- $299,9002 bd1 ba740 sqft913 Sharpe Ave, Nashville, TN 37206For SaleMLS ID #3184725, Diane Journell. RealTracs MLS as distributed by MLS GRID
- $--2 bd1 ba1k sqft549 E Maple St, Madison, TN 37115AuctionMLS ID #3298088, Barry Huber. RealTracs MLS as distributed by MLS GRID
- $330,0002 bd1 ba768 sqft510 Norton Ave, Nashville, TN 37207For SaleMLS ID #3260705, Gary Ashton. RealTracs MLS as distributed by MLS GRID
- $275,0003 bd2 ba1k sqft1802 Seminary St #B, Nashville, TN 37207For SaleMLS ID #3215846, Amanda L. Bell. RealTracs MLS as distributed by MLS GRID
- $299,9003 bd2 ba1k sqft99 Gallaher St, Ashland City, TN 37015For SaleMLS ID #3511223, Andra Brewer. RealTracs MLS as distributed by MLS GRID
- $370,0004 bd2 ba1.3k sqft3312 Masonwood Dr, Nashville, TN 37207For SaleMLS ID #3323199, Stephanie Aycock. RealTracs MLS as distributed by MLS GRID
- $299,9003 bd1 ba917 sqft67 Glenrose Ave, Nashville, TN 37210For SaleMLS ID #3208250, Leah Crutchfield. RealTracs MLS as distributed by MLS GRID
- $300,0003 bd1 ba927 sqft927 Goodbar Dr, Nashville, TN 37217For SaleMLS ID #3251170, Drew Vaughan. RealTracs MLS as distributed by MLS GRID
- $284,9003 bd2 ba1k sqft3141 Lauren Evelyn Way, Nashville, TN 37207For SaleMLS ID #3302535, Robert Salmons. RealTracs MLS as distributed by MLS GRID
- $370,0003 bd2 ba989 sqft207 Theodore Rd, Nashville, TN 37214For SaleMLS ID #3335275, Katie Herndon. RealTracs MLS as distributed by MLS GRID
- $340,0003 bd1 ba950 sqft108 Stirton Rd, Nashville, TN 37210For SaleMLS ID #3270445, Mandy Barefield. RealTracs MLS as distributed by MLS GRID
- $314,9003 bd2 ba1.2k sqft1128 Idlewild Ct, Madison, TN 37115For SaleMLS ID #3311461, Jerome Pillow. RealTracs MLS as distributed by MLS GRID
