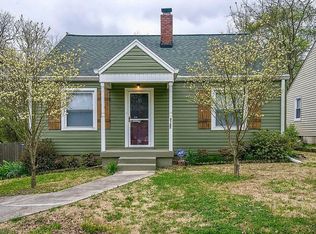
This is a rental same tenant for 7 years, setting on corner lot at Riverside Dr & Hanover Rd, Walk to Nashville's Riverside Village, Dose Coffee, Village Pub, and Mitchell's Deli, LadyBird Taco. Seller does not want to disturb tenants, no showings without a signed contract Renovate/overhaul or tear-down/new build opportunities.
Active
Price cut: $50K (9/23)
$600,000
2125 Riverside Dr, Nashville, TN 37216
3beds
1,012sqft
Single Family Residence, Residential
Built in 1945
7,405 Square Feet Lot
$-- Zestimate®
$593/sqft
$-- HOA
What's special
Corner lot
- 58 days
- 150
- 3
Zillow last checked:
Listing updated:
Listed by:
Larry Bryant 615-851-1953,
Bryant Properties of TN, LLC 615-851-1953
Source: RealTracs MLS as distributed by MLS GRID,MLS#: 3322540
Facts & features
Interior
Bedrooms & bathrooms
- Bedrooms: 3
- Bathrooms: 2
- Full bathrooms: 1
- 1/2 bathrooms: 1
- Main level bedrooms: 2
Heating
- Central
Cooling
- Central Air
Appliances
- Included: Electric Oven, Electric Range, Dishwasher, Refrigerator
Features
- Flooring: Carpet, Wood, Tile
- Basement: Exterior Entry,Other
Interior area
- Total structure area: 1,012
- Total interior livable area: 1,012 sqft
- Finished area above ground: 1,012
Property
Parking
- Total spaces: 1
- Parking features: Detached
- Garage spaces: 1
Features
- Levels: Two
- Stories: 1
Lot
- Size: 7,405 Square Feet
- Dimensions: 50 x 160
Details
- Parcel number: 07211042500
- Special conditions: Standard
Construction
Type & style
- Home type: SingleFamily
- Property subtype: Single Family Residence, Residential
Materials
- Aluminum Siding
Condition
- New construction: No
- Year built: 1945
Utilities & green energy
- Sewer: Public Sewer
- Water: Public
- Utilities for property: Water Available
Community & HOA
Community
- Subdivision: Waters Place
HOA
- Has HOA: No
Location
- Region: Nashville
Financial & listing details
- Price per square foot: $593/sqft
- Tax assessed value: $423,500
- Annual tax amount: $2,979
- Date on market: 8/5/2026
Estimated market value
Not available
Estimated sales range
Not available
Not available
Price history
| Date | Event | Price |
|---|---|---|
| 9/23/2026 | Price change | $600,000-7.7%$593/sqft |
Source:  RealTracs MLS as distributed by MLS GRID #3322540 Report a problem RealTracs MLS as distributed by MLS GRID #3322540 Report a problem | ||
| 8/5/2026 | Listed for sale | $650,000+465.7%$642/sqft |
Source: RealTracs MLS as distributed by MLS GRID #3322540 Report a problem | ||
| 6/4/2019 | Listing removed | $1,600$2/sqft |
Source: Bryant Properties, LLC Report a problem | ||
| 5/14/2019 | Listed for rent | $1,600$2/sqft |
Source: Bryant Properties, LLC Report a problem | ||
| 1/6/2012 | Listing removed | $114,900$114/sqft |
Source: RE/MAX Choice Properties #1309239 Report a problem | ||
| 11/8/2011 | Price change | $114,900-3%$114/sqft |
Source: RE/MAX Choice Properties #1309239 Report a problem | ||
| 9/28/2011 | Listed for sale | $118,500+3.1%$117/sqft |
Source: RE/MAX Choice Properties #1309239 Report a problem | ||
| 8/4/2011 | Listing removed | $114,900$114/sqft |
Source: RE/MAX Choice Properties #1293661 Report a problem | ||
| 4/27/2011 | Price change | $114,900-4.2%$114/sqft |
Source: RE/MAX Choice Properties #1256712 Report a problem | ||
| 3/11/2011 | Listed for sale | $119,900$118/sqft |
Source: RE/MAX Choice Properties #1256712 Report a problem | ||
Public tax history
| Year | Property taxes | Tax assessment |
|---|---|---|
| 2025 | $2,979 +56% | $105,875 +80.4% |
| 2024 | $1,909 | $58,675 |
| 2023 | $1,909 | $58,675 |
| 2022 | $1,909 -1% | $58,675 |
| 2021 | $1,929 +1.8% | $58,675 +30.7% |
| 2020 | $1,895 +33.8% | $44,900 |
| 2019 | $1,417 | $44,900 |
| 2018 | $1,417 +25% | $44,900 |
| 2017 | $1,133 -20% | $44,900 +79.6% |
| 2016 | $1,417 +56.8% | $25,000 |
| 2015 | $903 -20% | $25,000 |
| 2014 | $1,129 | $25,000 |
| 2013 | -- | $25,000 +14.4% |
| 2012 | -- | $21,850 |
| 2011 | -- | $21,850 |
| 2010 | -- | $21,850 |
| 2009 | -- | $21,850 +18.9% |
| 2008 | -- | $18,375 |
| 2007 | -- | $18,375 |
| 2006 | -- | -- |
| 2005 | -- | -- |
| 2004 | -- | -- |
| 2003 | -- | -- |
| 2002 | -- | -- |
| 2001 | -- | -- |
| 2000 | -- | -- |
Find assessor info on the county website
Monthly payment
Est. payment
Payment breakdown
Explore the cost of this home by adjusting the details. Changes won't be saved.Climate risks
Neighborhood: South Inglewood
Nearby schools
Schools provided by the listing agent
- Elementary: Dan Mills Elementary
- Middle: Isaac Litton Middle
- High: Stratford STEM Magnet School Upper Campus
Source: RealTracs MLS as distributed by MLS GRID. This data may not be complete. We recommend contacting the local school district to confirm school assignments for this home.
Similar homes
- $479,9002 bd2 ba1.1k sqft2213 Ridgecrest Dr, Nashville, TN 37216For Sale

 MLS ID #3320570, Lisa Swint. RealTracs MLS as distributed by MLS GRID
 - $396,0003 bd2 ba1.1k sqft1344 Love Joy Ct, Nashville, TN 37216For Sale
 MLS ID #11950729, Michelle Huemmer, Opendoor Brokerage LLC (TN). NY State MLS
 - $495,0003 bd2 ba1.1k sqft2614 Live Oak Rd, Nashville, TN 37210For Sale
 MLS ID #3610046, John Prentiss. RealTracs MLS as distributed by MLS GRID
 - $410,0003 bd2 ba1.3k sqft2229 Pennington Ave, Nashville, TN 37216For Sale By Owner

- $--6 bd3 ba1.2k sqft4848 Shasta Dr, Nashville, TN 37211AuctionMLS ID #3592873, Chandler Vaught. RealTracs MLS as distributed by MLS GRID
- $449,9002 bd2 ba1.3k sqft1512 Meridian St, Nashville, TN 37207For SaleMLS ID #3601760, Megan Baker Jernigan. RealTracs MLS as distributed by MLS GRID
- $349,9002 bd1 ba710 sqft1435 Litton Ave, Nashville, TN 37216For SaleMLS ID #3051556, William R. Wilson. RealTracs MLS as distributed by MLS GRID
- $350,0003 bd1 ba888 sqft902 Virginia Ave, Nashville, TN 37216For SaleMLS ID #3223704, Katina Thornton. RealTracs MLS as distributed by MLS GRID
- $524,9993 bd2 ba1.4k sqft634A Freedom Pl, Nashville, TN 37209For SaleMLS ID #3603936, Amy Weist. RealTracs MLS as distributed by MLS GRID
- $475,0003 bd2 ba1.2k sqft2825 Airwood Dr, Nashville, TN 37214For SaleMLS ID #3541240, Michael A. Trigona, Principal Broker, ABR,SFR. RealTracs MLS as distributed by MLS GRID
- $464,9004 bd2 ba1.4k sqft1115 Campbell St, Nashville, TN 37206For SaleMLS ID #3225010, Tyler C. King. RealTracs MLS as distributed by MLS GRID
- $349,9003 bd2 ba1.2k sqft3785 Lunn Dr, Nashville, TN 37218For SaleMLS ID #3545144, Omar Anthony Barreda. RealTracs MLS as distributed by MLS GRID
- $350,0002 bd1 ba880 sqft1222 Ardee Ave, Nashville, TN 37216For SaleMLS ID #3249130, Eli Corum. RealTracs MLS as distributed by MLS GRID
- $430,0003 bd3 ba1.4k sqft2424 Inga St, Nashville, TN 37206For SaleMLS ID #3302540, Martin (Marty) Kerrigan. RealTracs MLS as distributed by MLS GRID
- $349,9003 bd2 ba1.1k sqft3305 Dockside Dr, Hermitage, TN 37076For SaleMLS ID #3603570, Chris Gauger. RealTracs MLS as distributed by MLS GRID
- $399,0003 bd2 ba1.5k sqft1004B Clay St, Nashville, TN 37208For SaleMLS ID #3601860, Aisha Fayne. RealTracs MLS as distributed by MLS GRID
- $649,9002 bd2 ba1.3k sqft2609 Sunset Pl, Nashville, TN 37212For SaleMLS ID #3546375, MIKE JONES. RealTracs MLS as distributed by MLS GRID
- $374,5003 bd1 ba1.2k sqft503 Bismark Dr, Nashville, TN 37210For SaleMLS ID #3511056, Renee Ragsdale. RealTracs MLS as distributed by MLS GRID
- $349,9903 bd2 ba1.4k sqft4029 Kings Cir, Nashville, TN 37218For SaleMLS ID #3600810, Diego Vergara. RealTracs MLS as distributed by MLS GRID
- $399,9003 bd1 ba925 sqft605 N 5th St, Nashville, TN 37207For SaleMLS ID #3520922, Tyler C. King. RealTracs MLS as distributed by MLS GRID
