In the heart of Sylvan Park's most sought-after streets, this 1922 bungalow offers a rare chance on one of the neighborhood's quietest blocks. Steps from McCabe Golf Course, tennis courts, Richland Farmers Market, plus restaurants, coffee shops, and local favorites. Loaded with character and natural light this 3 bed 2 bath, features original architectural details, timeless lower-level kitchen, two living areas, bath, and bedroom - all welcoming and functional. Original hardwood floors under carpet and original art deco light fixtures. Upper floor accessed by exterior stairs, perfect for a studio condo conversion. Oversized backyard with alley access stands out for playsets, gardens, or future expansion.
Active
Price cut: $50K (6/23)
$849,000
4403 Nevada Ave, Nashville, TN 37209
3beds
1,629sqft
:
Get pre-qualified$5,126/mo
Single Family Residence, Residential
Built in 1922
8,276 Square Feet Lot
$-- Zestimate®
$521/sqft
$-- HOA
What's special
Timeless lower-level kitchenOriginal hardwood floorsOriginal architectural details
- 73 days |
- 810 |
- 30 |
Likely to sell faster than
Zillow last checked:
Listing updated:
Listed by:
Addison Daws 615-587-8794,
Realty Of America, LLC 615-279-5310
Source: RealTracs MLS as distributed by MLS GRID,MLS#: 3211153
Facts & features
Interior
Bedrooms & bathrooms
- Bedrooms: 3
- Bathrooms: 2
- Full bathrooms: 2
- Main level bedrooms: 1
Bedroom 1
- Area: 110 Square Feet
- Dimensions: 11x10
Bedroom 2
- Features: Extra Large Closet
- Level: Extra Large Closet
- Area: 156 Square Feet
- Dimensions: 12x13
Bedroom 3
- Area: 156 Square Feet
- Dimensions: 12x13
Den
- Area: 143 Square Feet
- Dimensions: 13x11
Dining room
- Area: 132 Square Feet
- Dimensions: 11x12
Kitchen
- Area: 152 Square Feet
- Dimensions: 8x19
Living room
- Features: Great Room
- Level: Great Room
- Area: 247 Square Feet
- Dimensions: 19x13
Heating
- Central
Cooling
- Central Air
Appliances
- Included: Oven, Dishwasher, Dryer, Freezer, Ice Maker, Refrigerator, Washer
- Laundry: Electric Dryer Hookup, Washer Hookup
Features
- Air Filter, High Speed Internet
- Flooring: Carpet, Concrete, Wood
- Basement: Exterior Entry,Full
- Number of fireplaces: 1
- Fireplace features: Living Room
Interior area
- Total structure area: 1,629
- Total interior livable area: 1,629 sqft
- Finished area above ground: 1,629
Property
Features
- Levels: Two
- Stories: 3
- Patio & porch: Porch, Covered
- Fencing: Back Yard
Lot
- Size: 8,276 Square Feet
- Dimensions: 55 x 150
Details
- Parcel number: 09116010400
- Special conditions: Standard
- Other equipment: Air Purifier
Construction
Type & style
- Home type: SingleFamily
- Property subtype: Single Family Residence, Residential
Materials
- Brick, Stone
- Roof: Asphalt
Condition
- New construction: No
- Year built: 1922
Utilities & green energy
- Sewer: Public Sewer
- Water: Public
- Utilities for property: Water Available, Cable Connected
Community & HOA
Community
- Security: Fire Alarm
- Subdivision: Charlotte Park
HOA
- Has HOA: No
Location
- Region: Nashville
Financial & listing details
- Price per square foot: $521/sqft
- Tax assessed value: $807,800
- Annual tax amount: $5,683
- Date on market: 5/13/2026
Estimated market value
Not available
Estimated sales range
Not available
Not available
Price history
| Date | Event | Price |
|---|---|---|
| 6/23/2026 | Price change | $849,000-5.6%$521/sqft |
Source:  RealTracs MLS as distributed by MLS GRID #3211153 Report a problem RealTracs MLS as distributed by MLS GRID #3211153 Report a problem | ||
| 5/27/2026 | Price change | $899,000-7.8%$552/sqft |
Source: RealTracs MLS as distributed by MLS GRID #3211153 Report a problem | ||
| 5/14/2026 | Listed for sale | $975,000$599/sqft |
Source: RealTracs MLS as distributed by MLS GRID #3211153 Report a problem | ||
Public tax history
| Year | Property taxes | Tax assessment |
|---|---|---|
| 2025 | $5,683 +36.2% | $201,950 +57.5% |
| 2024 | $4,173 | $128,250 |
| 2023 | $4,173 | $128,250 |
| 2022 | $4,173 -1% | $128,250 |
| 2021 | $4,217 -7.8% | $128,250 +18.4% |
| 2020 | $4,572 +33.8% | $108,325 |
| 2019 | $3,418 | $108,325 |
| 2018 | $3,418 0% | $108,325 |
| 2017 | $3,418 | $108,325 +39.8% |
| 2016 | $3,418 -2.3% | $77,475 |
| 2015 | $3,499 | $77,475 |
| 2014 | $3,499 | $77,475 |
| 2013 | -- | $77,475 +2% |
| 2012 | -- | $75,975 |
| 2011 | -- | $75,975 |
| 2010 | -- | $75,975 |
| 2009 | -- | $75,975 +29.4% |
| 2008 | -- | $58,700 |
| 2007 | -- | $58,700 |
| 2006 | -- | -- |
| 2005 | -- | -- |
| 2004 | -- | -- |
| 2003 | -- | -- |
| 2002 | -- | -- |
| 2001 | -- | -- |
| 2000 | -- | -- |
Find assessor info on the county website
Monthly payment
Est. payment
Payment breakdown
Explore the cost of this home by adjusting the details. Changes won't be saved.Climate risks
Neighborhood: Sylvan Park
Nearby schools
GreatSchools rating
- 8/10Sylvan Park Paideia Design CenterGrades: K-5Distance: 0.4 mi
- 8/10West End Middle SchoolGrades: 6-8Distance: 1.4 mi
- 6/10Hillsboro High SchoolGrades: 9-12Distance: 3.4 mi
Schools provided by the listing agent
- Elementary: Sylvan Park Paideia Design Center
- Middle: West End Middle School
- High: Hillsboro Comp High School
Source: RealTracs MLS as distributed by MLS GRID. This data may not be complete. We recommend contacting the local school district to confirm school assignments for this home.
- $801,8001 bd1 ba800 sqft4401 Nevada Ave, Nashville, TN 37209Off Market

- $--1 bd1 ba1.2k sqft4401 Nevada Ave #A, Nashville, TN 37209Off Market
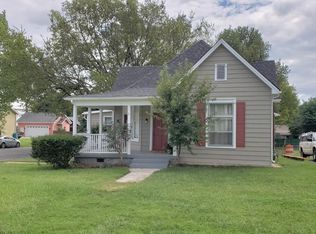
- $--1 bd1 ba800 sqft4401 Nevada Ave #B, Nashville, TN 37209Off Market
- $823,3003 bd1 ba1.1k sqft4405 Nevada Ave, Nashville, TN 37209Off Market
- $771,3003 bd1 ba1.6k sqft4409 Nevada Ave, Nashville, TN 37209Off Market
- $767,1004 bd3 ba2k sqft4311 Nevada Ave, Nashville, TN 37209Off Market
- $709,8002 bd2 ba1.4k sqft4402 Dakota Ave, Nashville, TN 37209Off Market
- $577,4003 bd1 ba1k sqft4406 Dakota Ave, Nashville, TN 37209Off Market
A local agent can set up tours, give advice and negotiate with sellers.
A local lender can help you make sure your offer is ready when you are.
Similar homes
- $749,0003 bd2 ba1.4k sqft226 54th Ave N, Nashville, TN 37209For Sale
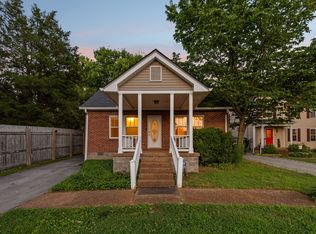
 MLS ID #3255971, Jackson Carroll. RealTracs MLS as distributed by MLS GRID
 - $742,9403 bd2 ba1.9k sqft711 Shelby Ave, Nashville, TN 37206For Sale
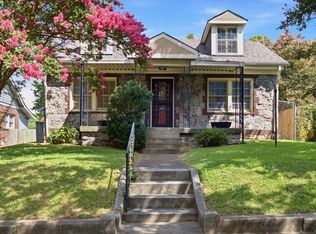 MLS ID #3288421, Elizabeth Smith. RealTracs MLS as distributed by MLS GRID
 - $699,5003 bd2 ba1.7k sqft1205 Russell St, Nashville, TN 37206For Sale
 MLS ID #3305768, scott cornett. RealTracs MLS as distributed by MLS GRID
 - $--2 bd4 ba1.3k sqft2925 Glenmeade Dr, Nashville, TN 37216Auction
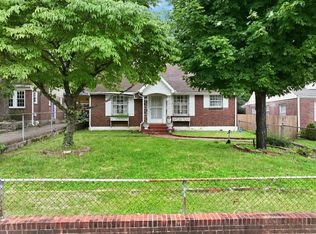 MLS ID #3302321, Bill Parsley. RealTracs MLS as distributed by MLS GRID
 - $825,0003 bd2 ba2.1k sqft1402 Grandview Dr, Nashville, TN 37215For SaleMLS ID #3260034, Teri Cannon. RealTracs MLS as distributed by MLS GRID
- $569,9903 bd3 ba2.3k sqft527 Stevenson St, Nashville, TN 37209For SaleMLS ID #3211367, Matt Langley. RealTracs MLS as distributed by MLS GRID
- $890,0003 bd3 ba2.3k sqft6601 Harcourt Cir, Nashville, TN 37205For SaleMLS ID #3159941, Starling Davis. RealTracs MLS as distributed by MLS GRID
- $930,0002 bd1 ba1k sqft2305 Cisco St, Nashville, TN 37204For SaleMLS ID #3255702, Yvette Johnson. RealTracs MLS as distributed by MLS GRID
- $435,0002 bd1 ba888 sqft5636 Meadowcrest Ln, Nashville, TN 37209For SaleMLS ID #3250588, Dan Maggipinto. RealTracs MLS as distributed by MLS GRID
- $729,0003 bd3 ba2.4k sqft57 Vaughns Gap Rd, Nashville, TN 37205For SaleMLS ID #3242162, Mary Elcan May. RealTracs MLS as distributed by MLS GRID
- $725,0003 bd2 ba1.3k sqft3966 Taz Hyde Rd, Nashville, TN 37218For SaleMLS ID #3263321, Micheal Allen Holzhauer. RealTracs MLS as distributed by MLS GRID
- $724,0003 bd2 ba1.9k sqft1035 Seymour Ave, Nashville, TN 37206For SaleMLS ID #3271034, Barry Richards. RealTracs MLS as distributed by MLS GRID
- $492,5004 bd2 ba1.8k sqft808 William Howard Ct, Nashville, TN 37209For SaleMLS ID #3179055, Kathy Q. Nguyen. RealTracs MLS as distributed by MLS GRID
- $580,0003 bd2 ba2.2k sqft5703 Vine Ridge Dr, Nashville, TN 37205For SaleMLS ID #3056929, Peter Pupel. RealTracs MLS as distributed by MLS GRID
- $699,9004 bd3 ba1.6k sqft1708 Fatherland St, Nashville, TN 37206For SaleMLS ID #3251443, Jon Brown, e-Pro. RealTracs MLS as distributed by MLS GRID
- $799,9003 bd1 ba1.3k sqft1411 Union Hill Rd, Goodlettsville, TN 37072For SaleMLS ID #3171629, John Cole. RealTracs MLS as distributed by MLS GRID
- $789,5004 bd2 ba2.2k sqft237 Craigmeade Dr, Nashville, TN 37214For SaleMLS ID #2908135, Audra Hicks, Broker/Owner. RealTracs MLS as distributed by MLS GRID
- $799,9003 bd2 ba1.9k sqft1094B Center Point Rd S, Hendersonville, TN 37075For SaleMLS ID #3264164, Eddie Cox. RealTracs MLS as distributed by MLS GRID
- $584,9994 bd2 ba2.2k sqft1008 Downey Dr, Nashville, TN 37205For SaleMLS ID #3152627, Sam Lovell. RealTracs MLS as distributed by MLS GRID
- $499,0002 bd1 ba1.6k sqft2013 Manchester Ave, Nashville, TN 37218For SaleMLS ID #3288218, Tracy Baker. RealTracs MLS as distributed by MLS GRID
