**We welcome your reasonable offer** Complete turnkey negotiable. Nestled in the heart of Nashville, 4417B Granny White Pike delivers an exceptional blend of refined design and resort-style living across 6,183 square feet. Steps from Green Hills Park, top-rated schools, premier dining, and a seasonal farmers market, this home offers the best of in-town living without compromise. The main level is anchored by a chef's kitchen with an oversized marble island, generous walk in pantry with found antique period doors, a spacious 30’ high living room with fireplace, a dedicated dining area perfect for entertaining, a wet bar/cafe, a 35’ screened in covered porch with fireplace and tv perfect for hosting the Super Bowl or your largest holiday gatherings. The fully transformed backyard is the crown jewel, country club living in your own home, featuring a 40’ pool with electric cover, spa, fire bowl, and professionally redesigned outdoor living space with built-in grill and fully gated yard—it’s a true private retreat unlike anything comparable in the neighborhood. Two generous en-suite bedrooms on the main level offer flexibility for guests or a private home office with attached covered porch with outdoor fireplace and tv. Upstairs, three additional en-suite bedrooms are complemented by two large bonus rooms ideal for media, fitness, dedicated child spaces or flex use and an additional covered porch with outdoor fireplace and tv. Dramatic vaulted ceilings throughout, three laundry stations, 2-car garage with epoxy floors and Tesla EV charger, two additional parking spaces, DocAir ERV system, and a Don Kennedy roof complete this turnkey offering. Zoned for Percy Priest Elementary, minutes to Lipscomb, Belmont, Green Hills Mall, and easy access to 12 South and downtown.
Under contract - showing
$3,295,000
4417B Granny White Pike, Nashville, TN 37204
5beds
6,183sqft
Horizontal Property Regime - Detached, Residential
Built in 2020
0.37 Acres Lot
$-- Zestimate®
$533/sqft
$-- HOA
What's special
- 38 days |
- 193 |
- 6 |
Likely to sell faster than
Zillow last checked:
Listing updated:
Listed by:
Donald Berschback 615-878-0669,
Fridrich & Clark Realty 615-327-4800
Source: RealTracs MLS as distributed by MLS GRID,MLS#: 3279188
Facts & features
Interior
Bedrooms & bathrooms
- Bedrooms: 5
- Bathrooms: 6
- Full bathrooms: 5
- 1/2 bathrooms: 1
- Main level bedrooms: 2
Heating
- Central
Cooling
- Central Air
Appliances
- Included: Double Oven, Gas Range, Dishwasher, Disposal, Microwave, Stainless Steel Appliance(s), Smart Appliance(s)
Features
- Air Filter, Bookcases, Built-in Features, Ceiling Fan(s), Entrance Foyer, Extra Closets, High Ceilings, Open Floorplan, Pantry, Smart Light(s), Smart Thermostat, Walk-In Closet(s), Wet Bar
- Flooring: Wood
- Basement: Crawl Space
- Number of fireplaces: 3
- Fireplace features: Gas, Living Room
Interior area
- Total structure area: 6,183
- Total interior livable area: 6,183 sqft
- Finished area above ground: 6,183
Property
Parking
- Total spaces: 4
- Parking features: Garage Door Opener, Attached, Parking Pad
- Attached garage spaces: 2
- Uncovered spaces: 2
Features
- Levels: Two
- Stories: 2
- Patio & porch: Patio, Covered, Porch
- Exterior features: Balcony, Gas Grill
- Has private pool: Yes
- Pool features: In Ground
- Has spa: Yes
- Spa features: Private
- Fencing: Back Yard
Lot
- Size: 0.37 Acres
- Features: Level
- Topography: Level
Details
- Parcel number: 131080R00200CO
- Special conditions: Standard
- Other equipment: Irrigation System, Air Purifier
Construction
Type & style
- Home type: SingleFamily
- Property subtype: Horizontal Property Regime - Detached, Residential
Materials
- Brick
- Roof: Asphalt
Condition
- New construction: No
- Year built: 2020
Utilities & green energy
- Sewer: Public Sewer
- Water: Public
- Utilities for property: Water Available
Community & HOA
Community
- Security: Carbon Monoxide Detector(s), Fire Alarm
- Subdivision: Homes At 4417 Granny White Pike
HOA
- Has HOA: No
Location
- Region: Nashville
Financial & listing details
- Price per square foot: $533/sqft
- Tax assessed value: $2,089,500
- Annual tax amount: $21,465
- Date on market: 7/14/2026
Estimated market value
Not available
Estimated sales range
Not available
Not available
Price history
| Date | Event | Price |
|---|---|---|
| 7/22/2026 | Contingent | $3,295,000$533/sqft |
Source:  RealTracs MLS as distributed by MLS GRID #3279188 Report a problem RealTracs MLS as distributed by MLS GRID #3279188 Report a problem | ||
| 7/18/2026 | Listed for sale | $3,295,000-28.4%$533/sqft |
Source: RealTracs MLS as distributed by MLS GRID #3279188 Report a problem | ||
| 6/30/2026 | Listing removed | $4,600,000$744/sqft |
Source: RealTracs MLS as distributed by MLS GRID #3215693 Report a problem | ||
| 6/15/2026 | Listed for sale | $4,600,000+98.3%$744/sqft |
Source: RealTracs MLS as distributed by MLS GRID #3215693 Report a problem | ||
| 12/7/2020 | Sold | $2,320,000-3.1%$375/sqft |
Source: RealTracs MLS as distributed by MLS GRID #2193037 Report a problem | ||
| 9/27/2020 | Listed for sale | $2,395,000$387/sqft |
Source: Tarkington & Harwell Company, LLC #2193037 Report a problem | ||
Public tax history
| Year | Property taxes | Tax assessment |
|---|---|---|
| 2024 | $16,998 | $522,375 |
| 2023 | $16,998 | $522,375 |
| 2022 | $16,998 -1% | $522,375 |
| 2021 | $17,176 +44.8% | $522,375 +85.9% |
| 2020 | $11,862 +316.9% | $281,025 +211.6% |
| 2019 | $2,845 | $90,175 |
| 2018 | -- | -- |
Find assessor info on the county website
Monthly payment
Est. payment
Payment breakdown
Explore the cost of this home by adjusting the details. Changes won't be saved.Climate risks
Neighborhood: 37204
Nearby schools
GreatSchools rating
- 9/10Percy Priest Elementary SchoolGrades: K-5Distance: 3 mi
- 8/10John T. Moore Middle SchoolGrades: 6-8Distance: 0.1 mi
- 6/10Hillsboro High SchoolGrades: 9-12Distance: 0.8 mi
Schools provided by the listing agent
- Elementary: Percy Priest Elementary
- Middle: John Trotwood Moore Middle
- High: Hillsboro Comp High School
Source: RealTracs MLS as distributed by MLS GRID. This data may not be complete. We recommend contacting the local school district to confirm school assignments for this home.
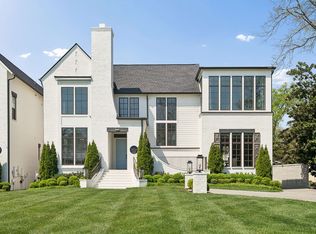
- $2,995,0005 bd7 ba6.2k sqft4417A Granny White Pike, Nashville, TN 37204For Sale
- $740,0003 bd3 ba2.2k sqft4400 Belmont Park Ter APT 192, Nashville, TN 37215Sold

- $748,4003 bd3 ba2.1k sqft4400 Belmont Park Ter APT 178, Nashville, TN 37215Off Market

- $700,0003 bd3 ba1.9k sqft4400 Belmont Park Ter APT 176, Nashville, TN 37215Sold

- $2,072,6004 bd2 ba3.7k sqft4419 Granny White Pike, Nashville, TN 37204Off Market
- $698,1003 bd3 ba1.8k sqft4400 Belmont Park Terrace #196, Nashville, TN 37215Off Market
- $745,0003 bd3 ba2k sqft4400 Belmont Park Ter APT 174, Nashville, TN 37215For Sale
- $2,684,2004 bd3 ba4.3k sqft4415 Granny White Pike, Nashville, TN 37204Off Market
A local agent can set up tours, give advice and negotiate with sellers.
Similar homes
- $2,995,0005 bd7 ba6.2k sqft4417A Granny White Pike, Nashville, TN 37204For Sale
 MLS ID #3150281, Carolyn Baron. RealTracs MLS as distributed by MLS GRID
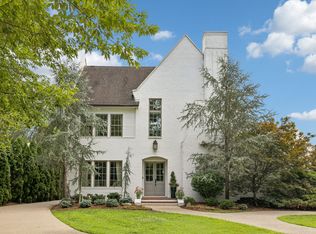
 - $3,699,0005 bd7 ba5.4k sqft3719 Woodmont Blvd, Nashville, TN 37215For Sale
 MLS ID #3272193, Amy R. Tarter. RealTracs MLS as distributed by MLS GRID
 - $3,790,0004 bd5 ba4.2k sqft1013 Paris Ave, Nashville, TN 37204For Sale
 MLS ID #3508001, Ashley Dugger. RealTracs MLS as distributed by MLS GRID
 - $2,699,9005 bd7 ba6.7k sqft3618 General Bate Dr, Nashville, TN 37204For Sale
 MLS ID #3280910, Erin Krueger. RealTracs MLS as distributed by MLS GRID
 - $3,620,0005 bd7 ba6k sqft6523 Currywood Dr, Nashville, TN 37205For SaleMLS ID #3190575, Axel Reed. RealTracs MLS as distributed by MLS GRID
- $2,999,9925 bd6 ba5.7k sqft105 Keyway Dr, Nashville, TN 37205New ConstructionMLS ID #3319176, Aaron Goins. RealTracs MLS as distributed by MLS GRID
- $2,650,0004 bd4 ba5.1k sqft3601 Rainbow Pl, Nashville, TN 37204For SaleMLS ID #3205984, Genell Bartel. RealTracs MLS as distributed by MLS GRID
- $3,300,0005 bd5 ba5.9k sqft238 Pelham Dr, Brentwood, TN 37027For SaleMLS ID #3231652, Julie Duncan. RealTracs MLS as distributed by MLS GRID
- $2,650,0004 bd5 ba4.3k sqft3333 Trimble Rd, Nashville, TN 37215For SaleMLS ID #3304562, Kelia Brooke Wilson. RealTracs MLS as distributed by MLS GRID
- $2,750,0005 bd6 ba5k sqft4518 Belmont Park Ter, Nashville, TN 37215New ConstructionMLS ID #3048860, MacKenzie Strawn Hyde. RealTracs MLS as distributed by MLS GRID
- $3,399,9005 bd7 ba5.4k sqft714 Shawnee Dr, Nashville, TN 37205New ConstructionMLS ID #3226271, Christopher Fike. RealTracs MLS as distributed by MLS GRID
- $2,675,0005 bd4 ba4.8k sqft929 Acklen Ave, Nashville, TN 37203For SaleMLS ID #3272082, Kristee Dickson. RealTracs MLS as distributed by MLS GRID
- $3,400,0007 bd9 ba6.6k sqft6551 Brownlee Dr, Nashville, TN 37205For SaleMLS ID #3189957, JONATHAN HARRIS. RealTracs MLS as distributed by MLS GRID
- $3,990,0005 bd5 ba5.5k sqft2904 Belmont Blvd, Nashville, TN 37212For SaleMLS ID #3304255, Robinson Muller. RealTracs MLS as distributed by MLS GRID
- $2,225,0005 bd7 ba5.8k sqft3425 Pleasant Valley Rd, Nashville, TN 37204For SaleMLS ID #3230839, Julie Duncan. RealTracs MLS as distributed by MLS GRID
- $4,550,0005 bd6 ba6.6k sqft2825 Sugartree Rd, Nashville, TN 37215For SaleMLS ID #3189564, John White. RealTracs MLS as distributed by MLS GRID
- $4,175,0006 bd8 ba6.7k sqft508 Davidson Rd, Nashville, TN 37205For SaleMLS ID #3268540, Jessica Averbuch. RealTracs MLS as distributed by MLS GRID
- $3,899,0005 bd7 ba6.2k sqft1019 Davidson Rd, Nashville, TN 37205New ConstructionMLS ID #3219983, Landen Dwane Crews, CREN®, ABR®. RealTracs MLS as distributed by MLS GRID
- $4,500,0006 bd7 ba6.5k sqft3444 Woodmont Blvd, Nashville, TN 37215For SaleMLS ID #3288583, Helen Vann. RealTracs MLS as distributed by MLS GRID
- $3,999,9004 bd6 ba5k sqft2108 Timberwood Pl, Nashville, TN 37215For SaleMLS ID #3247707, Happy Fulk. RealTracs MLS as distributed by MLS GRID
