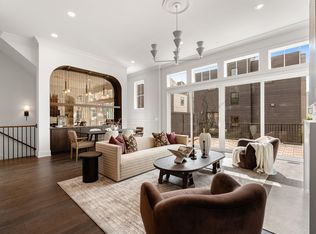
Set within a 5 minute walk to the heart of The Gulch, this residence at The Gulch Estates combines classic brownstone-inspired architecture with quality craftsmanship and thoughtfully selected design throughout. Pella windows and sliding doors fill the home with natural light, creating a bright and inviting feel while still offering privacy in one of Nashville’s most connected neighborhoods.
Designed for both entertaining and everyday living, the home features custom finishes, designer lighting, and a seamless flow between indoor and outdoor spaces. Over 800 square feet of private outdoor living spans two levels, including a rooftop terrace with sweeping downtown views that has been structurally designed to support a future hot tub.
Restaurants, coffee shops, fitness studios, shopping, and nightlife are all just a short walk away, with Broadway, Midtown, Music Row, and 12 South nearby. Complete with a rare two-car garage, this is a standout opportunity to own a custom residence in one of Nashville’s most sought-after neighborhoods.
Photos are from Unit D.
Under contract - showing
$1,550,000
1208C Hawkins St, Nashville, TN 37203
4beds
2,276sqft
Townhouse, Residential, Condominium
Built in 2026
-- sqft lot
$-- Zestimate®
$681/sqft
$100/mo HOA
What's special
- 46 days |
- 46 |
- 3 |
Zillow last checked:
Listing updated:
Listed by:
Jessica Ko 615-686-8257,
Blackhaven Group 615-249-8618,
Asia Zech 239-878-1078,
Blackhaven Group
Source: RealTracs MLS as distributed by MLS GRID,MLS#: 3255861
Facts & features
Interior
Bedrooms & bathrooms
- Bedrooms: 4
- Bathrooms: 5
- Full bathrooms: 4
- 1/2 bathrooms: 1
- Main level bedrooms: 2
Bedroom 1
- Features: Suite
- Level: Suite
- Area: 182 Square Feet
- Dimensions: 14x13
Bedroom 2
- Features: Bath
- Level: Bath
- Area: 154 Square Feet
- Dimensions: 14x11
Bedroom 3
- Features: Bath
- Level: Bath
- Area: 120 Square Feet
- Dimensions: 12x10
Bedroom 4
- Area: 110 Square Feet
- Dimensions: 11x10
Primary bathroom
- Features: Double Vanity
- Level: Double Vanity
Dining room
- Features: Combination
- Level: Combination
- Area: 414 Square Feet
- Dimensions: 18x23
Kitchen
- Area: 144 Square Feet
- Dimensions: 9x16
Living room
- Features: Great Room
- Level: Great Room
- Area: 414 Square Feet
- Dimensions: 18x23
Heating
- Central, Electric
Cooling
- Central Air, Electric
Appliances
- Included: Gas Range, Dishwasher, Disposal, Microwave, Stainless Steel Appliance(s)
- Laundry: Electric Dryer Hookup, Washer Hookup
Features
- Built-in Features, Entrance Foyer, Extra Closets, Open Floorplan, Pantry, Walk-In Closet(s), Kitchen Island
- Flooring: Wood, Marble, Tile
- Basement: None
- Number of fireplaces: 1
- Fireplace features: Gas
Interior area
- Total structure area: 2,276
- Total interior livable area: 2,276 sqft
- Finished area above ground: 2,276
Property
Parking
- Total spaces: 2
- Parking features: Garage Door Opener, Attached
- Attached garage spaces: 2
Features
- Levels: Three Or More
- Stories: 3
- Patio & porch: Patio
- Exterior features: Balcony
- Has view: Yes
- View description: City
Details
- Special conditions: Standard
Construction
Type & style
- Home type: Townhouse
- Property subtype: Townhouse, Residential, Condominium
- Attached to another structure: Yes
Materials
- Brick
Condition
- New construction: No
- Year built: 2026
Utilities & green energy
- Sewer: Public Sewer
- Water: Public
- Utilities for property: Electricity Available, Water Available
Community & HOA
Community
- Subdivision: The Gulch Estates
HOA
- Has HOA: Yes
- Services included: Maintenance Grounds
- HOA fee: $100 monthly
Location
- Region: Nashville
Financial & listing details
- Price per square foot: $681/sqft
- Annual tax amount: $12,409
- Date on market: 7/1/2026
- Date available: 06/01/2026
- Electric utility on property: Yes
Estimated market value
Not available
Estimated sales range
Not available
Not available
Price history
Price history is unavailable.
Public tax history
Tax history is unavailable.
Monthly payment
Est. payment
Payment breakdown
Explore the cost of this home by adjusting the details. Changes won't be saved.Climate risks
Neighborhood: Edgehill
Nearby schools
GreatSchools rating
- 7/10Eakin Elementary SchoolGrades: K-5Distance: 1.6 mi
- 8/10West End Middle SchoolGrades: 6-8Distance: 2.5 mi
- 6/10Hillsboro High SchoolGrades: 9-12Distance: 3.3 mi
Schools provided by the listing agent
- Elementary: Eakin Elementary
- Middle: West End Middle School
- High: Hillsboro Comp High School
Source: RealTracs MLS as distributed by MLS GRID. This data may not be complete. We recommend contacting the local school district to confirm school assignments for this home.
- $1,650,0004 bd5 ba2.2k sqft1208D Hawkins St, Nashville, TN 37203Sold

- $1,550,0004 bd5 ba2.2k sqft1208B Hawkins St, Nashville, TN 37203For Sale
- $1,100,0000.25 acres1208 Hawkins St, Nashville, TN 37203Sold
- $2,500,0004 bd5 ba3.7k sqft1208A Hawkins Pl, Nashville, TN 37203For Sale

- $153,2003 bd2 ba1k sqft1210 Hawkins St, Nashville, TN 37203Off Market
- $1,001,4003 bd4 ba2.1k sqft1210C Hawkins St, Nashville, TN 37203Off Market
- $784,9003 bd3 ba1.8k sqft1210A Hawkins Pl, Nashville, TN 37203Off Market
- $49,600-- bd-- ba-- sqft1210D Hawkins St, Nashville, TN 37203Off Market
A local agent can set up tours, give advice and negotiate with sellers.
A local lender can help you make sure your offer is ready when you are.
Similar homes
- $1,550,0004 bd5 ba2.2k sqft1208B Hawkins St, Nashville, TN 37203For Sale
 MLS ID #3261517, Asia Zech. RealTracs MLS as distributed by MLS GRID
 - $1,049,0003 bd3 ba2.2k sqft1106 Sigler St #1106, Nashville, TN 37203For Sale
 MLS ID #3305176, Deneen Murphy. RealTracs MLS as distributed by MLS GRID
 - $1,349,0004 bd4 ba2.8k sqft607B Moore Ave, Nashville, TN 37203For Sale
 MLS ID #3264008, John Zupancic. RealTracs MLS as distributed by MLS GRID
 - $1,350,0374 bd4 ba2.4k sqft542B Rosedale Ave #9, Nashville, TN 37211New Construction
 MLS ID #3248320, Summer Combs. RealTracs MLS as distributed by MLS GRID
 - $1,199,0004 bd4 ba2.7k sqft1026 Argyle Ave, Nashville, TN 37203For SaleMLS ID #3246346, Lisa Fernandez-Wilson. RealTracs MLS as distributed by MLS GRID
- $1,350,0374 bd4 ba2.3k sqft542A Rosedale Ave #10, Nashville, TN 37211New ConstructionMLS ID #3231978, Summer Combs. RealTracs MLS as distributed by MLS GRID
- $1,050,0003 bd4 ba2.5k sqft401D Avoca St, Nashville, TN 37203For Sale
 MLS ID #244686, Ashley Luther, Chord Real Estate. UCMLS
 - $1,199,0005 bd4 ba3k sqft1014 9th Ave S, Nashville, TN 37203For SaleMLS ID #3184502, Lucy S. Smith. RealTracs MLS as distributed by MLS GRID
- $1,350,0374 bd4 ba2.5k sqft544A Rosedale Ave #11, Nashville, TN 37211New ConstructionMLS ID #3242057, Summer Combs. RealTracs MLS as distributed by MLS GRID
- $999,0003 bd4 ba2.2k sqft1117 Archer St, Nashville, TN 37203For SaleMLS ID #3234925, Jessi Sgarlata. RealTracs MLS as distributed by MLS GRID
- $1,739,0004 bd4 ba2.9k sqft2086 12th Ave S, Nashville, TN 37204For SaleMLS ID #3278634, Sam Gray. RealTracs MLS as distributed by MLS GRID
- $1,600,0004 bd5 ba3.2k sqft1700 15th Ave S, Nashville, TN 37212New ConstructionMLS ID #3254799, Dylan Jenkins/7708707352. RealTracs MLS as distributed by MLS GRID
- $1,629,0004 bd4 ba2.9k sqft2080 12th Ave S, Nashville, TN 37204For SaleMLS ID #3165413, Erin Krueger. RealTracs MLS as distributed by MLS GRID
- $1,150,0004 bd4 ba2.4k sqft1313 Wade Ave, Nashville, TN 37212For SaleMLS ID #3169643, Teri Radcliff. RealTracs MLS as distributed by MLS GRID
- $2,025,0004 bd4 ba2.9k sqft1218 Pillow St, Nashville, TN 37203For SaleMLS ID #3322795, Ivy Vick. RealTracs MLS as distributed by MLS GRID
- $825,0004 bd5 ba2k sqft2206 Clarksville Pike, Nashville, TN 37208New ConstructionMLS ID #3512877, Grant Hammond, Broker, ABR, SRS, SFR, ePRO. RealTracs MLS as distributed by MLS GRID
- $790,0004 bd3 ba2.2k sqft4213 Dakota Ave, Nashville, TN 37209For SaleMLS ID #3510765, Wendy Monday. RealTracs MLS as distributed by MLS GRID
- $1,649,9003 bd4 ba2.2k sqft408B Hume St, Nashville, TN 37208New ConstructionMLS ID #3183517, Jamie Hawkins Casey. RealTracs MLS as distributed by MLS GRID
- $1,899,0004 bd3 ba3k sqft2409 Vaulx Ln, Nashville, TN 37204For SaleMLS ID #3312493, Molly Esworthy. RealTracs MLS as distributed by MLS GRID
- $1,649,9003 bd4 ba2.3k sqft408D Hume St, Nashville, TN 37208New ConstructionMLS ID #3181042, Jamie Hawkins Casey. RealTracs MLS as distributed by MLS GRID
