Set in one of Nashville's fastest-growing corridors, this exceptional new construction blends contemporary style, functional living, and elevated finishes just minutes from downtown, The Gulch, and Wedgewood-Houston. Spanning three levels, the home offers 4 bedrooms and 3.5 baths with an open, flowing layout that is equally suited for everyday living and effortless entertaining. The main level centers around a spacious living room with hardwood floors, a striking fireplace, and a beautifully appointed kitchen featuring warm white oak cabinetry, a generous island, apron-front sink, and designer fixtures.
Upstairs, the primary suite serves as a private retreat with a spa-inspired bath and carefully curated finishes, while two additional bedrooms provide flexibility for family, guests, or a home office. The third-floor suite offers even more versatility, making it ideal as a bonus room, private guest quarters, or dedicated workspace.
Every finish has been thoughtfully selected, from Kohler plumbing fixtures and Visual Comfort lighting to layered designer details that create a warm, cohesive aesthetic throughout.
Located in an area experiencing remarkable growth and investment, this home delivers the perfect combination of style, convenience, and long-term value.
Active
$650,000
1010 Clemmons St, Nashville, TN 37210
4beds
2,172sqft
:
Get pre-qualified$3,925/mo
Horizontal Property Regime - Detached, Residential
Built in 2026
7,405 Square Feet Lot
$-- Zestimate®
$299/sqft
$-- HOA
What's special
- 23 days |
- 187 |
- 6 |
Zillow last checked:
Listing updated:
Listed by:
Tony Carletello 615-405-7422,
Compass RE 615-475-5616,
Emily Carletello 615-293-4161,
Compass RE
Source: RealTracs MLS as distributed by MLS GRID,MLS#: 3255817
Facts & features
Interior
Bedrooms & bathrooms
- Bedrooms: 4
- Bathrooms: 4
- Full bathrooms: 3
- 1/2 bathrooms: 1
Bedroom 1
- Area: 234 Square Feet
- Dimensions: 18x13
Bedroom 2
- Area: 132 Square Feet
- Dimensions: 12x11
Bedroom 3
- Area: 120 Square Feet
- Dimensions: 12x10
Bedroom 4
- Area: 216 Square Feet
- Dimensions: 18x12
Primary bathroom
- Features: Double Vanity
- Level: Double Vanity
Kitchen
- Area: 216 Square Feet
- Dimensions: 18x12
Living room
- Area: 294 Square Feet
- Dimensions: 21x14
Heating
- Central
Cooling
- Central Air
Appliances
- Included: Oven, Built-In Electric Range, Dishwasher, Refrigerator
Features
- Flooring: Wood, Tile
- Basement: None
- Number of fireplaces: 1
Interior area
- Total structure area: 2,172
- Total interior livable area: 2,172 sqft
- Finished area above ground: 2,172
Property
Parking
- Total spaces: 1
- Parking features: Attached, Driveway
- Attached garage spaces: 1
- Has uncovered spaces: Yes
Features
- Levels: Three Or More
- Stories: 3
- Patio & porch: Porch, Covered
Lot
- Size: 7,405 Square Feet
- Dimensions: 50 x 150
Details
- Parcel number: 11905038100
- Special conditions: Standard
Construction
Type & style
- Home type: SingleFamily
- Property subtype: Horizontal Property Regime - Detached, Residential
Materials
- Hardboard Siding
Condition
- New construction: Yes
- Year built: 2026
Utilities & green energy
- Sewer: Public Sewer
- Water: Public
- Utilities for property: Water Available
Community & HOA
Community
- Subdivision: Overall/Patterson
HOA
- Has HOA: No
Location
- Region: Nashville
Financial & listing details
- Price per square foot: $299/sqft
- Tax assessed value: $150,000
- Annual tax amount: $1,055
- Date on market: 7/1/2026
Estimated market value
Not available
Estimated sales range
Not available
Not available
Price history
| Date | Event | Price |
|---|---|---|
| 7/2/2026 | Listed for sale | $650,000+790.4%$299/sqft |
Source:  RealTracs MLS as distributed by MLS GRID #3255817 Report a problem RealTracs MLS as distributed by MLS GRID #3255817 Report a problem | ||
| 10/31/2003 | Sold | $73,000+53%$34/sqft |
Source: Public Record Report a problem | ||
| 9/8/1998 | Sold | $47,713-15.5%$22/sqft |
Source: Public Record Report a problem | ||
| 6/19/1998 | Sold | $56,468$26/sqft |
Source: Public Record Report a problem | ||
Public tax history
| Year | Property taxes | Tax assessment |
|---|---|---|
| 2025 | $1,055 +62.1% | $37,500 +87.5% |
| 2024 | $651 | $20,000 |
| 2023 | $651 | $20,000 |
| 2022 | $651 -64.2% | $20,000 -63.8% |
| 2021 | $1,819 +0.5% | $55,325 +29% |
| 2020 | $1,810 +33.8% | $42,875 |
| 2019 | $1,353 | $42,875 |
| 2018 | $1,353 | $42,875 |
| 2017 | $1,353 | $42,875 +52% |
| 2016 | $1,353 +6.2% | $28,200 |
| 2015 | $1,274 | $28,200 |
| 2014 | $1,274 | $28,200 |
| 2013 | -- | $28,200 +7.4% |
| 2012 | -- | $26,250 |
| 2011 | -- | $26,250 |
| 2010 | -- | $26,250 |
| 2009 | -- | $26,250 +12.1% |
| 2008 | -- | $23,425 +22.6% |
| 2007 | -- | $19,100 |
| 2006 | -- | -- |
| 2005 | -- | -- |
| 2004 | -- | -- |
| 2003 | -- | -- |
| 2002 | -- | -- |
| 2001 | -- | -- |
| 2000 | -- | -- |
Find assessor info on the county website
Monthly payment
Est. payment
Payment breakdown
Explore the cost of this home by adjusting the details. Changes won't be saved.Climate risks
Neighborhood: Woodbine
Nearby schools
GreatSchools rating
- 7/10John B Whitsitt Elementary SchoolGrades: PK-5Distance: 0.5 mi
- 5/10Cameron College PrepGrades: 5-8Distance: 2.6 mi
- 3/10Glencliff Comp High SchoolGrades: 9-12Distance: 1.3 mi
Schools provided by the listing agent
- Elementary: John B. Whitsitt Elementary
- Middle: Cameron College Preparatory
- High: Glencliff High School
Source: RealTracs MLS as distributed by MLS GRID. This data may not be complete. We recommend contacting the local school district to confirm school assignments for this home.
- $--3 bd1 ba946 sqft1010 Clemmons St #A, Nashville, TN 37210Off Market

- $--1 bd1 ba450 sqft1010 Clemmons St #B, Nashville, TN 37210Off Market

- $650,0004 bd4 ba2.1k sqft311 Whitsett Rd, Nashville, TN 37210New Construction

- $355,7002 bd1 ba1k sqft1012 Clemmons St, Nashville, TN 37210Off Market
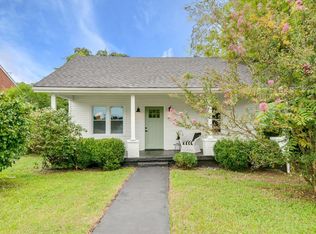
- $448,8003 bd2 ba1.3k sqft1014 Clemmons St, Nashville, TN 37210Off Market
- $395,8003 bd2 ba1.7k sqft317 Whitsett Rd, Nashville, TN 37210Off Market
- $399,9993 bd2 ba1.1k sqft1016 Clemmons St, Nashville, TN 37210Sold
- $225,4002 bd1 ba640 sqft309 Whitsett Rd, Nashville, TN 37210Off Market
A local agent can set up tours, give advice and negotiate with sellers.
A local lender can help you make sure your offer is ready when you are.
Similar homes
- $650,0004 bd4 ba2.1k sqft311 Whitsett Rd, Nashville, TN 37210New Construction
 MLS ID #3254937, Tony Carletello. RealTracs MLS as distributed by MLS GRID
 - $--3 bd1 ba1.9k sqft18 Peachtree St, Nashville, TN 37210Auction
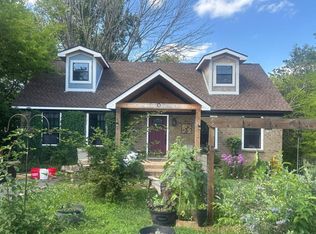 Auction.com 2
 - $639,9004 bd3 ba2.2k sqft438 Patterson St, Nashville, TN 37211For Sale
 MLS ID #3285653, Austin Neel. RealTracs MLS as distributed by MLS GRID
 - $667,0004 bd4 ba2.5k sqft714 28th Ave N, Nashville, TN 37208For Sale
 MLS ID #3270722, Angie Downs. RealTracs MLS as distributed by MLS GRID
 - $--3 bd3 ba1.7k sqft1717 Ridgemere Ct, Hermitage, TN 37076AuctionMLS ID #3263270, Tim Brewer. RealTracs MLS as distributed by MLS GRID
- $609,0004 bd3 ba2.1k sqft2709 Inga St, Nashville, TN 37216New ConstructionMLS ID #3190964, Alexis Whitcomb. RealTracs MLS as distributed by MLS GRID
- $636,2504 bd3 ba3.1k sqft5843 Happy Hollow Ln, Joelton, TN 37080For SaleMLS ID #3208361, Leann Whitefield. RealTracs MLS as distributed by MLS GRID
- $509,9004 bd4 ba2.3k sqft4337 Goins Rd, Nashville, TN 37211New ConstructionMLS ID #3263072, Hozan Barwari. RealTracs MLS as distributed by MLS GRID
- $--4 bd3 ba2.4k sqft322 Winding Way, Mount Juliet, TN 37122AuctionAuction.com 2
- $635,0003 bd3 ba2.1k sqft127 Cleveland St, Nashville, TN 37207New ConstructionMLS ID #3122216, Peter Middleton. RealTracs MLS as distributed by MLS GRID
- $849,9004 bd4 ba2.5k sqft1507 Russell St, Nashville, TN 37206For SaleMLS ID #3173790, Tyler C. King. RealTracs MLS as distributed by MLS GRID
- $510,0004 bd3 ba2k sqft1726 Underwood St, Nashville, TN 37208For SaleMLS ID #3246040, Katherine Campbell-Orde. RealTracs MLS as distributed by MLS GRID
- $679,9004 bd4 ba2.5k sqft4705 Perth Ln Lot 54, Nolensville, TN 37135New ConstructionMLS ID #3288072, Parviz Youssefi. RealTracs MLS as distributed by MLS GRID
- $669,0004 bd3 ba2.4k sqft711 Plowson Rd, Mount Juliet, TN 37122For SaleMLS ID #3251515, Jonathan Minerick. RealTracs MLS as distributed by MLS GRID
- $554,0003 bd3 ba1.9k sqft4431 Providence Hts #A, Nashville, TN 37211For SaleMLS ID #3127918, Arlyn Berrios. RealTracs MLS as distributed by MLS GRID
- from $645,5003 bd4 ba2.5k sqftThe Brookemeade Plan, Parkhaven Community, Hermitage, TN 37076New ConstructionParkhaven Community LLC
- $575,0003 bd3 ba2.6k sqft243 Southwinds Dr, Hermitage, TN 37076For SaleMLS ID #3244614, Timothy (Tim) Collins. RealTracs MLS as distributed by MLS GRID
- $559,0003 bd3 ba1.5k sqft806 Fairwin Ave, Nashville, TN 37216For SaleMLS ID #3179514, Alexis Whitcomb. RealTracs MLS as distributed by MLS GRID
- $648,9904 bd3 ba2.6k sqft2638 Strahan Dr Lot 72, Murfreesboro, TN 37129New ConstructionRealTracs MLS as distributed by MLS GRID
- $649,0004 bd3 ba2.6k sqft203 Ash Dale Dr Lot 9, Mount Juliet, TN 37122New ConstructionMLS ID #3282409, Jennifer McClarney Day. RealTracs MLS as distributed by MLS GRID
