Great opportunity for investor. Being sold as is. Potential great rental
Active
Price cut: $16K (5/20)
$559,000
806 Fairwin Ave, Nashville, TN 37216
3beds
1,528sqft
:
Get pre-qualified$3,375/mo
Horizontal Property Regime - Detached, Residential
Built in 1930
871 Square Feet Lot
$-- Zestimate®
$366/sqft
$-- HOA
What's special
- 97 days |
- 77 |
- 2 |
Zillow last checked:
Listing updated:
Listed by:
Alexis Whitcomb 615-484-5050,
Onward Real Estate 615-656-8599
Source: RealTracs MLS as distributed by MLS GRID,MLS#: 3179514
Facts & features
Interior
Bedrooms & bathrooms
- Bedrooms: 3
- Bathrooms: 3
- Full bathrooms: 3
- Main level bedrooms: 3
Heating
- Central
Cooling
- Central Air
Appliances
- Included: Dishwasher, Disposal, Refrigerator, Stainless Steel Appliance(s)
Features
- Flooring: Wood
- Basement: Full
- Number of fireplaces: 1
- Fireplace features: Gas
Interior area
- Total structure area: 1,528
- Total interior livable area: 1,528 sqft
- Finished area above ground: 1,528
Property
Parking
- Total spaces: 2
- Parking features: On Street
- Uncovered spaces: 2
Features
- Levels: Two
- Stories: 2
- Patio & porch: Deck, Covered
- Exterior features: Balcony
Lot
- Size: 871 Square Feet
- Features: Corner Lot
- Topography: Corner Lot
Details
- Parcel number: 072091Y00100CO
- Special conditions: Standard
Construction
Type & style
- Home type: SingleFamily
- Architectural style: Cape Cod
- Property subtype: Horizontal Property Regime - Detached, Residential
Materials
- Hardboard Siding
- Roof: Shingle,Wood
Condition
- New construction: No
- Year built: 1930
Utilities & green energy
- Sewer: Public Sewer
- Water: Public
- Utilities for property: Water Available
Community & HOA
Community
- Subdivision: Homes At 806 Fairwin Avenue
HOA
- Has HOA: No
Location
- Region: Nashville
Financial & listing details
- Price per square foot: $366/sqft
- Tax assessed value: $547,600
- Annual tax amount: $3,852
- Date on market: 4/20/2026
Estimated market value
Not available
Estimated sales range
Not available
Not available
Price history
| Date | Event | Price |
|---|---|---|
| 5/20/2026 | Price change | $559,000-2.8%$366/sqft |
Source:  RealTracs MLS as distributed by MLS GRID #3179514 Report a problem RealTracs MLS as distributed by MLS GRID #3179514 Report a problem | ||
| 4/30/2026 | Listed for sale | $575,000$376/sqft |
Source: RealTracs MLS as distributed by MLS GRID #3179514 Report a problem | ||
| 4/23/2026 | Pending sale | $575,000$376/sqft |
Source: RealTracs MLS as distributed by MLS GRID #3179514 Report a problem | ||
| 4/20/2026 | Listed for sale | $575,000-0.9%$376/sqft |
Source: RealTracs MLS as distributed by MLS GRID #3179514 Report a problem | ||
| 7/30/2024 | Listing removed | -- |
Source: Zillow Rentals Report a problem | ||
| 6/30/2024 | Listed for rent | $2,700$2/sqft |
Source: Zillow Rentals Report a problem | ||
| 4/19/2024 | Sold | $580,000+2.7%$380/sqft |
Source: RealTracs MLS as distributed by MLS GRID #2622546 Report a problem | ||
| 4/1/2024 | Pending sale | $565,000$370/sqft |
Source: RealTracs MLS as distributed by MLS GRID #2622546 Report a problem | ||
| 4/1/2024 | Listed for sale | $565,000+82.3%$370/sqft |
Source: RealTracs MLS as distributed by MLS GRID #2622546 Report a problem | ||
| 7/6/2023 | Sold | $310,000+463.6%$203/sqft |
Source: Public Record Report a problem | ||
| 3/14/2001 | Sold | $55,000$36/sqft |
Source: Public Record Report a problem | ||
Public tax history
| Year | Property taxes | Tax assessment |
|---|---|---|
| 2025 | $3,852 +24% | $136,900 +43.4% |
| 2024 | $3,106 | $95,450 |
| 2023 | -- | -- |
| 2022 | $1,993 -1% | $61,250 |
| 2021 | $2,014 -2% | $61,250 +25.8% |
| 2020 | $2,056 +33.8% | $48,700 |
| 2019 | $1,536 | $48,700 |
| 2018 | $1,536 | $48,700 |
| 2017 | $1,536 | $48,700 +70.7% |
| 2016 | $1,536 +19.3% | $28,525 |
| 2015 | $1,288 | $28,525 |
| 2014 | $1,288 | $28,525 |
| 2013 | -- | $28,525 +1.9% |
| 2012 | -- | $28,000 |
| 2011 | -- | $28,000 |
| 2010 | -- | $28,000 |
| 2009 | -- | $28,000 +10.1% |
| 2008 | -- | $25,425 |
| 2007 | -- | $25,425 |
| 2006 | -- | -- |
| 2005 | -- | -- |
| 2004 | -- | -- |
| 2003 | -- | -- |
| 2002 | -- | -- |
| 2001 | -- | -- |
| 2000 | -- | -- |
Find assessor info on the county website
Monthly payment
Est. payment
Payment breakdown
Explore the cost of this home by adjusting the details. Changes won't be saved.Climate risks
Neighborhood: East Hill
Nearby schools
GreatSchools rating
- 5/10Hattie Cotton ElementaryGrades: PK-5Distance: 0.6 mi
- 4/10Jere Baxter Middle SchoolGrades: 6-8Distance: 1.3 mi
- 3/10Maplewood Comp High SchoolGrades: 9-12Distance: 2.2 mi
Schools provided by the listing agent
- Elementary: Hattie Cotton Elementary
- Middle: Jere Baxter Middle
- High: Maplewood Comp High School
Source: RealTracs MLS as distributed by MLS GRID. This data may not be complete. We recommend contacting the local school district to confirm school assignments for this home.
- $100-- bd-- ba-- sqft806C Fairwin Ave, Nashville, TN 37216Off Market
- $609,0004 bd3 ba2.1k sqft2709 Inga St, Nashville, TN 37216New Construction

- $564,1003 bd3 ba1.9k sqft907B Fairwin Ave, Nashville, TN 37216Off Market
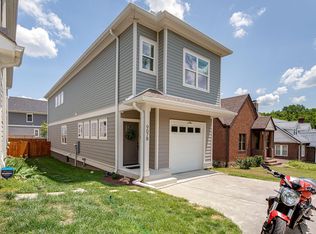
- $470,6003 bd2 ba1.9k sqft900 Fairwin Ave, Nashville, TN 37216Off Market
- $632,4003 bd2 ba1.9k sqft804 Fairwin Ave, Nashville, TN 37216Off Market
- $494,5003 bd1 ba1.7k sqft902 Fairwin Ave, Nashville, TN 37216Off Market
- $100-- bd-- ba-- sqft2704B Inga St, Nashville, TN 37216Off Market
- $454,0002 bd1 ba990 sqft2705 Inga St, Nashville, TN 37216Off Market
A local agent can set up tours, give advice and negotiate with sellers.
Similar homes
- $435,0003 bd3 ba1.5k sqft933A Spain Ave, Nashville, TN 37216For Sale

 MLS ID #3177874, Katie Austin. RealTracs MLS as distributed by MLS GRID
 - $430,0003 bd3 ba1.4k sqft2424 Inga St, Nashville, TN 37206For Sale
 MLS ID #3302540, Martin (Marty) Kerrigan. RealTracs MLS as distributed by MLS GRID
 - $609,0004 bd3 ba2.1k sqft2709 Inga St, Nashville, TN 37216New ConstructionMLS ID #3190964, Alexis Whitcomb. RealTracs MLS as distributed by MLS GRID
- $--2 bd1 ba1k sqft549 E Maple St, Madison, TN 37115Auction
 MLS ID #3298088, Barry Huber. RealTracs MLS as distributed by MLS GRID
 - $--3 bd3 ba1.6k sqft1306 Brick Church Pike, Nashville, TN 37207AuctionServiceLink Auction
- $--3 bd1 ba1.9k sqft18 Peachtree St, Nashville, TN 37210AuctionAuction.com 2
- $380,0003 bd1 ba1.2k sqft4109 Edwards Ave, Nashville, TN 37216For SaleMLS ID #3251737, Cleta Delois Paige-Cain. RealTracs MLS as distributed by MLS GRID
- $650,0003 bd2 ba1.4k sqft2003 Hackberry Ln, Nashville, TN 37206For SaleMLS ID #3230215, Craig Stahl. RealTracs MLS as distributed by MLS GRID
- $475,0003 bd2 ba1.4k sqft728 Evergreen Trl, Madison, TN 37115For SaleMLS ID #3304762, Sheri Hendel. RealTracs MLS as distributed by MLS GRID
- $400,0003 bd2 ba1.7k sqft145 Southridge Dr, Nashville, TN 37207For Sale
 MLS ID #245910, Sonja Hammond, Blackwell Realty and Auction. UCMLS
 - $379,9003 bd2 ba1.6k sqft3023 Lyndale Dr, Nashville, TN 37207For SaleMLS ID #3248589, Monika Love. RealTracs MLS as distributed by MLS GRID
- $510,0004 bd3 ba2k sqft1726 Underwood St, Nashville, TN 37208For SaleMLS ID #3246040, Katherine Campbell-Orde. RealTracs MLS as distributed by MLS GRID
- $595,0004 bd4 ba1.2k sqft1507 Long Ave, Nashville, TN 37206For SaleMLS ID #3288385, Erin Myers. RealTracs MLS as distributed by MLS GRID
- $479,5003 bd3 ba1.5k sqft2213B 11th Ave N, Nashville, TN 37208For SaleMLS ID #3232060, Natasha Mayfield. RealTracs MLS as distributed by MLS GRID
- $680,0003 bd2 ba2k sqft1114 Sharpe Ave, Nashville, TN 37206For SaleMLS ID #3248534, Alex Sigg. RealTracs MLS as distributed by MLS GRID
- $550,0003 bd2 ba1.6k sqft211 Sawyer Brown Ct, Nashville, TN 37221For SaleMLS ID #3260206, Jeff Bartlett. RealTracs MLS as distributed by MLS GRID
- $460,0005 bd2 ba1.7k sqft2103 Osage St, Nashville, TN 37208For SaleMLS ID #3182630, Annette D Stafford. RealTracs MLS as distributed by MLS GRID
- $414,9003 bd1 ba1.4k sqft2346 Dennywood Dr, Nashville, TN 37214For SaleMLS ID #3233931, Richard Van Kluyve. RealTracs MLS as distributed by MLS GRID
- $350,0003 bd1 ba1k sqft4252 Woods St, Old Hickory, TN 37138For SaleMLS ID #3302537, Brian Mosbaugh / 615-762-7375. RealTracs MLS as distributed by MLS GRID
- $389,9003 bd1 ba907 sqft1018 S Graycroft Ave, Madison, TN 37115For SaleMLS ID #3239738, Taylor Duncan Walker. RealTracs MLS as distributed by MLS GRID
