This property is being sold as is.
Active
Price cut: $161K (5/20)
$609,000
2709 Inga St, Nashville, TN 37216
4beds
2,144sqft
Horizontal Property Regime - Detached, Residential
Built in 2025
1,306 Square Feet Lot
$-- Zestimate®
$284/sqft
$-- HOA
What's special
- 75 days |
- 203 |
- 26 |
Zillow last checked:
Listing updated:
Listed by:
Alexis Whitcomb 615-484-5050,
Onward Real Estate 615-656-8599
Source: RealTracs MLS as distributed by MLS GRID,MLS#: 3190964
Facts & features
Interior
Bedrooms & bathrooms
- Bedrooms: 4
- Bathrooms: 3
- Full bathrooms: 3
- Main level bedrooms: 4
Heating
- Central
Cooling
- Central Air
Appliances
- Included: Stainless Steel Appliance(s)
- Laundry: Electric Dryer Hookup, Washer Hookup
Features
- Flooring: Wood
- Basement: Crawl Space
- Number of fireplaces: 1
- Fireplace features: Gas
Interior area
- Total structure area: 2,144
- Total interior livable area: 2,144 sqft
- Finished area above ground: 2,144
Property
Parking
- Total spaces: 4
- Parking features: Garage Faces Front, Driveway
- Attached garage spaces: 2
- Uncovered spaces: 2
Features
- Levels: Two
- Stories: 2
Lot
- Size: 1,306 Square Feet
Details
- Parcel number: 072091Y00200CO
- Special conditions: Standard
Construction
Type & style
- Home type: SingleFamily
- Architectural style: Contemporary
- Property subtype: Horizontal Property Regime - Detached, Residential
Materials
- Hardboard Siding
- Roof: Shingle
Condition
- New construction: Yes
- Year built: 2025
Utilities & green energy
- Sewer: Public Sewer
- Water: Public
- Utilities for property: Water Available
Community & HOA
Community
- Subdivision: Homes At 806 Fairwin Avenue
HOA
- Has HOA: No
Location
- Region: Nashville
Financial & listing details
- Price per square foot: $284/sqft
- Tax assessed value: $349,700
- Annual tax amount: $2,460
- Date on market: 5/6/2026
Estimated market value
Not available
Estimated sales range
Not available
Not available
Price history
| Date | Event | Price |
|---|---|---|
| 5/20/2026 | Price change | $609,000-20.9%$284/sqft |
Source:  RealTracs MLS as distributed by MLS GRID #3190964 Report a problem RealTracs MLS as distributed by MLS GRID #3190964 Report a problem | ||
| 5/6/2026 | Listed for sale | $770,000$359/sqft |
Source: RealTracs MLS as distributed by MLS GRID #3190964 Report a problem | ||
| 4/27/2026 | Listing removed | $770,000$359/sqft |
Source: RealTracs MLS as distributed by MLS GRID #3179852 Report a problem | ||
| 4/23/2026 | Pending sale | $770,000$359/sqft |
Source: RealTracs MLS as distributed by MLS GRID #3179852 Report a problem | ||
| 4/21/2026 | Listed for sale | $770,000+492.3%$359/sqft |
Source: RealTracs MLS as distributed by MLS GRID #3179852 Report a problem | ||
| 8/21/2023 | Sold | $130,000-6.5%$61/sqft |
Source: RealTracs MLS as distributed by MLS GRID #2545040 Report a problem | ||
| 7/31/2023 | Contingent | $139,000$65/sqft |
Source: RealTracs MLS as distributed by MLS GRID #2545040 Report a problem | ||
| 7/25/2023 | Price change | $139,000-5.4%$65/sqft |
Source: RealTracs MLS as distributed by MLS GRID #2545040 Report a problem | ||
| 7/20/2023 | Price change | $147,000-7.5%$69/sqft |
Source: RealTracs MLS as distributed by MLS GRID #2545040 Report a problem | ||
| 7/11/2023 | Price change | $159,000-11.2%$74/sqft |
Source: RealTracs MLS as distributed by MLS GRID #2545040 Report a problem | ||
| 7/7/2023 | Listed for sale | $179,000$83/sqft |
Source: RealTracs MLS as distributed by MLS GRID #2545040 Report a problem | ||
Public tax history
| Year | Property taxes | Tax assessment |
|---|---|---|
| 2025 | $2,460 +278% | $87,425 +337.1% |
| 2024 | $651 | $20,000 |
| 2023 | -- | -- |
Find assessor info on the county website
Monthly payment
Est. payment
Payment breakdown
Explore the cost of this home by adjusting the details. Changes won't be saved.Climate risks
Neighborhood: East Hill
Nearby schools
GreatSchools rating
- 5/10Hattie Cotton ElementaryGrades: PK-5Distance: 0.6 mi
- 4/10Jere Baxter Middle SchoolGrades: 6-8Distance: 1.3 mi
- 3/10Maplewood Comp High SchoolGrades: 9-12Distance: 2.2 mi
Schools provided by the listing agent
- Elementary: Hattie Cotton Elementary
- Middle: Jere Baxter Middle
- High: Maplewood Comp High School
Source: RealTracs MLS as distributed by MLS GRID. This data may not be complete. We recommend contacting the local school district to confirm school assignments for this home.
- $100-- bd-- ba-- sqft806C Fairwin Ave, Nashville, TN 37216Off Market
- $559,0003 bd3 ba1.5k sqft806 Fairwin Ave, Nashville, TN 37216For Sale
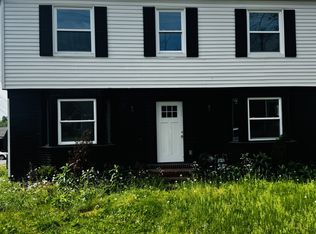
- $637,6003 bd2 ba1.9k sqft804 Fairwin Ave, Nashville, TN 37216Off Market
- $476,6003 bd2 ba1.9k sqft900 Fairwin Ave, Nashville, TN 37216Off Market
- $456,5002 bd1 ba990 sqft2705 Inga St, Nashville, TN 37216Off Market
- $100-- bd-- ba-- sqft2704B Inga St, Nashville, TN 37216Off Market
- $482,0002 bd1 ba-- sqft2705 Inga Ave, Nashville, TN 37216Off Market
- $4,2504 bd3 ba2.2k sqft2704 Inga St, Nashville, TN 37216For Rent
A local agent can set up tours, give advice and negotiate with sellers.
A local lender can help you make sure your offer is ready when you are.
Similar homes
- $649,9004 bd3 ba2.2k sqft1634A Northview Ave, Nashville, TN 37216New Construction

 MLS ID #3288330, Steve Laviola-Broker/Auctioneer. RealTracs MLS as distributed by MLS GRID
 - $559,0003 bd3 ba1.5k sqft806 Fairwin Ave, Nashville, TN 37216For SaleMLS ID #3179514, Alexis Whitcomb. RealTracs MLS as distributed by MLS GRID
- $639,9004 bd3 ba2.2k sqft438 Patterson St, Nashville, TN 37211For Sale
 MLS ID #3285653, Austin Neel. RealTracs MLS as distributed by MLS GRID
 - $699,9004 bd4 ba2.3k sqft1130B Delmas Ave, Nashville, TN 37216New Construction
 MLS ID #3176221, David Binkley. RealTracs MLS as distributed by MLS GRID
 - $435,0003 bd3 ba1.5k sqft933A Spain Ave, Nashville, TN 37216For SaleMLS ID #3177874, Katie Austin. RealTracs MLS as distributed by MLS GRID
- $599,9003 bd3 ba1.8k sqft1823C 11th Ave N, Nashville, TN 37208For SaleMLS ID #3265746, Jack Gaughan. RealTracs MLS as distributed by MLS GRID
- $599,9004 bd4 ba2.1k sqft2142 Oakland St Unit A, Nashville, TN 37210For SaleMLS ID #3223590, Arlo Nugent. RealTracs MLS as distributed by MLS GRID
- $475,0003 bd3 ba1.6k sqft61B Cannon St, Nashville, TN 37210For SaleMLS ID #3287597, Emma Nies. RealTracs MLS as distributed by MLS GRID
- $--4 bd4 ba2.9k sqft2010 Hollyhock Dr, Hendersonville, TN 37075AuctionAuction.com 2
- $650,0004 bd4 ba2.1k sqft1010 Clemmons St, Nashville, TN 37210New ConstructionMLS ID #3255817, Tony Carletello. RealTracs MLS as distributed by MLS GRID
- $636,2504 bd3 ba3.1k sqft5843 Happy Hollow Ln, Joelton, TN 37080For SaleMLS ID #3208361, Leann Whitefield. RealTracs MLS as distributed by MLS GRID
- $635,0003 bd3 ba2.1k sqft127 Cleveland St, Nashville, TN 37207New ConstructionMLS ID #3122216, Peter Middleton. RealTracs MLS as distributed by MLS GRID
- $510,0004 bd3 ba2k sqft1726 Underwood St, Nashville, TN 37208For SaleMLS ID #3246040, Katherine Campbell-Orde. RealTracs MLS as distributed by MLS GRID
- $--4 bd3 ba1.8k sqft4864 Peppertree Dr, Antioch, TN 37013AuctionAuction.com 2
- $569,9004 bd2 ba1.1k sqft1809 Golf Club Rd, Old Hickory, TN 37138For SaleMLS ID #3285690, Steve Koleno. RealTracs MLS as distributed by MLS GRID
- $620,0005 bd3 ba2.4k sqft2404 Lakeshore Dr, Old Hickory, TN 37138New ConstructionMLS ID #3232540, Julie Duncan. RealTracs MLS as distributed by MLS GRID
- $699,9004 bd3 ba2.4k sqft1727 21st Ave N, Nashville, TN 37208For SaleMLS ID #3122156, Dwayne L Bell. RealTracs MLS as distributed by MLS GRID
- $650,0004 bd4 ba2.1k sqft311 Whitsett Rd, Nashville, TN 37210New ConstructionMLS ID #3254937, Tony Carletello. RealTracs MLS as distributed by MLS GRID
- $529,0003 bd3 ba1.6k sqft1712B River Dr, Nashville, TN 37218New ConstructionMLS ID #3218015, Angela Pickney Deal. RealTracs MLS as distributed by MLS GRID
- $--3 bd3 ba2k sqft3433 Calais Cir, Antioch, TN 37013AuctionAuction.com 2
