There’s a difference between new construction that simply feels new… and new construction that feels considered. 1130B Delmas lands firmly in the second category.
Positioned in one of East Nashville’s most active growth corridors, this home delivers a clean, modern layout with a level of finish that feels intentional from the start. Natural light moves easily through the main living spaces, where an open-concept design creates a sense of flow without sacrificing definition between kitchen, dining, and living.
The kitchen anchors the home with a crisp, elevated palette… clean-lined cabinetry in a muted green tone, paired with light countertops, a classic tile backsplash, and warm brass fixtures that add just enough contrast. A large island provides both function and gathering space, making it as practical for everyday living as it is for entertaining.
Upstairs, all four bedrooms are thoughtfully arranged, offering flexibility for guests, work-from-home needs, or growing households. The primary suite is designed to feel tucked away and private, complete with a spacious layout and a bath featuring double vanities and a separate shower and tub… a layout that prioritizes both comfort and usability.
Throughout the home, the finishes stay consistent and cohesive… warm wood flooring, soft neutral walls, and clean architectural lines that allow the space to feel both current and timeless.
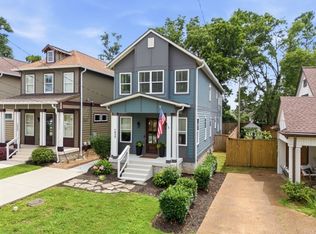
A covered porch and outdoor space extend the living experience, while the attached two-car garage adds a layer of convenience that’s increasingly hard to find in this area.
Set minutes from some of East Nashville’s most loved restaurants, shops, and daily conveniences, this is a home that balances location, layout, and livability in a way that’s hard to replicate… and even harder to find at this price point.
Active
$675,000
1130B Delmas Ave, Nashville, TN 37216
4beds
2,344sqft
Horizontal Property Regime - Detached, Residential
Built in 2026
1,306 Square Feet Lot
$-- Zestimate®
$288/sqft
$-- HOA
What's special
Clean architectural linesLight countertopsClassic tile backsplashWarm wood flooringSoft neutral wallsWarm brass fixturesClean modern layout
- 2 days |
- 124 |
- 9 |
Likely to sell faster than
Zillow last checked:
Listing updated:
Listed by:
David Binkley 615-347-9068,
Compass 615-383-6964
Source: RealTracs MLS as distributed by MLS GRID,MLS#: 3515957
Facts & features
Interior
Bedrooms & bathrooms
- Bedrooms: 4
- Bathrooms: 4
- Full bathrooms: 3
- 1/2 bathrooms: 1
Bedroom 1
- Features: Suite
- Level: Suite
- Area: 270 Square Feet
- Dimensions: 15x18
Bedroom 2
- Features: Bath
- Level: Bath
- Area: 120 Square Feet
- Dimensions: 12x10
Bedroom 3
- Features: Extra Large Closet
- Level: Extra Large Closet
- Area: 144 Square Feet
- Dimensions: 12x12
Bedroom 4
- Features: Extra Large Closet
- Level: Extra Large Closet
- Area: 144 Square Feet
- Dimensions: 12x12
Primary bathroom
- Features: Primary Bedroom
- Level: Primary Bedroom
Kitchen
- Features: Pantry
- Level: Pantry
- Area: 110 Square Feet
- Dimensions: 10x11
Living room
- Features: Great Room
- Level: Great Room
- Area: 352 Square Feet
- Dimensions: 22x16
Heating
- Central
Cooling
- Central Air
Appliances
- Included: Oven, Range, Dishwasher, Microwave
Features
- Air Filter, Ceiling Fan(s), Pantry
- Flooring: Wood, Tile
- Basement: None
- Number of fireplaces: 1
- Fireplace features: Great Room
Interior area
- Total structure area: 2,344
- Total interior livable area: 2,344 sqft
- Finished area above ground: 2,344
Property
Parking
- Total spaces: 2
- Parking features: Attached
- Attached garage spaces: 2
Features
- Levels: Two
- Stories: 2
- Patio & porch: Patio, Covered, Porch
Lot
- Size: 1,306 Square Feet
Details
- Parcel number: 072103G00200CO
- Special conditions: Standard
- Other equipment: Air Purifier
Construction
Type & style
- Home type: SingleFamily
- Architectural style: Traditional
- Property subtype: Horizontal Property Regime - Detached, Residential
Materials
- Hardboard Siding
- Roof: Shingle
Condition
- New construction: Yes
- Year built: 2026
Utilities & green energy
- Sewer: Public Sewer
- Water: Public
- Utilities for property: Water Available
Community & HOA
Community
- Subdivision: 1130 Delmas Avenue
HOA
- Has HOA: No
Location
- Region: Nashville
Financial & listing details
- Price per square foot: $288/sqft
- Tax assessed value: $169,600
- Annual tax amount: $1,193
- Date on market: 8/19/2026
Estimated market value
Not available
Estimated sales range
Not available
Not available
Price history
| Date | Event | Price |
|---|---|---|
| 8/19/2026 | Listed for sale | $675,000-3.6%$288/sqft |
Source:  RealTracs MLS as distributed by MLS GRID #3515957 Report a problem RealTracs MLS as distributed by MLS GRID #3515957 Report a problem | ||
| 8/11/2026 | Listing removed | $699,900$299/sqft |
Source: RealTracs MLS as distributed by MLS GRID #3176221 Report a problem | ||
| 4/15/2026 | Listed for sale | $699,900$299/sqft |
Source: RealTracs MLS as distributed by MLS GRID #3176221 Report a problem | ||
Public tax history
| Year | Property taxes | Tax assessment |
|---|---|---|
| 2025 | $1,193 +4.8% | $42,400 +21.1% |
| 2024 | $1,139 | $35,000 |
Find assessor info on the county website
Monthly payment
Est. payment
Payment breakdown
Explore the cost of this home by adjusting the details. Changes won't be saved.Climate risks
Neighborhood: South Inglewood
Nearby schools
GreatSchools rating
- 5/10Inglewood Elementary SchoolGrades: PK-5Distance: 0.8 mi
- 3/10Stratford Comp High SchoolGrades: 6-12Distance: 1.1 mi
- 6/10Isaac Litton Middle SchoolGrades: 6-8Distance: 2.3 mi
Schools provided by the listing agent
- Elementary: Inglewood Elementary
- Middle: Isaac Litton Middle
- High: Stratford STEM Magnet School Upper Campus
Source: RealTracs MLS as distributed by MLS GRID. This data may not be complete. We recommend contacting the local school district to confirm school assignments for this home.
- $675,0004 bd4 ba2.3k sqft1130A Delmas Ave, Nashville, TN 37216New Construction

- $323,2004 bd2 ba1.7k sqft1130 Delmas Ave, Nashville, TN 37216Off Market
- $2,100-- bd-- ba-- sqft1130C Delmas Ave, Nashville, TN 37216Off Market
- $348,2002 bd1 ba1.2k sqft1132 Delmas Ave, Nashville, TN 37216Off Market
- $685,3004 bd3 ba2.2k sqft1128 Delmas Ave, Nashville, TN 37216Off Market
- $241,1001 bd1 ba700 sqft2602 Bronte Ave, Nashville, TN 37216Off Market
- $1,093,7005 bd4 ba3.6k sqft1126 Delmas Ave, Nashville, TN 37216Off Market
- $806,1003 bd2 ba2.1k sqft2600 Bronte Ave, Nashville, TN 37216Off Market
A local agent can set up tours, give advice and negotiate with sellers.
A local lender can help you make sure your offer is ready when you are.
Similar homes
- $675,0004 bd4 ba2.3k sqft1130A Delmas Ave, Nashville, TN 37216New Construction
 MLS ID #3509940, David Binkley. RealTracs MLS as distributed by MLS GRID
 - $649,9004 bd3 ba2.2k sqft1634A Northview Ave, Nashville, TN 37216New Construction
 MLS ID #3288330, Steve Laviola-Broker/Auctioneer. RealTracs MLS as distributed by MLS GRID
 - $799,9004 bd4 ba2.3k sqft1223 McGavock Pike, Nashville, TN 37216For Sale
 MLS ID #3501002, Terri Walker. RealTracs MLS as distributed by MLS GRID
 - $599,0003 bd3 ba2.4k sqft1030 Burchwood Ave, Nashville, TN 37216For Sale
 MLS ID #3308905, Murphie Clem. RealTracs MLS as distributed by MLS GRID
 - $699,9004 bd3 ba2.5k sqft1523 Ward Ave, Nashville, TN 37206For SaleMLS ID #3272433, David Koellein. RealTracs MLS as distributed by MLS GRID
- $825,0004 bd3 ba2.1k sqft911 Fairwin Ave, Nashville, TN 37216For SaleMLS ID #3278548, Martin (Marty) Kerrigan. RealTracs MLS as distributed by MLS GRID
- $649,0004 bd5 ba1.7k sqft2809 Cooper Ln, Nashville, TN 37216New ConstructionMLS ID #3306734, Alexander Brandau IV. RealTracs MLS as distributed by MLS GRID
- $644,9993 bd3 ba1.9k sqft1904 Scott Ave, Nashville, TN 37206For SaleMLS ID #3305179, Bobby Johnson. RealTracs MLS as distributed by MLS GRID
- $725,0004 bd3 ba2.3k sqft1540 Straightway Ave #B, Nashville, TN 37206For SaleMLS ID #3248341, Joscie Ray. RealTracs MLS as distributed by MLS GRID
- $699,0004 bd4 ba3.3k sqft1012 Rodney Dr, Nashville, TN 37205For SaleMLS ID #3312563, Jaden Ismael Porto. RealTracs MLS as distributed by MLS GRID
- $715,0004 bd4 ba2.3k sqft211B Queen Ave, Nashville, TN 37207For SaleMLS ID #3306466, Gary Ashton. RealTracs MLS as distributed by MLS GRID
- $525,0003 bd2 ba1.3k sqft1204B Keller Ave, Nashville, TN 37216For SaleMLS ID #3314595, Travis Canby. RealTracs MLS as distributed by MLS GRID
- $699,0004 bd4 ba2.1k sqft927 Currey Rd, Nashville, TN 37217New ConstructionMLS ID #3309088, Arlo Nugent. RealTracs MLS as distributed by MLS GRID
- $599,9003 bd4 ba2.2k sqft913A Cahal Ave, Nashville, TN 37206For SaleMLS ID #3312509, Lori Cloud. RealTracs MLS as distributed by MLS GRID
- $599,9004 bd3 ba2.1k sqft1716 Underwood St, Nashville, TN 37208For SaleMLS ID #3336300, Nina C. Joines. RealTracs MLS as distributed by MLS GRID
- $659,0003 bd4 ba2.3k sqft3206 Lincoln Ave, Nashville, TN 37218For SaleMLS ID #3256536, Ryan Stonehouse. RealTracs MLS as distributed by MLS GRID
- $599,9004 bd3 ba2.1k sqft2013 Sultana Ave #B, Nashville, TN 37207New ConstructionMLS ID #3333677, Wael Zaki. RealTracs MLS as distributed by MLS GRID
- $765,0004 bd3 ba3k sqft1113 Berwick Trl, Madison, TN 37115For SaleMLS ID #3264307, Rachel Gallaher. RealTracs MLS as distributed by MLS GRID
- $629,9004 bd3 ba2.2k sqft438 Patterson St, Nashville, TN 37211For SaleMLS ID #3512888, Austin Neel. RealTracs MLS as distributed by MLS GRID
- $599,9004 bd3 ba2.4k sqft400 Lawrence St, Old Hickory, TN 37138For SaleMLS ID #3251215, Ben Wilson. RealTracs MLS as distributed by MLS GRID
