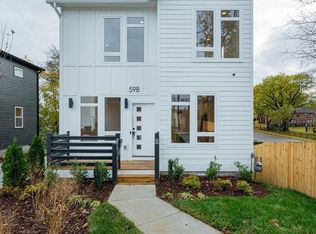
Seller will give buyer a $10,000 credit to use as they see best fit! Great value next to one of the most booming areas of Nashville! Situated right next to Wedgewood-Houston and downtown Nashville and UNDER 500k. This 3-bedroom, 3-bath home offers a great floor plan with generously sized bedrooms and great natural light throughout. The home features solid hardwood floors, fresh paint in every room, marble countertops and a matching marble backsplash, and a GAS range. Has a low maintenance exterior while still offering the benefits and interior space of a single family home.
Active
$475,000
61B Cannon St, Nashville, TN 37210
3beds
1,648sqft
:
Get pre-qualified$2,867/mo
Horizontal Property Regime - Detached, Residential
Built in 2021
871 Square Feet Lot
$-- Zestimate®
$288/sqft
$-- HOA
What's special
- 16 days |
- 435 |
- 40 |
Zillow last checked:
Listing updated:
Listed by:
Emma Nies 920-639-6524,
Compass Tennessee, LLC 615-475-5616
Source: RealTracs MLS as distributed by MLS GRID,MLS#: 3287597
Facts & features
Interior
Bedrooms & bathrooms
- Bedrooms: 3
- Bathrooms: 3
- Full bathrooms: 3
- Main level bedrooms: 1
Heating
- Central
Cooling
- Central Air
Appliances
- Included: Gas Oven, Gas Range
Features
- Flooring: Wood, Tile
- Basement: Crawl Space
Interior area
- Total structure area: 1,648
- Total interior livable area: 1,648 sqft
- Finished area above ground: 1,648
Property
Parking
- Total spaces: 2
- Parking features: Alley Access
- Uncovered spaces: 2
Features
- Levels: Two
- Stories: 2
- Patio & porch: Porch
- Has view: Yes
- View description: City
Lot
- Size: 871 Square Feet
Details
- Parcel number: 093160H00200CO
- Special conditions: Standard
Construction
Type & style
- Home type: SingleFamily
- Architectural style: Contemporary
- Property subtype: Horizontal Property Regime - Detached, Residential
Materials
- Hardboard Siding
- Roof: Asphalt
Condition
- New construction: No
- Year built: 2021
Utilities & green energy
- Sewer: Public Sewer
- Water: Public
- Utilities for property: Water Available
Community & HOA
Community
- Subdivision: Homes At 61 Cannon
HOA
- Has HOA: No
Location
- Region: Nashville
Financial & listing details
- Price per square foot: $288/sqft
- Annual tax amount: $2,998
- Date on market: 7/17/2026
Estimated market value
Not available
Estimated sales range
Not available
Not available
Price history
| Date | Event | Price |
|---|---|---|
| 7/18/2026 | Listed for sale | $475,000-2.7%$288/sqft |
Source:  RealTracs MLS as distributed by MLS GRID #3287597 Report a problem RealTracs MLS as distributed by MLS GRID #3287597 Report a problem | ||
| 7/15/2026 | Listing removed | $488,000$296/sqft |
Source: eXp Realty #3228395 Report a problem | ||
| 7/14/2026 | Listing removed | $2,600$2/sqft |
Source: Zillow Rentals Report a problem | ||
| 6/27/2026 | Price change | $488,000-2.2%$296/sqft |
Source: RealTracs MLS as distributed by MLS GRID #3228395 Report a problem | ||
| 6/15/2026 | Listed for rent | $2,600-1.9%$2/sqft |
Source: Zillow Rentals Report a problem | ||
| 6/2/2026 | Listed for sale | $499,000+13.4%$303/sqft |
Source: RealTracs MLS as distributed by MLS GRID #3228395 Report a problem | ||
| 3/22/2023 | Listing removed | -- |
Source: Zillow Rentals Report a problem | ||
| 3/3/2023 | Listed for rent | $2,650$2/sqft |
Source: Zillow Rentals Report a problem | ||
| 12/20/2021 | Sold | $440,000+12.8%$267/sqft |
Source: RealTracs MLS as distributed by MLS GRID #2309210 Report a problem | ||
| 11/20/2021 | Contingent | $389,900$237/sqft |
Source: RealTracs MLS as distributed by MLS GRID #2309210 Report a problem | ||
| 11/16/2021 | Listed for sale | $389,900$237/sqft |
Source: RealTracs MLS as distributed by MLS GRID #2309210 Report a problem | ||
Public tax history
Tax history is unavailable.
Monthly payment
Est. payment
Payment breakdown
Explore the cost of this home by adjusting the details. Changes won't be saved.Climate risks
Neighborhood: Napier Area
Nearby schools
GreatSchools rating
- 4/10Napier Elementary Enhancement OptionGrades: PK-5Distance: 0.1 mi
- 4/10Margaret Allen Middle SchoolGrades: 6-8Distance: 2.1 mi
- 3/10Glencliff Comp High SchoolGrades: 9-12Distance: 3.7 mi
Schools provided by the listing agent
- Elementary: Napier Enhancement Option
- Middle: Two Rivers Middle
- High: McGavock Comp High School
Source: RealTracs MLS as distributed by MLS GRID. This data may not be complete. We recommend contacting the local school district to confirm school assignments for this home.
- $190,7004 bd1 ba1.2k sqft63 Cannon St, Nashville, TN 37210Off Market
- $29,8003 bd3 ba-- sqft59 Cannon St, Nashville, TN 37210Off Market
- $160,0003 bd1 ba1k sqft81 Lewis St, Nashville, TN 37210Off Market
- $200,0003 bd1 ba933 sqft65 Cannon St, Nashville, TN 37210Sold
- $29,8003 bd3 ba1.5k sqft61 Cannon St, Nashville, TN 37210Off Market
- $495,5004 bd3 ba2.2k sqft67B Cannon St, Nashville, TN 37210Off Market
- $160,000-- bd-- ba-- sqft57 Cannon St, Nashville, TN 37210Off Market
- $550,5003 bd2 ba2k sqft67A Cannon St, Nashville, TN 37210Off Market
A local agent can set up tours, give advice and negotiate with sellers.
A local lender can help you make sure your offer is ready when you are.
Similar homes
- $499,0003 bd3 ba1.8k sqft131 Fain St, Nashville, TN 37210For Sale

 MLS ID #3267484, Candida Mia. RealTracs MLS as distributed by MLS GRID
 - $469,9003 bd3 ba1.8k sqft126-C Fern Ave, Nashville, TN 37207For Sale
 MLS ID #3319148, Marissa Watson. RealTracs MLS as distributed by MLS GRID
 - $529,0003 bd3 ba1.7k sqft324B Queen Ave, Nashville, TN 37207For Sale
 MLS ID #3309293, Christian Rasmussen. RealTracs MLS as distributed by MLS GRID
 - $459,9003 bd3 ba1.5k sqft1209 Walsh St, Nashville, TN 37208For Sale
 MLS ID #3262733, Holly Baxter. RealTracs MLS as distributed by MLS GRID
 - $459,9003 bd3 ba1.5k sqft2214 14th Ave N, Nashville, TN 37208For SaleMLS ID #3262743, Holly Baxter. RealTracs MLS as distributed by MLS GRID
- $499,0003 bd3 ba1.5k sqft2002 Herman St #D, Nashville, TN 37208For SaleMLS ID #9996231, Jeff Orr. TVRMLS
- $549,9994 bd4 ba2.2k sqft1916 15th Ave N, Nashville, TN 37208For SaleMLS ID #3314437, Joni Miller. RealTracs MLS as distributed by MLS GRID
- $580,0004 bd4 ba2.1k sqft2142 Oakland St Unit A, Nashville, TN 37210For SaleMLS ID #3223590, Arlo Nugent. RealTracs MLS as distributed by MLS GRID
- $545,0002 bd2 ba1.3k sqft123 Gale Park Ln, Nashville, TN 37204For SaleMLS ID #3311755, Emily Stewart. RealTracs MLS as distributed by MLS GRID
- $610,0004 bd5 ba1.9k sqft177 Little Grn, Nashville, TN 37210New ConstructionMLS ID #3247793, Joséphine Saffert. RealTracs MLS as distributed by MLS GRID
- $499,0003 bd3 ba1.5k sqft2002 Herman St #C, Nashville, TN 37208For SaleMLS ID #9996539, Jeff Orr. TVRMLS
- $499,9993 bd3 ba882 sqft1600 10th Ave N Unit 101, Nashville, TN 37208For SaleMLS ID #3270151, Dylan Blair. RealTracs MLS as distributed by MLS GRID
- $565,0003 bd3 ba1.9k sqft2403B Branch St, Nashville, TN 37216For SaleMLS ID #3247723, Michelle Maldonado. RealTracs MLS as distributed by MLS GRID
- $439,9003 bd3 ba1.5k sqft2617 Alpine Park Ave, Nashville, TN 37218For SaleMLS ID #3175007, Mark Lewis. RealTracs MLS as distributed by MLS GRID
- $499,9004 bd4 ba1.9k sqft229 Prince Ave Lot A, Nashville, TN 37207New ConstructionMLS ID #3264236, Brandon Rumbley. RealTracs MLS as distributed by MLS GRID
- $575,0003 bd3 ba2.1k sqft2403A Branch St, Nashville, TN 37216For SaleMLS ID #3247722, Michelle Maldonado. RealTracs MLS as distributed by MLS GRID
- $499,9004 bd4 ba1.8k sqft229 Prince Ave Lot B, Nashville, TN 37207New ConstructionMLS ID #3264260, Brandon Rumbley. RealTracs MLS as distributed by MLS GRID
- $644,9993 bd3 ba1.9k sqft1904 Scott Ave, Nashville, TN 37206For SaleMLS ID #3305179, Bobby Johnson. RealTracs MLS as distributed by MLS GRID
- $469,0003 bd3 ba2.1k sqft1117B 38th Ave N, Nashville, TN 37209For SaleMLS ID #3228738, Jay Cash. RealTracs MLS as distributed by MLS GRID
- $514,9002 bd2 ba1.6k sqft635 Nashua Ln, Nashville, TN 37209For SaleMLS ID #3225991, Angie Downs. RealTracs MLS as distributed by MLS GRID
