Located in a prime location near the Nations, Charlotte Park, and Sylvan Park. You'll love the high ceilings and stylish finishes throughout. Step inside, and you'll immediately notice the big windows, tall ceilings, and cool built-in features around the fireplace. The kitchen is a dream, with custom cabinets that reach the ceiling, a quartz waterfall island, a trendy backsplash, and a walk-in pantry. On the main floor, there's a full bath and a bedroom. Upstairs you'll find a loft with a spacious covered deck, another bedroom, and an amazing primary suite. The primary suite is bright and airy, and features a large walk-in closet and a stunning bathroom, complete with a glass shower and a freestanding soaking tub.
Active
Price increase: $20K (7/13)
$469,000
1117B 38th Ave N, Nashville, TN 37209
3beds
2,137sqft
:
Get pre-qualified$2,800/mo
Horizontal Property Regime - Attached, Residential
Built in 2024
-- sqft lot
$-- Zestimate®
$219/sqft
$-- HOA
What's special
Stylish finishes throughoutQuartz waterfall islandWalk-in pantryStunning bathroomLarge walk-in closetTrendy backsplashHigh ceilings
- 33 days |
- 409 |
- 44 |
Zillow last checked:
Listing updated:
Listed by:
Jay Cash 615-785-8982,
James R. Cash II Auctions & Real Estate 615-785-8982
Source: RealTracs MLS as distributed by MLS GRID,MLS#: 3228738
Facts & features
Interior
Bedrooms & bathrooms
- Bedrooms: 3
- Bathrooms: 3
- Full bathrooms: 3
- Main level bedrooms: 1
Heating
- Central, Natural Gas
Cooling
- Central Air, Electric
Appliances
- Included: Gas Oven, Gas Range, Dishwasher, Microwave
Features
- Ceiling Fan(s), High Ceilings, Open Floorplan, Pantry, Walk-In Closet(s)
- Flooring: Laminate, Tile
- Basement: Crawl Space,None
- Number of fireplaces: 1
- Fireplace features: Gas, Living Room
Interior area
- Total structure area: 2,137
- Total interior livable area: 2,137 sqft
- Finished area above ground: 2,137
Property
Parking
- Total spaces: 2
- Parking features: Driveway
- Uncovered spaces: 2
Features
- Levels: Two
- Stories: 2
- Patio & porch: Deck, Covered
Details
- Parcel number: 091040K00200CO
- Special conditions: Standard
Construction
Type & style
- Home type: SingleFamily
- Property subtype: Horizontal Property Regime - Attached, Residential
- Attached to another structure: Yes
Materials
- Fiber Cement, Hardboard Siding
Condition
- New construction: No
- Year built: 2024
Utilities & green energy
- Sewer: Public Sewer
- Water: Public
- Utilities for property: Electricity Available, Natural Gas Available, Water Available
Community & HOA
Community
- Subdivision: Eleven Seventeen Thirtyeighth Avenue North
HOA
- Has HOA: No
Location
- Region: Nashville
Financial & listing details
- Price per square foot: $219/sqft
- Annual tax amount: $4,148
- Date on market: 7/6/2026
- Electric utility on property: Yes
Estimated market value
Not available
Estimated sales range
Not available
Not available
Price history
| Date | Event | Price |
|---|---|---|
| 7/13/2026 | Price change | $469,000+4.5%$219/sqft |
Source:  RealTracs MLS as distributed by MLS GRID #3228738 Report a problem RealTracs MLS as distributed by MLS GRID #3228738 Report a problem | ||
| 7/6/2026 | Listed for sale | $449,000$210/sqft |
Source: RealTracs MLS as distributed by MLS GRID #3228738 Report a problem | ||
Public tax history
Tax history is unavailable.
Monthly payment
Est. payment
Payment breakdown
Explore the cost of this home by adjusting the details. Changes won't be saved.Climate risks
Neighborhood: 37209
Nearby schools
GreatSchools rating
- 4/10Park Avenue Elementary Enhanced OptionGrades: PK-5Distance: 1.1 mi
- 4/10McKissack Middle SchoolGrades: 6-8Distance: 0.5 mi
- 4/10Pearl Cohn Magnet High SchoolGrades: 9-12Distance: 1.1 mi
Schools provided by the listing agent
- Elementary: Park Avenue Enhanced Option
- Middle: Moses McKissack Middle
- High: Pearl Cohn Magnet High School
Source: RealTracs MLS as distributed by MLS GRID. This data may not be complete. We recommend contacting the local school district to confirm school assignments for this home.
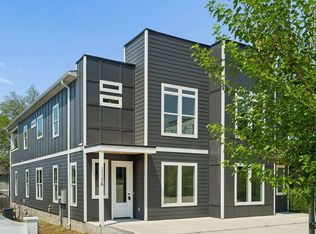
- $525,0003 bd3 ba2.1k sqft1117A 38th Ave N, Nashville, TN 37209New Construction
- $240,0003 bd1 ba1.2k sqft1115 38th Ave N, Nashville, TN 37209Sold

- $242,4003 bd1 ba2k sqft1121 38th Ave N, Nashville, TN 37209Off Market
- $475,0004 bd3 ba2.7k sqft1125 38th Ave N, Nashville, TN 37209Sold
- $160,000-- bd-- ba-- sqft1125C 38th Ave N, Nashville, TN 37209Off Market
- $199,300-- bd-- ba-- sqft78 Highway 78, Nashville, TN 37243Off Market
- $757,3004 bd3 ba2.7k sqft1127 38th Ave N, Nashville, TN 37209Off Market
- $457,9003 bd2 ba1.6k sqft3815 Dr Walter S Davis Blvd, Nashville, TN 37209Off Market
A local agent can set up tours, give advice and negotiate with sellers.
A local lender can help you make sure your offer is ready when you are.
Similar homes
- $525,0003 bd3 ba2.1k sqft1117A 38th Ave N, Nashville, TN 37209New Construction
 MLS ID #3500775, Brad Elam. RealTracs MLS as distributed by MLS GRID
 - $449,0003 bd3 ba1.7k sqft2204D Buena Vista Pike, Nashville, TN 37218For Sale
 MLS ID #3501062, Timothy (Tim) Warren. RealTracs MLS as distributed by MLS GRID
 - $519,9003 bd3 ba1.9k sqft5620B Obrien Ave, Nashville, TN 37209New Construction
 MLS ID #3302290, Jarod DeLozier. RealTracs MLS as distributed by MLS GRID
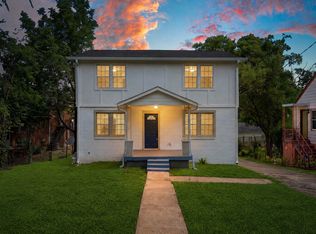
 - $549,0005 bd3 ba1.9k sqft2828 Georgia Ave, Nashville, TN 37209For Sale
 MLS ID #3255842, Cade Seeley. RealTracs MLS as distributed by MLS GRID
 - $599,9003 bd3 ba2.5k sqft707 28th Ave N, Nashville, TN 37208For SaleMLS ID #3336310, Dean Nelson. RealTracs MLS as distributed by MLS GRID
- $514,9002 bd2 ba1.6k sqft635 Nashua Ln, Nashville, TN 37209For SaleMLS ID #3225991, Angie Downs. RealTracs MLS as distributed by MLS GRID
- $599,0003 bd3 ba2.2k sqft6124 Robertson Ave #12, Nashville, TN 37209New ConstructionMLS ID #3190950, Jennifer A. Spergl. RealTracs MLS as distributed by MLS GRID
- $499,0003 bd3 ba1.5k sqft1930A Herman St, Nashville, TN 37208For SaleMLS ID #3035392, Rachel Schutter. RealTracs MLS as distributed by MLS GRID
- $639,0003 bd4 ba2.4k sqft916D 32nd Ave N, Nashville, TN 37209For SaleMLS ID #3255514, Gwen Burlew. RealTracs MLS as distributed by MLS GRID
- $525,0003 bd3 ba2.1k sqft3715 Fairview Dr, Nashville, TN 37218For SaleMLS ID #3301734, Bernie Gallerani. RealTracs MLS as distributed by MLS GRID
- $529,9003 bd3 ba2.8k sqft904 32nd Ave N #A, Nashville, TN 37209New ConstructionMLS ID #3037373, Steve Reigle. RealTracs MLS as distributed by MLS GRID
- $489,9003 bd3 ba1.8k sqft1809A Manchester Ave, Nashville, TN 37218New ConstructionMLS ID #3254840, Wael Zaki. RealTracs MLS as distributed by MLS GRID
- $499,0003 bd3 ba1.6k sqft906 Smiley St, Nashville, TN 37206For SaleMLS ID #3190395, Andy Hunt. RealTracs MLS as distributed by MLS GRID
- $549,9994 bd4 ba2.2k sqft1916 15th Ave N, Nashville, TN 37208For SaleMLS ID #3314437, Joni Miller. RealTracs MLS as distributed by MLS GRID
- $579,9003 bd4 ba2.1k sqft239 White Bridge Pike Suite 18, Nashville, TN 37209For SaleMLS ID #3269539, Mason Dills. RealTracs MLS as distributed by MLS GRID
- $450,0002 bd3 ba1.1k sqft700 James Ave APT 28, Nashville, TN 37209For SaleMLS ID #3249029, Andy Hunt. RealTracs MLS as distributed by MLS GRID
- $499,9003 bd3 ba1.8k sqft911 Cahal Ave, Nashville, TN 37206For SaleMLS ID #3305561, Catherine Coley. RealTracs MLS as distributed by MLS GRID
- $544,9953 bd4 ba2.2k sqft2719 Batavia St, Nashville, TN 37208For SaleMLS ID #3244299, Peter Middleton. RealTracs MLS as distributed by MLS GRID
- $544,9953 bd4 ba2.3k sqft2717 Batavia St, Nashville, TN 37208For SaleMLS ID #3122962, Peter Middleton. RealTracs MLS as distributed by MLS GRID
- $660,0003 bd5 ba2.6k sqft418A 37th Ave N, Nashville, TN 37209For SaleMLS ID #3177688, Bryan Jones. RealTracs MLS as distributed by MLS GRID
