Welcome to a new boutique community in prestigious Mt. Juliet! This well designed 4-bedroom Eastfield plan is being built on a private homesite and is ideal for hosting with modern finishes, stainless steel appliances, and plenty of counter space. With a guest suite on the main level, family and friends will feel right at home. Opportunities in this boutique neighborhood are limited—schedule your appointment today or stop by for a tour. Walk-ins are always welcome! Design options still being added, pricing subject to change with design.
Active
$649,000
203 Ash Dale Dr Lot 9, Mount Juliet, TN 37122
4beds
2,604sqft
Single Family Residence, Residential
Built in 2026
-- sqft lot
$-- Zestimate®
$249/sqft
$120/mo HOA
What's special
- 33 days |
- 52 |
- 3 |
Zillow last checked:
Listing updated:
Listed by:
Jennifer McClarney Day 615-569-0579,
Pulte Homes Tennessee 615-794-1901,
Angela Gallinari 615-866-8010,
Pulte Homes Tennessee
Source: RealTracs MLS as distributed by MLS GRID,MLS#: 3282409
Facts & features
Interior
Bedrooms & bathrooms
- Bedrooms: 4
- Bathrooms: 3
- Full bathrooms: 3
- Main level bedrooms: 1
Bedroom 1
- Features: Suite
- Level: Suite
- Area: 195 Square Feet
- Dimensions: 13x15
Bedroom 2
- Features: Walk-In Closet(s)
- Level: Walk-In Closet(s)
- Area: 132 Square Feet
- Dimensions: 11x12
Bedroom 3
- Features: Walk-In Closet(s)
- Level: Walk-In Closet(s)
- Area: 154 Square Feet
- Dimensions: 11x14
Den
- Features: Separate
- Level: Separate
- Area: 143 Square Feet
- Dimensions: 11x13
Living room
- Features: Great Room
- Level: Great Room
- Area: 272 Square Feet
- Dimensions: 17x16
Recreation room
- Features: Second Floor
- Level: Second Floor
- Area: 192 Square Feet
- Dimensions: 12x16
Heating
- ENERGY STAR Qualified Equipment
Cooling
- Electric
Appliances
- Included: Built-In Gas Oven, Dishwasher, ENERGY STAR Qualified Appliances, Microwave, Stainless Steel Appliance(s)
Features
- Flooring: Carpet, Wood, Tile, Vinyl
- Basement: None
- Fireplace features: Family Room
Interior area
- Total structure area: 2,604
- Total interior livable area: 2,604 sqft
- Finished area above ground: 2,604
Property
Parking
- Total spaces: 2
- Parking features: Garage Faces Front
- Attached garage spaces: 2
Features
- Levels: Two
- Stories: 2
- Patio & porch: Patio, Covered
Details
- Special conditions: Standard
Construction
Type & style
- Home type: SingleFamily
- Property subtype: Single Family Residence, Residential
Materials
- Brick
Condition
- New construction: Yes
- Year built: 2026
Utilities & green energy
- Sewer: Public Sewer
- Water: Public
- Utilities for property: Electricity Available, Water Available
Community & HOA
Community
- Subdivision: Devonshire
HOA
- Has HOA: Yes
- HOA fee: $120 monthly
Location
- Region: Mount Juliet
Financial & listing details
- Price per square foot: $249/sqft
- Annual tax amount: $3,328
- Date on market: 7/15/2026
- Date available: 09/01/2026
- Electric utility on property: Yes
Estimated market value
Not available
Estimated sales range
Not available
Not available
Price history
| Date | Event | Price |
|---|---|---|
| 7/15/2026 | Listed for sale | $649,000-0.4%$249/sqft |
Source:  RealTracs MLS as distributed by MLS GRID #3282409 Report a problem RealTracs MLS as distributed by MLS GRID #3282409 Report a problem | ||
| 7/14/2026 | Listing removed | $651,460$250/sqft |
Source: RealTracs MLS as distributed by MLS GRID #3181715 Report a problem | ||
| 6/4/2026 | Price change | $651,460+0.2%$250/sqft |
Source: RealTracs MLS as distributed by MLS GRID #3181715 Report a problem | ||
| 4/23/2026 | Listed for sale | $649,890-3.1%$250/sqft |
Source: RealTracs MLS as distributed by MLS GRID #3181715 Report a problem | ||
| 4/23/2026 | Listing removed | $670,890$258/sqft |
Source: RealTracs MLS as distributed by MLS GRID #3145167 Report a problem | ||
| 3/6/2026 | Listed for sale | $670,890$258/sqft |
Source: RealTracs MLS as distributed by MLS GRID #3145167 Report a problem | ||
Public tax history
Tax history is unavailable.
Monthly payment
Est. payment
Payment breakdown
Explore the cost of this home by adjusting the details. Changes won't be saved.Climate risks
Neighborhood: 37122
Nearby schools
GreatSchools rating
- 7/10Mt. Juliet Elementary SchoolGrades: PK-5Distance: 1 mi
- 7/10Mt. Juliet Middle SchoolGrades: 6-8Distance: 3.2 mi
- 9/10Green Hill High SchoolGrades: 9-12Distance: 1.9 mi
Schools provided by the listing agent
- Elementary: Mt. Juliet Elementary
- Middle: Mt. Juliet Middle School
- High: Green Hill High School
Source: RealTracs MLS as distributed by MLS GRID. This data may not be complete. We recommend contacting the local school district to confirm school assignments for this home.
- $633,2403 bd4 ba2.5k sqft201 Ash Dale Dr LOT 8, Mount Juliet, TN 37122Sold
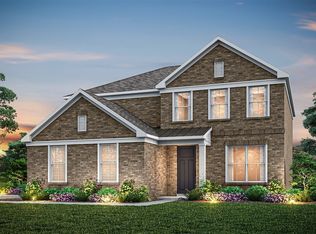
- $623,0304 bd3 ba2.5k sqft1202 Sydney Ter LOT 6, Mount Juliet, TN 37122New Construction

- $606,2903 bd4 ba2.5k sqft1206 Sydney Ter LOT 4, Mount Juliet, TN 37122Sold
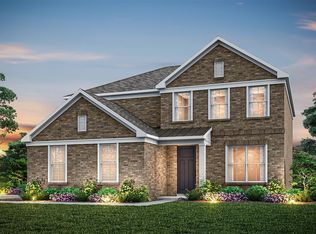
- $574,9905 bd4 ba2.8k sqft1176 Sydney Ter LOT 30, Mount Juliet, TN 37122Sold
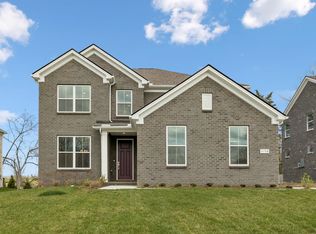
- $644,0904 bd4 ba2.9k sqft1180 Sydney Ter LOT 28, Mount Juliet, TN 37122Sold
- $599,0004 bd3 ba2.5k sqft1178 Sydney Ter LOT 29, Mount Juliet, TN 37122Sold
- $698,2805 bd4 ba2.8k sqft1204 Sydney Ter LOT 5, Mount Juliet, TN 37122Sold
- $783,6405 bd4 ba2.8k sqft1197 Sydney Ter LOT 58, Mount Juliet, TN 37122Sold
- $800,0405 bd4 ba2.8k sqft1188 Sydney Ter LOT 24, Mount Juliet, TN 37122Sold
A local agent can set up tours, give advice and negotiate with sellers.
A local lender can help you make sure your offer is ready when you are.
Similar homes
- $656,4403 bd2 ba2.2k sqft479 Brownstone St Lot 54, Mount Juliet, TN 37122New Construction

 MLS ID #3333499, Jennifer McClarney Day. RealTracs MLS as distributed by MLS GRID
 - $669,0004 bd3 ba2.4k sqft711 Plowson Rd, Mount Juliet, TN 37122For Sale
 MLS ID #3251515, Jonathan Minerick. RealTracs MLS as distributed by MLS GRID
 - $694,9004 bd3 ba2.8k sqft45 Trail West Dr Lot 45, Mount Juliet, TN 37122New Construction
 MLS ID #3185290, Jesse Hubling. RealTracs MLS as distributed by MLS GRID
 - $709,9004 bd4 ba2.8k sqft41 Trail West Dr Lot 41, Mount Juliet, TN 37122New Construction
 MLS ID #3185281, Jesse Hubling. RealTracs MLS as distributed by MLS GRID
 - $649,9904 bd4 ba3.2k sqft134 W Cassa Way, Mount Juliet, TN 37122New ConstructionRealTracs MLS as distributed by MLS GRID
- $674,9905 bd4 ba3.5k sqft136 W Cassa Way, Mount Juliet, TN 37122New ConstructionRealTracs MLS as distributed by MLS GRID
- $638,9904 bd3 ba2.4k sqft705 Delta Cir, Mtjuliet, TN 37122New ConstructionRealTracs MLS as distributed by MLS GRID
- $634,9905 bd4 ba3.2k sqft400 Downs Ln, Mount Juliet, TN 37122New ConstructionRichmond Homes
- $629,9904 bd3 ba2.4k sqft515 Pine Valley Rd, Mtjuliet, TN 37122New ConstructionRealTracs MLS as distributed by MLS GRID
- $699,9904 bd4 ba3.5k sqft126 W Cassa Way, Mount Juliet, TN 37122New ConstructionRealTracs MLS as distributed by MLS GRID
- $799,9904 bd3 ba2.7k sqft4625 Hessey Rd, Mount Juliet, TN 37122New ConstructionRealTracs MLS as distributed by MLS GRID
- $699,9905 bd4 ba3.5k sqft132 W Cassa Way, Mount Juliet, TN 37122New ConstructionRealTracs MLS as distributed by MLS GRID
- $564,0004 bd3 ba2.9k sqft141 East Dr, Hendersonville, TN 37075For SaleMLS ID #3264243, Jacquelyn Scott. RealTracs MLS as distributed by MLS GRID
- $655,5555 bd4 ba3.4k sqft2013 Coriander Ln, Smyrna, TN 37167New ConstructionRealTracs MLS as distributed by MLS GRID
- $634,9905 bd4 ba3.4k sqft2030 Coriander Ln, Smyrna, TN 37167New ConstructionRealTracs MLS as distributed by MLS GRID
- $819,9003 bd3 ba2.8k sqft802 Brookdale Ct #135, Lebanon, TN 37087New ConstructionMLS ID #3514476, Justin Brown. RealTracs MLS as distributed by MLS GRID
- $639,9905 bd4 ba3.4k sqft6052 Eugene Dr, Smyrna, TN 37167New ConstructionMLS ID #3509993, Jimmy Miconi. RealTracs MLS as distributed by MLS GRID
- $644,9904 bd3 ba3k sqft83 Russell Ct, Lebanon, TN 37087New ConstructionRealTracs MLS as distributed by MLS GRID
- $624,6253 bd3 ba2.5k sqft215 Settlers Way Lot 609, Hendersonville, TN 37075New ConstructionMLS ID #3508253, Jerel Myles. RealTracs MLS as distributed by MLS GRID
- $599,9004 bd4 ba3k sqft1805 Pointe Ct, Lebanon, TN 37087For SaleMLS ID #3130328, Eddie Cassetty. RealTracs MLS as distributed by MLS GRID
