Welcome to your outdoor paradise minutes from everything! Large, fenced yard, saltwater pool, detached music studio with updated sound proofing. 3 separate AC units that have all been replaced in the last 3 years help ensure comfort. Ask about lending incentives available from preferred lender.
Active
$575,000
243 Southwinds Dr, Hermitage, TN 37076
3beds
2,615sqft
:
Get pre-qualified$3,472/mo
Single Family Residence, Residential
Built in 1987
0.92 Acres Lot
$-- Zestimate®
$220/sqft
$-- HOA
What's special
Saltwater poolLarge fenced yard
- 42 days |
- 3,729 |
- 207 |
Zillow last checked:
Listing updated:
Listed by:
Timothy (Tim) Collins 352-446-0908,
SimpliHOM 855-856-9466
Source: RealTracs MLS as distributed by MLS GRID,MLS#: 3244614
Facts & features
Interior
Bedrooms & bathrooms
- Bedrooms: 3
- Bathrooms: 3
- Full bathrooms: 2
- 1/2 bathrooms: 1
Bedroom 1
- Features: Full Bath
- Level: Full Bath
Bedroom 2
- Features: Extra Large Closet
- Level: Extra Large Closet
- Area: 100 Square Feet
- Dimensions: 10x10
Bedroom 3
- Features: Extra Large Closet
- Level: Extra Large Closet
- Area: 121 Square Feet
- Dimensions: 11x11
Primary bathroom
- Features: Primary Bedroom
- Level: Primary Bedroom
Dining room
- Features: Formal
- Level: Formal
- Area: 110 Square Feet
- Dimensions: 11x10
Kitchen
- Features: Eat-in Kitchen
- Level: Eat-in Kitchen
- Area: 198 Square Feet
- Dimensions: 18x11
Living room
- Features: Great Room
- Level: Great Room
- Area: 264 Square Feet
- Dimensions: 22x12
Recreation room
- Features: Other
- Level: Other
- Area: 323 Square Feet
- Dimensions: 19x17
Heating
- Central, Electric
Cooling
- Ceiling Fan(s), Central Air, Electric
Appliances
- Included: Electric Oven, Electric Range
- Laundry: Electric Dryer Hookup, Washer Hookup
Features
- Air Filter, Bookcases, Built-in Features, Ceiling Fan(s), Entrance Foyer, Extra Closets, Pantry, Walk-In Closet(s), High Speed Internet
- Flooring: Carpet, Wood, Laminate, Tile
- Basement: Crawl Space,None
- Number of fireplaces: 1
- Fireplace features: Living Room
Interior area
- Total structure area: 2,615
- Total interior livable area: 2,615 sqft
- Finished area above ground: 2,615
Video & virtual tour
Property
Parking
- Total spaces: 8
- Parking features: Garage Door Opener, Garage Faces Rear, Asphalt, Driveway
- Attached garage spaces: 2
- Uncovered spaces: 6
Features
- Levels: Two
- Stories: 2
- Patio & porch: Patio, Covered, Porch
- Exterior features: Smart Lock(s)
- Has private pool: Yes
- Pool features: In Ground
- Has spa: Yes
- Spa features: Private
- Fencing: Back Yard
- Has view: Yes
Lot
- Size: 0.92 Acres
- Dimensions: 193 x 175
- Features: Level
- Topography: Level
Details
- Additional structures: Storage
- Parcel number: 118P A 00400 000
- Special conditions: Standard
- Other equipment: Air Purifier
Construction
Type & style
- Home type: SingleFamily
- Architectural style: Traditional
- Property subtype: Single Family Residence, Residential
Materials
- Brick, Vinyl Siding
- Roof: Shingle
Condition
- New construction: No
- Year built: 1987
Utilities & green energy
- Sewer: Septic Tank
- Water: Public
- Utilities for property: Electricity Available, Water Available
Community & HOA
Community
- Security: Smoke Detector(s), Smart Camera(s)/Recording
- Subdivision: Southwinds 2
HOA
- Has HOA: No
Location
- Region: Hermitage
Financial & listing details
- Price per square foot: $220/sqft
- Tax assessed value: $381,200
- Annual tax amount: $1,819
- Date on market: 6/17/2026
- Electric utility on property: Yes
Estimated market value
Not available
Estimated sales range
Not available
Not available
Price history
| Date | Event | Price |
|---|---|---|
| 7/11/2026 | Listed for sale | $575,000$220/sqft |
Source:  RealTracs MLS as distributed by MLS GRID #3244614 Report a problem RealTracs MLS as distributed by MLS GRID #3244614 Report a problem | ||
| 7/11/2026 | Contingent | $575,000$220/sqft |
Source: RealTracs MLS as distributed by MLS GRID #3244614 Report a problem | ||
| 7/11/2026 | Listed for sale | $575,000+94.3%$220/sqft |
Source: RealTracs MLS as distributed by MLS GRID #3244614 Report a problem | ||
| 7/28/2017 | Sold | $296,000+0.3%$113/sqft |
Source: RealTracs MLS as distributed by MLS GRID #1825755 Report a problem | ||
| 6/29/2017 | Listed for sale | $295,000$113/sqft |
Source: Keller Williams Realty Mt. Juliet #1825755 Report a problem | ||
| 5/26/2017 | Listing removed | $295,000$113/sqft |
Source: Nashville - Mt. Juliet #1825755 Report a problem | ||
| 5/14/2017 | Pending sale | $295,000$113/sqft |
Source: Nashville - Mt. Juliet #1825755 Report a problem | ||
| 5/11/2017 | Listed for sale | $295,000+13.5%$113/sqft |
Source: Nashville - Mt. Juliet #1825755 Report a problem | ||
| 7/1/2009 | Listing removed | $259,900$99/sqft |
Source: Visual Tour #1024064 Report a problem | ||
| 10/27/2008 | Listed for sale | $259,900+39.7%$99/sqft |
Source: Visual Tour #1024064 Report a problem | ||
| 8/15/2002 | Sold | $186,000+5.4%$71/sqft |
Source: Public Record Report a problem | ||
| 9/23/1999 | Sold | $176,500+11.7%$67/sqft |
Source: Public Record Report a problem | ||
| 5/5/1997 | Sold | $158,000$60/sqft |
Source: Agent Provided Report a problem | ||
| 7/31/1996 | Sold | $158,000$60/sqft |
Source: Public Record Report a problem | ||
Public tax history
| Year | Property taxes | Tax assessment |
|---|---|---|
| 2025 | $1,819 +0.4% | $95,300 +0.4% |
| 2024 | $1,812 | $94,925 |
| 2023 | $1,812 | $94,925 |
| 2022 | $1,812 | $94,925 |
| 2021 | -- | $94,925 +40.4% |
| 2020 | $1,703 | $67,625 |
| 2019 | $1,703 | $67,625 |
| 2018 | $1,703 +0% | $67,625 |
| 2017 | $1,703 0% | $67,625 |
| 2016 | $1,703 -2% | $67,625 |
| 2015 | $1,738 +18.1% | $67,625 +18.1% |
| 2014 | $1,472 | $57,255 |
| 2013 | $1,472 +0% | $57,255 |
| 2012 | $1,471 +2.8% | $57,255 |
| 2011 | $1,432 | $57,255 +9.3% |
| 2010 | -- | $52,366 -2.6% |
| 2009 | $1,308 -0.9% | $53,749 -0.9% |
| 2008 | $1,319 +9.2% | $54,215 +11.3% |
| 2007 | $1,208 | $48,721 |
| 2006 | $1,208 | $48,721 |
| 2005 | $1,208 -16.5% | $48,721 |
| 2003 | $1,447 +14.7% | $48,721 +14.7% |
| 2002 | $1,262 | $42,490 -2.1% |
| 2001 | -- | $43,408 -75% |
| 2000 | -- | $173,630 |
Find assessor info on the county website
Monthly payment
Est. payment
Payment breakdown
Explore the cost of this home by adjusting the details. Changes won't be saved.Climate risks
Neighborhood: 37076
Nearby schools
GreatSchools rating
- 8/10Gladeville Elementary SchoolGrades: PK-5Distance: 5.7 mi
- 9/10Gladeville Middle SchoolGrades: 6-8Distance: 5.1 mi
- 7/10Wilson Central High SchoolGrades: 9-12Distance: 7.2 mi
Schools provided by the listing agent
- Elementary: Gladeville Elementary
- Middle: Gladeville Middle School
- High: Wilson Central High School
Source: RealTracs MLS as distributed by MLS GRID. This data may not be complete. We recommend contacting the local school district to confirm school assignments for this home.
- $573,900-- bd2 ba2.5k sqft104 Rea Dr, Hermitage, TN 37076Off Market
- $565,400-- bd2 ba1.9k sqft239 Southwinds Dr, Hermitage, TN 37076Off Market
- $462,300-- bd1 ba1.8k sqft301 Southwinds Dr, Hermitage, TN 37076Off Market
- $590,0004 bd3 ba2.9k sqft108 Rea Dr, Hermitage, TN 37076Sold
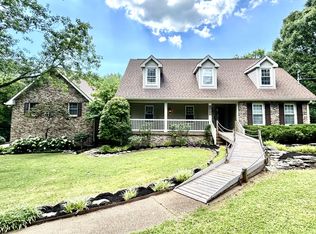
- $507,7003 bd3 ba1.6k sqft248 Southwinds Dr, Hermitage, TN 37076Off Market
- $471,100-- bd1 ba2.1k sqft244 Southwinds Dr, Hermitage, TN 37076Off Market
- $541,0003 bd3 ba2.1k sqft235 Southwinds Dr, Hermitage, TN 37076Off Market
- $441,800-- bd1 ba1.6k sqft105 Rea Dr, Hermitage, TN 37076Off Market
A local agent can set up tours, give advice and negotiate with sellers.
Similar homes
- $--3 bd3 ba1.7k sqft1717 Ridgemere Ct, Hermitage, TN 37076Auction
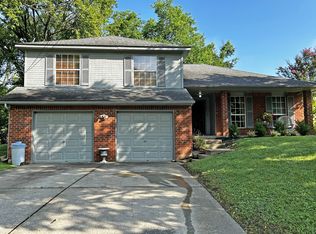
 MLS ID #3263270, Tim Brewer. RealTracs MLS as distributed by MLS GRID
 - $549,9003 bd2 ba2k sqft241 Quad Oak Dr, Mount Juliet, TN 37122For Sale
 MLS ID #3282613, Kimbel Lea Mengelberg. RealTracs MLS as distributed by MLS GRID
 - $559,9004 bd3 ba2.5k sqft1520 Brookstone Cir, Mount Juliet, TN 37122For Sale
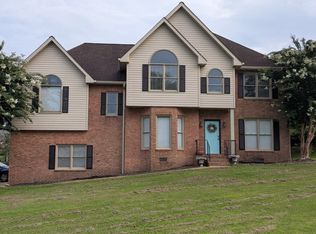 MLS ID #3303988, Kendra Smith. RealTracs MLS as distributed by MLS GRID
 - $--4 bd3 ba2.4k sqft322 Winding Way, Mount Juliet, TN 37122Auction
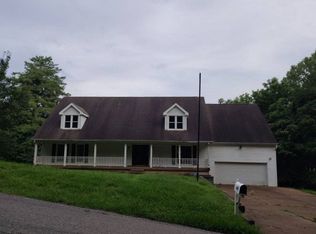 Auction.com 2
 - $539,0003 bd3 ba1.8k sqft114 Jericho St, Smyrna, TN 37167For SaleMLS ID #3312148, Alejandro Mercado. RealTracs MLS as distributed by MLS GRID
- $556,9003 bd3 ba2.8k sqft3010 Timber Lake Dr, Mount Juliet, TN 37122For SaleMLS ID #3243025, Joy Dale. RealTracs MLS as distributed by MLS GRID
- $649,9003 bd3 ba2.9k sqft1011 Dickens Dr, Mount Juliet, TN 37122For SaleMLS ID #3303951, Trent Maasen, GRI, Auctioneer. RealTracs MLS as distributed by MLS GRID
- $575,0003 bd2 ba1.3k sqft10555 Lebanon Rd, Mount Juliet, TN 37122For SaleMLS ID #3128789, Andrew Buckwalter. RealTracs MLS as distributed by MLS GRID
- $--3 bd2 ba1.5k sqft709 Rob Ln, Lascassas, TN 37085AuctionMLS ID #3302299, Bob Bugg. RealTracs MLS as distributed by MLS GRID
- $516,0004 bd3 ba2.5k sqft517 Schooner Cv, Hermitage, TN 37076For SaleMLS ID #3171625, Karen Albright. RealTracs MLS as distributed by MLS GRID
- $--3 bd3 ba2k sqft3433 Calais Cir, Antioch, TN 37013AuctionAuction.com 2
- $549,9004 bd3 ba2.9k sqft118 S Graycroft Ave, Madison, TN 37115For SaleMLS ID #3306483, Steven Russell. RealTracs MLS as distributed by MLS GRID
- $493,0003 bd2 ba1.4k sqft13501 Lebanon Rd, Mount Juliet, TN 37122For SaleMLS ID #3268783, Michelle Snee. RealTracs MLS as distributed by MLS GRID
- $430,0004 bd2 ba2.2k sqft5148 Roxborough Dr, Hermitage, TN 37076For SaleMLS ID #3160047, Karen Albright. RealTracs MLS as distributed by MLS GRID
- $--3 bd2 ba2.3k sqft213 Rosehill Dr, Goodlettsville, TN 37072AuctionMLS ID #3260464, Jay Cash. RealTracs MLS as distributed by MLS GRID
- $589,9003 bd2 ba1.4k sqft1544 Neelys Bend Rd, Madison, TN 37115For SaleMLS ID #3288145, CHARLES W SISCO. RealTracs MLS as distributed by MLS GRID
- $439,9003 bd3 ba1.9k sqft6145 Hampton Hall Way, Hermitage, TN 37076For SaleMLS ID #3260075, Lauren LaFevers-Flatt. RealTracs MLS as distributed by MLS GRID
- $575,0003 bd3 ba2.7k sqft1005 Ithaca St, Murfreesboro, TN 37130For SaleMLS ID #3301735, Tom Arnold-The Arnold Team. RealTracs MLS as distributed by MLS GRID
- $579,9003 bd2 ba3k sqft4411 Brush Hill Rd, Nashville, TN 37216For SaleMLS ID #3302573, Ben Wilson. RealTracs MLS as distributed by MLS GRID
- $--3 bd2 ba1.8k sqft101 E Allen Rd, Hendersonville, TN 37075AuctionMLS ID #3260456, Jay Cash. RealTracs MLS as distributed by MLS GRID
