Move-in ready and beautifully refreshed! This home has been completely repainted inside, professionally cleaned, and features a brand-new HVAC system for added comfort, and peace of mind. Enjoy the convenience of a second driveway, perfect for work trucks, trailers, an RV, boat, or extra parking. The exterior shines with a new $5,000 landscaping package and newer custom-built shutters, and front porch adding great curb appeal and all on an acre of fenced & level land.
The backyard is ready for relaxation and entertaining with an in-ground saltwater swimming pool, with pool supplies conveying, including the water bot. Covered pool pavilion has pavers for easy cleaning and patio solar roller shades. Located in the desirable Stewarts Creek school system, this home is near brand-new pickleball courts and a playground, with sidewalks leading to the school. Comfortable, clean, and ready for you to move right in!
Under contract - showing
$494,900
114 Jericho St, Smyrna, TN 37167
3beds
1,850sqft
:
Get pre-qualified$2,894/mo
Single Family Residence, Residential
Built in 1999
1.01 Acres Lot
$-- Zestimate®
$268/sqft
$-- HOA
What's special
- 26 days |
- 753 |
- 83 |
Zillow last checked:
Listing updated:
Listed by:
Sabrina R. Hudgens, Vice President 615-429-3905,
Zach Taylor Real Estate 855-261-2233
Source: RealTracs MLS as distributed by MLS GRID,MLS#: 3252105
Facts & features
Interior
Bedrooms & bathrooms
- Bedrooms: 3
- Bathrooms: 3
- Full bathrooms: 2
- 1/2 bathrooms: 1
Bedroom 1
- Features: Suite
- Level: Suite
- Area: 180 Square Feet
- Dimensions: 15x12
Bedroom 2
- Features: Walk-In Closet(s)
- Level: Walk-In Closet(s)
- Area: 100 Square Feet
- Dimensions: 10x10
Bedroom 3
- Features: Extra Large Closet
- Level: Extra Large Closet
Primary bathroom
- Features: Primary Bedroom
- Level: Primary Bedroom
Den
- Features: Separate
- Level: Separate
- Area: 221 Square Feet
- Dimensions: 17x13
Dining room
- Features: Combination
- Level: Combination
Kitchen
- Features: Pantry
- Level: Pantry
Living room
- Features: Great Room
- Level: Great Room
- Area: 224 Square Feet
- Dimensions: 16x14
Heating
- Central, Electric
Cooling
- Central Air
Appliances
- Included: Oven, Electric Range, Dishwasher, Disposal, Microwave, Refrigerator, Stainless Steel Appliance(s)
- Laundry: Electric Dryer Hookup, Washer Hookup
Features
- High Speed Internet
- Flooring: Carpet, Wood, Vinyl
- Basement: Crawl Space
- Number of fireplaces: 1
- Fireplace features: Great Room
Interior area
- Total structure area: 1,850
- Total interior livable area: 1,850 sqft
- Finished area above ground: 1,850
Property
Parking
- Total spaces: 6
- Parking features: Garage Door Opener, Garage Faces Front, Driveway
- Attached garage spaces: 2
- Uncovered spaces: 4
Features
- Levels: Three Or More
- Stories: 2
- Patio & porch: Porch, Covered, Deck
- Has private pool: Yes
- Pool features: In Ground
- Fencing: Back Yard
Lot
- Size: 1.01 Acres
- Dimensions: 98.99 x 440
- Features: Level
- Topography: Level
Details
- Additional structures: Storage
- Parcel number: 055H A 00300 R0031637
- Special conditions: Standard
Construction
Type & style
- Home type: SingleFamily
- Property subtype: Single Family Residence, Residential
Materials
- Brick, Vinyl Siding
- Roof: Shingle
Condition
- New construction: No
- Year built: 1999
Utilities & green energy
- Sewer: Public Sewer
- Water: Public
- Utilities for property: Electricity Available, Water Available, Cable Connected
Community & HOA
Community
- Security: Smoke Detector(s)
- Subdivision: Bankside Sec 1
HOA
- Has HOA: No
Location
- Region: Smyrna
Financial & listing details
- Price per square foot: $268/sqft
- Tax assessed value: $362,900
- Annual tax amount: $2,179
- Date on market: 6/29/2026
- Electric utility on property: Yes
Estimated market value
Not available
Estimated sales range
Not available
Not available
Price history
| Date | Event | Price |
|---|---|---|
| 7/5/2026 | Contingent | $494,900$268/sqft |
Source:  RealTracs MLS as distributed by MLS GRID #3252105 Report a problem RealTracs MLS as distributed by MLS GRID #3252105 Report a problem | ||
| 7/5/2026 | Listed for sale | $494,900+186.9%$268/sqft |
Source: RealTracs MLS as distributed by MLS GRID #3252105 Report a problem | ||
| 1/24/2007 | Sold | $172,500+8.4%$93/sqft |
Source: Public Record Report a problem | ||
| 10/24/2006 | Sold | $159,155-11.6%$86/sqft |
Source: Public Record Report a problem | ||
| 3/31/2003 | Sold | $180,000+11.3%$97/sqft |
Source: Public Record Report a problem | ||
| 11/29/1999 | Sold | $161,680$87/sqft |
Source: Public Record Report a problem | ||
Public tax history
| Year | Property taxes | Tax assessment |
|---|---|---|
| 2025 | $2,179 | $90,725 |
| 2024 | $2,179 | $90,725 |
| 2023 | $2,179 +12.1% | $90,725 |
| 2022 | $1,943 +1% | $90,725 +37.7% |
| 2021 | $1,924 | $65,875 |
| 2020 | $1,924 +39.1% | $65,875 |
| 2019 | $1,383 -25% | $65,875 |
| 2018 | $1,845 +49.5% | $65,875 +43.1% |
| 2017 | $1,234 -24.8% | $46,050 |
| 2016 | $1,641 | $46,050 |
| 2015 | $1,641 | $46,050 +3.5% |
| 2013 | $1,641 +14.2% | $44,475 |
| 2012 | $1,437 -0.9% | $44,475 -1.1% |
| 2011 | $1,450 | $44,950 |
| 2010 | $1,450 -7.8% | $44,950 -5.6% |
| 2008 | $1,572 | $47,625 |
| 2007 | $1,572 | $47,625 |
| 2006 | $1,572 +35.8% | $47,625 +15.2% |
| 2005 | $1,157 | $41,324 |
| 2004 | $1,157 | $41,324 |
| 2002 | $1,157 | $41,324 -1.7% |
| 2001 | -- | $42,024 -68.6% |
| 2000 | -- | $133,825 |
Find assessor info on the county website
Monthly payment
Est. payment
Payment breakdown
Explore the cost of this home by adjusting the details. Changes won't be saved.Climate risks
Neighborhood: 37167
Nearby schools
GreatSchools rating
- 10/10Stewarts Creek Elementary SchoolGrades: PK-5Distance: 0.5 mi
- 8/10Stewarts Creek Middle SchoolGrades: 6-8Distance: 0.4 mi
- 8/10Stewarts Creek High SchoolGrades: 9-12Distance: 0.6 mi
Schools provided by the listing agent
- Elementary: Stewarts Creek Elementary School
- Middle: Stewarts Creek Middle School
- High: Stewarts Creek High School
Source: RealTracs MLS as distributed by MLS GRID. This data may not be complete. We recommend contacting the local school district to confirm school assignments for this home.
- $410,1003 bd2 ba1.5k sqft110 Jericho St, Smyrna, TN 37167Off Market
- $445,0003 bd3 ba2k sqft212 Maple Leaf Ct. Lot #9, Smyrna, TN 37167Off Market
- $409,1004 bd2 ba1.8k sqft118 Jericho St, Smyrna, TN 37167Off Market
- $16,500-- bd-- ba-- sqftOfc Jericho St, Smyrna, TN 37167Off Market
- $442,900-- bd-- ba2k sqft410 Wabash Ct, Smyrna, TN 37167Off Market
- $252,900-- bd-- ba2.1k sqft211 Maple Leaf Ct, Smyrna, TN 37167Off Market
- $453,2004 bd-- ba2.1k sqft211 Maple Leaf Ct, Smyrna, TN 37167Off Market
- $11,300-- bd-- ba-- sqftJericho St, Smyrna, TN 37167Off Market
A local agent can set up tours, give advice and negotiate with sellers.
Similar homes
- $489,0003 bd3 ba2.2k sqft805 Sam Davis Rd, Smyrna, TN 37167For Sale
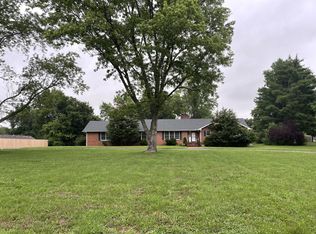
 MLS ID #3256613, Robbie Moore. RealTracs MLS as distributed by MLS GRID
 - $520,0003 bd3 ba2.7k sqft807 W Thompson Ln, Murfreesboro, TN 37129For Sale
 MLS ID #3302564, Karen Albright. RealTracs MLS as distributed by MLS GRID
 - $--3 bd2 ba1.5k sqft709 Rob Ln, Lascassas, TN 37085Auction
 MLS ID #3302299, Bob Bugg. RealTracs MLS as distributed by MLS GRID
 - $507,2254 bd3 ba2.2k sqft6307 Loudwater Ct Lot 116, Smyrna, TN 37167New Construction
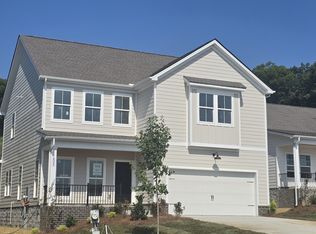 RealTracs MLS as distributed by MLS GRID
 - $469,9003 bd3 ba1.9k sqft5042 Creekside Dr, Murfreesboro, TN 37128For SaleMLS ID #3288010, Lory Breckler. RealTracs MLS as distributed by MLS GRID
- $450,0003 bd2 ba1.1k sqft4884 Blackman Rd, Murfreesboro, TN 37129For SaleMLS ID #3244848, Jennifer Parrish. RealTracs MLS as distributed by MLS GRID
- $699,9904 bd2 ba2.5k sqft4208 Griffith Pl, Smyrna, TN 37167For SaleMLS ID #3270592, George W Weeks. RealTracs MLS as distributed by MLS GRID
- $399,5004 bd2 ba2.1k sqft902 Regalwood Ct, Smyrna, TN 37167For SaleMLS ID #3229241, Mina Kheil. RealTracs MLS as distributed by MLS GRID
- $--3 bd2 ba1.1k sqft3741 Barfield Crescent Rd, Murfreesboro, TN 37128AuctionMLS ID #3302271, Blake Insell. RealTracs MLS as distributed by MLS GRID
- $494,9003 bd3 ba2.5k sqft2810 Regenwood Dr, Murfreesboro, TN 37129For SaleMLS ID #3255389, Maged M. Mikhail. RealTracs MLS as distributed by MLS GRID
- $544,0004 bd3 ba2.3k sqft303 Edna May Dr, Murfreesboro, TN 37128For SaleMLS ID #3302569, Donald Stewart. RealTracs MLS as distributed by MLS GRID
- $478,0004 bd3 ba2.2k sqft3418 Shady Forest Dr, Murfreesboro, TN 37128New ConstructionMLS ID #3302495, Karen Albright. RealTracs MLS as distributed by MLS GRID
- $479,9003 bd2 ba1.2k sqft2705 Live Oak Rd, Nashville, TN 37210For SaleMLS ID #3306382, Kimberly Cunliffe. RealTracs MLS as distributed by MLS GRID
- $--3 bd3 ba1.7k sqft113 Brink Bend Ct, Murfreesboro, TN 37130AuctionAuction.com 2
- $--3 bd3 ba1.7k sqft1717 Ridgemere Ct, Hermitage, TN 37076AuctionMLS ID #3263270, Tim Brewer. RealTracs MLS as distributed by MLS GRID
- $585,0003 bd3 ba2.7k sqft1005 Ithaca St, Murfreesboro, TN 37130For SaleMLS ID #3301735, Tom Arnold-The Arnold Team. RealTracs MLS as distributed by MLS GRID
- $375,0003 bd2 ba1.3k sqft3354 Laurel Mountain Rd, Murfreesboro, TN 37129For SaleMLS ID #3250369, Scott Charles Zeller. RealTracs MLS as distributed by MLS GRID
- $457,9993 bd2 ba1.5k sqft1050 Bradford Park Rd, Mount Juliet, TN 37122For SaleMLS ID #3270491, Jonathan Minerick. RealTracs MLS as distributed by MLS GRID
- $459,0003 bd2 ba2k sqft1125 Cascade Falls Dr, Murfreesboro, TN 37129For SaleMLS ID #3261988, Tim Page. RealTracs MLS as distributed by MLS GRID
- $499,9993 bd3 ba2.1k sqft316 Amazonway Rdg, Murfreesboro, TN 37130For SaleMLS ID #3155459, Tracey Gracey. RealTracs MLS as distributed by MLS GRID
