This updated, Charming Cottage Home offers 2 bedrooms, 1 bath, plus a versatile flex room perfect for an office, hobby room, or additional living space. Recent updates include brand-new stainless steel appliances, butcher block countertops, and a beautiful electric fireplace, blending modern conveniences with timeless character. The exterior features a detached carport, concrete driveway, and rear alley access for added convenience. Ideally located in the heart of Nashville, just minutes from the Tennessee State University campus and only 2.3 miles from downtown Nashville, providing easy access to dining, shopping, entertainment, and major interstates. Whether you're a first-time homebuyer, downsizing, or seeking an investment opportunity, this property offers incredible potential. Buyers who use preferred lender Tanya Taylor-Mummert with CMG Mortgage may receive up to 1% lender credit, subject to qualification and lender guidelines. Don't miss this fantastic opportunity! Schedule your appointment today.
Under contract - showing
$325,000
2616 Scovel St, Nashville, TN 37208
2beds
1,201sqft
:
Get pre-qualified$1,982/mo
Single Family Residence, Residential
Built in 1930
6,969 Square Feet Lot
$-- Zestimate®
$271/sqft
$-- HOA
What's special
- 42 days |
- 862 |
- 86 |
Likely to sell faster than
Zillow last checked:
Listing updated:
Listed by:
Pete Mummert 615-414-3922,
Benchmark Realty, LLC 615-991-4949
Source: RealTracs MLS as distributed by MLS GRID,MLS#: 3244046
Facts & features
Interior
Bedrooms & bathrooms
- Bedrooms: 2
- Bathrooms: 1
- Full bathrooms: 1
- Main level bedrooms: 2
Bedroom 1
- Area: 143 Square Feet
- Dimensions: 11x13
Bedroom 2
- Area: 110 Square Feet
- Dimensions: 10x11
Den
- Features: Combination
- Level: Combination
- Area: 208 Square Feet
- Dimensions: 16x13
Dining room
- Features: Combination
- Level: Combination
Other
- Features: Other
- Level: Other
Kitchen
- Area: 156 Square Feet
- Dimensions: 12x13
Living room
- Area: 182 Square Feet
- Dimensions: 14x13
Other
- Features: Office
- Level: Office
- Area: 110 Square Feet
- Dimensions: 10x11
Heating
- Electric, Natural Gas
Cooling
- Central Air
Appliances
- Included: Electric Oven, Electric Range, Dishwasher, Dryer, Microwave, Refrigerator, Stainless Steel Appliance(s), Washer
- Laundry: Electric Dryer Hookup, Washer Hookup
Features
- High Speed Internet
- Flooring: Luxury Vinyl
- Basement: Crawl Space,Other
- Number of fireplaces: 1
- Fireplace features: Electric
Interior area
- Total structure area: 1,201
- Total interior livable area: 1,201 sqft
- Finished area above ground: 1,201
Property
Parking
- Total spaces: 4
- Parking features: Detached, Driveway
- Carport spaces: 1
- Uncovered spaces: 3
Features
- Levels: One
- Stories: 1
- Patio & porch: Porch
Lot
- Size: 6,969 Square Feet
- Dimensions: 50 x 143
- Features: Level
- Topography: Level
Details
- Parcel number: 09202004700
- Special conditions: Standard
Construction
Type & style
- Home type: SingleFamily
- Architectural style: Cottage
- Property subtype: Single Family Residence, Residential
Materials
- Stone, Vinyl Siding
- Roof: Shingle
Condition
- New construction: No
- Year built: 1930
Utilities & green energy
- Sewer: Public Sewer
- Water: Public
- Utilities for property: Electricity Available, Natural Gas Available, Water Available, Cable Connected
Community & HOA
Community
- Subdivision: Fisk Exclusive/Morrison
HOA
- Has HOA: No
Location
- Region: Nashville
Financial & listing details
- Price per square foot: $271/sqft
- Tax assessed value: $272,100
- Annual tax amount: $1,914
- Date on market: 6/16/2026
- Electric utility on property: Yes
Estimated market value
Not available
Estimated sales range
Not available
Not available
Price history
| Date | Event | Price |
|---|---|---|
| 7/28/2026 | Contingent | $325,000$271/sqft |
Source: RealTracs MLS as distributed by MLS GRID #3244046 Report a problem | ||
| 6/24/2026 | Listed for sale | $325,000$271/sqft |
Source:  RealTracs MLS as distributed by MLS GRID #3244046 Report a problem RealTracs MLS as distributed by MLS GRID #3244046 Report a problem | ||
Public tax history
| Year | Property taxes | Tax assessment |
|---|---|---|
| 2025 | $1,914 +30.4% | $68,025 +50.7% |
| 2024 | $1,468 | $45,125 |
| 2023 | $1,468 | $45,125 |
| 2022 | $1,468 -1% | $45,125 |
| 2021 | $1,484 +40.3% | $45,125 +80.1% |
| 2020 | $1,057 +33.8% | $25,050 |
| 2019 | $790 | $25,050 |
| 2018 | $790 | $25,050 |
| 2017 | $790 | $25,050 +80.2% |
| 2016 | $790 +25.9% | $13,900 |
| 2015 | $628 | $13,900 |
| 2014 | $628 | $13,900 |
| 2013 | -- | $13,900 -9% |
| 2012 | -- | $15,275 |
| 2011 | -- | $15,275 |
| 2010 | -- | $15,275 |
| 2009 | -- | $15,275 +13.1% |
| 2008 | -- | $13,500 |
| 2007 | -- | $13,500 |
| 2006 | -- | -- |
| 2005 | -- | -- |
| 2004 | -- | -- |
| 2003 | -- | -- |
| 2002 | -- | -- |
| 2001 | -- | -- |
| 2000 | -- | -- |
Find assessor info on the county website
Monthly payment
Est. payment
Payment breakdown
Explore the cost of this home by adjusting the details. Changes won't be saved.Climate risks
Neighborhood: JSH Neighborhood Club
Nearby schools
GreatSchools rating
- 4/10Park Avenue Elementary Enhanced OptionGrades: PK-5Distance: 1.4 mi
- 4/10McKissack Middle SchoolGrades: 6-8Distance: 1 mi
- 4/10Pearl Cohn Magnet High SchoolGrades: 9-12Distance: 0.5 mi
Schools provided by the listing agent
- Elementary: Park Avenue Enhanced Option
- Middle: Moses McKissack Middle
- High: Pearl Cohn Magnet High School
Source: RealTracs MLS as distributed by MLS GRID. This data may not be complete. We recommend contacting the local school district to confirm school assignments for this home.
- $299,0002 bd1 ba1.5k sqft2614 Scovel St, Nashville, TN 37208Off Market
- $200,000-- bd-- ba-- sqft2618 Scovel St, Nashville, TN 37208Off Market
- $360,7004 bd2 ba1.7k sqft2620 Scovel St, Nashville, TN 37208Off Market
- $200,0002 bd1 ba952 sqft2612 Scovel St, Nashville, TN 37208Off Market
- $200,0003 bd1 ba1.1k sqft2610 Scovel St, Nashville, TN 37208Off Market
- $200,000-- bd-- ba784 sqft2622 Scovel St, Nashville, TN 37208Off Market
- $200,000-- bd-- ba-- sqft2615 W Heiman St, Nashville, TN 37208Off Market
- $200,000-- bd-- ba-- sqft2617 W Heiman St, Nashville, TN 37208Off Market
A local agent can set up tours, give advice and negotiate with sellers.
A local lender can help you make sure your offer is ready when you are.
Similar homes
- $295,0002 bd1 ba956 sqft2405 Scovel St, Nashville, TN 37208For Sale
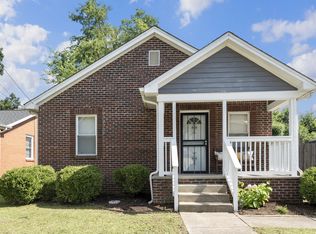
 MLS ID #3243228, Mike Gallagher. RealTracs MLS as distributed by MLS GRID
 - $325,0002 bd1 ba704 sqft2605 Delk Ave, Nashville, TN 37208For Sale
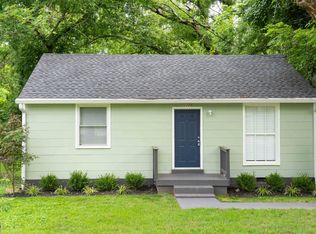 MLS ID #3208569, William G. Heflin. RealTracs MLS as distributed by MLS GRID
 - $299,9002 bd2 ba640 sqft2720 Herman St, Nashville, TN 37208For Sale
 MLS ID #3251025, Joe Rutter. RealTracs MLS as distributed by MLS GRID
 - $335,0002 bd2 ba936 sqft1617 Dr Db Todd Jr Blvd, Nashville, TN 37208For Sale
 MLS ID #3178209, Eddie Ferrell. RealTracs MLS as distributed by MLS GRID
 - $359,9993 bd2 ba1.4k sqft2203 Morena St, Nashville, TN 37208For SaleMLS ID #3165412, Charlotte Parrilla. RealTracs MLS as distributed by MLS GRID
- $380,0003 bd2 ba1.3k sqft1909 Heiman St, Nashville, TN 37208For SaleMLS ID #3185134, Alex Mindaga. RealTracs MLS as distributed by MLS GRID
- $329,9003 bd2 ba1.3k sqft3189 Lagrange Dr, Nashville, TN 37218For SaleMLS ID #3262048, Austin Guillemet. RealTracs MLS as distributed by MLS GRID
- $399,9003 bd2 ba1.4k sqft2603 Jenkins St, Nashville, TN 37208For SaleMLS ID #3230139, Matt Langley. RealTracs MLS as distributed by MLS GRID
- $330,0002 bd1 ba768 sqft510 Norton Ave, Nashville, TN 37207For SaleMLS ID #3260705, Gary Ashton. RealTracs MLS as distributed by MLS GRID
- $369,0003 bd2 ba1.3k sqft1801 Elizabeth Rd, Nashville, TN 37218For SaleMLS ID #3183421, Virginia Degerberg. RealTracs MLS as distributed by MLS GRID
- $340,0003 bd1 ba1.1k sqft952 Colfax Dr, Nashville, TN 37214For SaleMLS ID #3305832, David Paine. RealTracs MLS as distributed by MLS GRID
- $--2 bd1 ba1k sqft549 E Maple St, Madison, TN 37115AuctionMLS ID #3298088, Barry Huber. RealTracs MLS as distributed by MLS GRID
- $339,9002 bd1 ba740 sqft913 Sharpe Ave, Nashville, TN 37206For SaleMLS ID #3184725, Diane Journell. RealTracs MLS as distributed by MLS GRID
- $375,0002 bd1 ba780 sqft925 W Eastland Ave, Nashville, TN 37206For SaleMLS ID #3288147, Stefanie Schmitz Ainslie. RealTracs MLS as distributed by MLS GRID
- $364,9004 bd2 ba1.4k sqft3916 Patton Hill Rd, Nashville, TN 37207For SaleMLS ID #3304778, Jack Dabney. RealTracs MLS as distributed by MLS GRID
- $449,9003 bd3 ba1.7k sqft1511 9th Ave N, Nashville, TN 37208For SaleMLS ID #3228502, Ryan Kozlowski. RealTracs MLS as distributed by MLS GRID
- $357,9003 bd2 ba1.3k sqft538 Norton Ave, Nashville, TN 37207For SaleMLS ID #3234174, Matthew Engesath. RealTracs MLS as distributed by MLS GRID
- $359,0002 bd2 ba988 sqft260 Timmons St, Nashville, TN 37211For SaleMLS ID #3251986, Crystal Richardson. RealTracs MLS as distributed by MLS GRID
- $340,0003 bd1 ba950 sqft108 Stirton Rd, Nashville, TN 37210For SaleMLS ID #3270445, Mandy Barefield. RealTracs MLS as distributed by MLS GRID
- $389,0004 bd2 ba1.4k sqft708 Moormans Arm Rd, Nashville, TN 37207For SaleMLS ID #3251588, Stephanie McElvy. RealTracs MLS as distributed by MLS GRID
