NEW PRICE! Tucked away in the Cloverhill community of Donelson. A wonderful location, convenient to Airport, Shopping, and Downtown. Two storage barns/one with Electric. Covered Deck was built with intentions of making permanent living space. Over 1/2 acre, treed lot with lots of privacy. Freshly painted and move in ready. HVAC 3yrs. New flooring. New plumbing. Generous carport and parking area.
Under contract - not showing
Price cut: $15K (7/17)
$335,000
3107 Crosswood Dr, Nashville, TN 37214
2beds
1,108sqft
Single Family Residence, Residential
Built in 1955
0.56 Acres Lot
$-- Zestimate®
$302/sqft
$-- HOA
What's special
New plumbingCovered deckNew flooring
- 57 days |
- 78 |
- 4 |
Zillow last checked:
Listing updated:
Listed by:
Lori Wood Caste 615-642-6857,
RE/MAX 1ST Choice 615-384-7355
Source: RealTracs MLS as distributed by MLS GRID,MLS#: 3250995
Facts & features
Interior
Bedrooms & bathrooms
- Bedrooms: 2
- Bathrooms: 1
- Full bathrooms: 1
- Main level bedrooms: 2
Bedroom 1
- Area: 154 Square Feet
- Dimensions: 14x11
Bedroom 2
- Area: 110 Square Feet
- Dimensions: 11x10
Den
- Features: Separate
- Level: Separate
- Area: 154 Square Feet
- Dimensions: 14x11
Kitchen
- Features: Eat-in Kitchen
- Level: Eat-in Kitchen
Living room
- Features: Separate
- Level: Separate
- Area: 187 Square Feet
- Dimensions: 17x11
Heating
- Central
Cooling
- Central Air
Appliances
- Included: Electric Oven, Electric Range, Dryer, Refrigerator, Washer
- Laundry: Electric Dryer Hookup, Washer Hookup
Features
- Ceiling Fan(s), Extra Closets
- Flooring: Laminate
- Basement: Crawl Space
Interior area
- Total structure area: 1,108
- Total interior livable area: 1,108 sqft
- Finished area above ground: 1,108
Property
Parking
- Total spaces: 3
- Parking features: Detached
- Carport spaces: 3
Features
- Levels: One
- Stories: 1
- Patio & porch: Deck, Covered
- Has view: Yes
Lot
- Size: 0.56 Acres
- Dimensions: 95 x 376
- Features: Level, Private
- Topography: Level,Private
Details
- Parcel number: 09610026300
- Special conditions: Standard
Construction
Type & style
- Home type: SingleFamily
- Architectural style: Cottage
- Property subtype: Single Family Residence, Residential
Materials
- Brick
Condition
- New construction: No
- Year built: 1955
Utilities & green energy
- Sewer: Public Sewer
- Water: Public
- Utilities for property: Water Available
Community & HOA
Community
- Security: Smoke Detector(s)
- Subdivision: Cloverhill
HOA
- Has HOA: No
Location
- Region: Nashville
Financial & listing details
- Price per square foot: $302/sqft
- Tax assessed value: $308,000
- Annual tax amount: $2,167
- Date on market: 7/2/2026
- Date available: 06/26/1955
Estimated market value
Not available
Estimated sales range
Not available
Not available
Price history
| Date | Event | Price |
|---|---|---|
| 8/28/2026 | Pending sale | $335,000$302/sqft |
Source:  RealTracs MLS as distributed by MLS GRID #3250995 Report a problem RealTracs MLS as distributed by MLS GRID #3250995 Report a problem | ||
| 7/29/2026 | Contingent | $335,000$302/sqft |
Source: RealTracs MLS as distributed by MLS GRID #3250995 Report a problem | ||
| 7/17/2026 | Price change | $335,000-4.3%$302/sqft |
Source: RealTracs MLS as distributed by MLS GRID #3250995 Report a problem | ||
| 7/2/2026 | Listed for sale | $350,000-5.4%$316/sqft |
Source: RealTracs MLS as distributed by MLS GRID #3250995 Report a problem | ||
| 6/26/2026 | Listing removed | $369,900$334/sqft |
Source: RealTracs MLS as distributed by MLS GRID #3155886 Report a problem | ||
| 6/1/2026 | Price change | $369,900-1.4%$334/sqft |
Source: RealTracs MLS as distributed by MLS GRID #3155886 Report a problem | ||
| 5/18/2026 | Price change | $375,000-2.1%$338/sqft |
Source: RealTracs MLS as distributed by MLS GRID #3155886 Report a problem | ||
| 5/7/2026 | Price change | $383,000-1.3%$346/sqft |
Source: RealTracs MLS as distributed by MLS GRID #3155886 Report a problem | ||
| 4/8/2026 | Price change | $388,000-1.8%$350/sqft |
Source: RealTracs MLS as distributed by MLS GRID #3155886 Report a problem | ||
| 3/28/2026 | Listed for sale | $395,000$356/sqft |
Source: RealTracs MLS as distributed by MLS GRID #3155886 Report a problem | ||
Public tax history
| Year | Property taxes | Tax assessment |
|---|---|---|
| 2025 | $2,167 +12.3% | $77,000 +29.9% |
| 2024 | $1,929 | $59,275 |
| 2023 | $1,929 | $59,275 |
| 2022 | $1,929 -1% | $59,275 |
| 2021 | $1,949 +7.3% | $59,275 +37.8% |
| 2020 | $1,816 +33.8% | $43,025 |
| 2019 | $1,357 | $43,025 |
| 2018 | $1,357 +0% | $43,025 |
| 2017 | $1,357 | $43,025 +52.4% |
| 2016 | -- | $28,225 |
| 2015 | $1,275 | $28,225 |
| 2014 | $1,275 | $28,225 |
| 2013 | -- | $28,225 -8.8% |
| 2012 | -- | $30,950 |
| 2011 | -- | $30,950 |
| 2010 | -- | $30,950 |
| 2009 | -- | $30,950 +8.7% |
| 2008 | -- | $28,475 |
| 2007 | -- | $28,475 |
| 2006 | -- | -- |
| 2005 | -- | -- |
| 2004 | -- | -- |
| 2003 | -- | -- |
| 2002 | -- | -- |
| 2001 | -- | -- |
| 2000 | -- | -- |
Find assessor info on the county website
Monthly payment
Est. payment
Payment breakdown
Explore the cost of this home by adjusting the details. Changes won't be saved.Climate risks
Neighborhood: Cloverhill
Nearby schools
GreatSchools rating
- 5/10Hickman Elementary SchoolGrades: PK-5Distance: 0.6 mi
- 3/10Donelson Middle SchoolGrades: 6-8Distance: 0.6 mi
- 3/10McGavock High SchoolGrades: 9-12Distance: 2.4 mi
Schools provided by the listing agent
- Elementary: Hickman Elementary
- Middle: Donelson Middle
- High: McGavock Comp High School
Source: RealTracs MLS as distributed by MLS GRID. This data may not be complete. We recommend contacting the local school district to confirm school assignments for this home.
- $312,0002 bd1 ba855 sqft3109 Crosswood Dr, Nashville, TN 37214Sold

- $311,7002 bd1 ba913 sqft3015 Ironwood Dr, Nashville, TN 37214Off Market
- $268,4002 bd1 ba850 sqft3111 Crosswood Dr, Nashville, TN 37214Off Market
- $293,5003 bd1 ba912 sqft3017 Ironwood Dr, Nashville, TN 37214Off Market
- $255,0002 bd1 ba792 sqft3013 Ironwood Dr, Nashville, TN 37214Off Market
- $98,400-- bd-- ba-- sqft3103 Crosswood Dr, Nashville, TN 37214Off Market
- $290,9002 bd1 ba850 sqft3113 Crosswood Dr, Nashville, TN 37214Off Market
- $310,8003 bd1 ba1.3k sqft3108 Crosswood Dr, Nashville, TN 37214Off Market
A local agent can set up tours, give advice and negotiate with sellers.
Similar homes
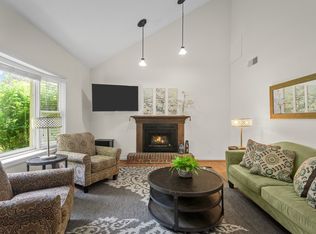
- $339,9003 bd2 ba1.2k sqft3228 Cloverwood Dr, Nashville, TN 37214For Sale

 MLS ID #3513443, Felicia Farnsworth Long. RealTracs MLS as distributed by MLS GRID
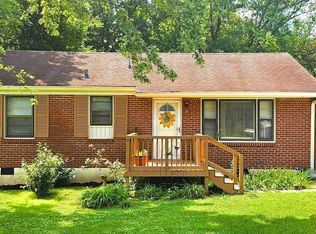
 - $315,0003 bd2 ba1.6k sqft2920A Lebanon Pike, Nashville, TN 37214For Sale
 MLS ID #3308997, John Landing. RealTracs MLS as distributed by MLS GRID
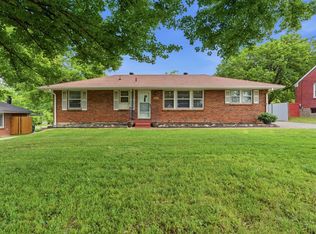
 - $325,0003 bd1 ba1k sqft2925 Lakeland Dr, Nashville, TN 37214For Sale
 MLS ID #3501202, Renea Veach. RealTracs MLS as distributed by MLS GRID
 - $364,9993 bd1 ba1.3k sqft2636 Woodberry Dr, Nashville, TN 37214For Sale
 MLS ID #3217947, Franky Rivera. RealTracs MLS as distributed by MLS GRID
 - $385,0003 bd2 ba1.2k sqft3109 Edgemont Dr, Nashville, TN 37214For SaleMLS ID #3514335, Mark Lewis. RealTracs MLS as distributed by MLS GRID
- $339,9002 bd1 ba904 sqft2235 Weona Dr, Nashville, TN 37214For SaleMLS ID #3256366, Kimberly Cunliffe. RealTracs MLS as distributed by MLS GRID
- $370,0003 bd2 ba989 sqft207 Theodore Rd, Nashville, TN 37214For SaleMLS ID #3335275, Katie Herndon. RealTracs MLS as distributed by MLS GRID
- $375,0002 bd2 ba1.2k sqft310 Melpar Dr, Nashville, TN 37211For SaleMLS ID #3525679, Bobby Hite. RealTracs MLS as distributed by MLS GRID
- $334,0003 bd1 ba1.1k sqft1308 Saturn Dr, Nashville, TN 37217For SaleMLS ID #3216426, Zach Opheim. RealTracs MLS as distributed by MLS GRID
- $400,0002 bd2 ba1.4k sqft239 Donelson Hills Dr, Nashville, TN 37214For SaleMLS ID #3510252, Julie A. Davis. RealTracs MLS as distributed by MLS GRID
- $299,9002 bd2 ba1.2k sqft8008 Bonnafair Dr, Hermitage, TN 37076For SaleMLS ID #3247596, Mark Lewis. RealTracs MLS as distributed by MLS GRID
- $318,0003 bd3 ba1.2k sqft318A Melvin Jones Dr, Nashville, TN 37217For SaleMLS ID #3244899, Lenore Gilbert. RealTracs MLS as distributed by MLS GRID
- $334,9002 bd2 ba1k sqft342 Elysian Fields Rd, Nashville, TN 37211For SaleMLS ID #3230599, Reene Elhanshali. RealTracs MLS as distributed by MLS GRID
- $349,9003 bd2 ba1.3k sqft2213 Riverway Dr, Old Hickory, TN 37138For SaleMLS ID #3314783, April Harrington. RealTracs MLS as distributed by MLS GRID
- $330,0002 bd1 ba768 sqft510 Norton Ave, Nashville, TN 37207For SaleMLS ID #3260705, Gary Ashton. RealTracs MLS as distributed by MLS GRID
- $340,0003 bd2 ba1.2k sqft2937 Owendale Dr, Antioch, TN 37013For SaleMLS ID #3511028, Erin Krueger. RealTracs MLS as distributed by MLS GRID
- $359,9004 bd2 ba1.3k sqft319 Morton Ave, Nashville, TN 37211For SaleMLS ID #3527620, Rebecca Gaunce. RealTracs MLS as distributed by MLS GRID
- $344,9003 bd2 ba1.1k sqft1436 Tempany Ct, Nashville, TN 37207For SaleMLS ID #3519011, William (Bill) C. Britt. RealTracs MLS as distributed by MLS GRID
- $339,0003 bd2 ba1.5k sqft608 Hidden Hill Dr, Hermitage, TN 37076For SaleMLS ID #3272183, Lori Weiss. RealTracs MLS as distributed by MLS GRID
- $344,9552 bd1 ba864 sqft2011 Oakwood Ave, Nashville, TN 37207For SaleMLS ID #3247206, Kurt Steckel, Principal Broker, CRS, GRI, ABR. RealTracs MLS as distributed by MLS GRID
