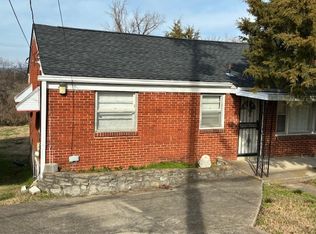
Welcome to 1617 24th Ave N, a charming 2-bedroom, 1-bath home that blends comfort, functionality, and outdoor living. Enjoy your morning coffee or unwind in the evenings on the inviting front porch, adding curb appeal and a warm welcome to the home.
Inside, you’ll find a bright and spacious living room along with an eat-in kitchen that offers plenty of room for dining and everyday living. Both bedrooms are well-sized with closet space, and the home includes additional storage with a utility closet and coat closet for added convenience.
Step outside to a generous backyard, perfect for entertaining, gardening, pets, or future possibilities.
Conveniently located just minutes from downtown Nashville, with easy access to major highways, shopping, dining, and entertainment, this home is ideal for both homeowners and investors alike.
Active
Price cut: $20K (7/14)
$336,000
1617 24th Ave N, Nashville, TN 37208
2beds
1,001sqft
:
Get pre-qualified$2,029/mo
Single Family Residence, Residential
Built in 2023
7,405 Square Feet Lot
$-- Zestimate®
$336/sqft
$-- HOA
What's special
- 58 days |
- 186 |
- 23 |
Zillow last checked:
Listing updated:
Listed by:
Krystal Gray 615-397-2720,
Classic Key Realty Brokered by Exp Realty 615-266-4910
Source: RealTracs MLS as distributed by MLS GRID,MLS#: 3242444
Facts & features
Interior
Bedrooms & bathrooms
- Bedrooms: 2
- Bathrooms: 1
- Full bathrooms: 1
- Main level bedrooms: 2
Bedroom 1
- Area: 156 Square Feet
- Dimensions: 13x12
Bedroom 2
- Area: 132 Square Feet
- Dimensions: 12x11
Kitchen
- Area: 169 Square Feet
- Dimensions: 13x13
Living room
- Area: 196 Square Feet
- Dimensions: 14x14
Heating
- Central
Cooling
- Central Air
Appliances
- Included: Electric Range, Refrigerator
Features
- Flooring: Laminate
- Basement: Crawl Space
Interior area
- Total structure area: 1,001
- Total interior livable area: 1,001 sqft
- Finished area above ground: 1,001
Property
Features
- Levels: One
- Stories: 1
- Patio & porch: Porch, Covered
Lot
- Size: 7,405 Square Feet
- Dimensions: 50 x 150
Details
- Parcel number: 08114018100
- Special conditions: Standard
Construction
Type & style
- Home type: SingleFamily
- Property subtype: Single Family Residence, Residential
Materials
- Brick
Condition
- New construction: No
- Year built: 2023
Utilities & green energy
- Sewer: Public Sewer
- Water: Public
- Utilities for property: Water Available
Community & HOA
Community
- Subdivision: Georgia Industrial Realty
HOA
- Has HOA: No
Location
- Region: Nashville
Financial & listing details
- Price per square foot: $336/sqft
- Tax assessed value: $433,600
- Annual tax amount: $3,050
- Date on market: 6/13/2026
Estimated market value
Not available
Estimated sales range
Not available
Not available
Price history
| Date | Event | Price |
|---|---|---|
| 7/14/2026 | Price change | $336,000-5.6%$336/sqft |
Source:  RealTracs MLS as distributed by MLS GRID #3242444 Report a problem RealTracs MLS as distributed by MLS GRID #3242444 Report a problem | ||
| 6/16/2026 | Listed for sale | $356,000+12.3%$356/sqft |
Source: RealTracs MLS as distributed by MLS GRID #3242444 Report a problem | ||
| 4/30/2026 | Listing removed | $316,900$317/sqft |
Source: eXp Realty #3166727 Report a problem | ||
| 4/10/2026 | Listed for sale | $316,900$317/sqft |
Source: RealTracs MLS as distributed by MLS GRID #3166727 Report a problem | ||
Public tax history
| Year | Property taxes | Tax assessment |
|---|---|---|
| 2025 | $3,050 +15.9% | $108,400 +34.1% |
| 2024 | $2,631 +89.2% | $80,850 +89.2% |
| 2023 | $1,390 +1.7% | $42,725 +1.7% |
| 2022 | $1,367 -1% | $42,000 |
| 2021 | $1,381 +60.6% | $42,000 +106.1% |
| 2020 | $860 +33.8% | $20,375 |
| 2019 | $643 | $20,375 |
| 2018 | $643 +38.2% | $20,375 |
| 2017 | $465 | $20,375 +97.8% |
| 2016 | -- | $10,300 |
| 2015 | -- | $10,300 |
| 2014 | $465 | $10,300 |
| 2013 | -- | $10,300 -15.4% |
| 2012 | -- | $12,175 |
| 2011 | -- | $12,175 |
| 2010 | -- | $12,175 |
| 2009 | -- | $12,175 +20.5% |
| 2008 | -- | $10,100 |
| 2007 | -- | $10,100 |
| 2006 | -- | -- |
| 2005 | -- | -- |
| 2004 | -- | -- |
| 2003 | -- | -- |
| 2002 | -- | -- |
| 2001 | -- | -- |
| 2000 | -- | -- |
Find assessor info on the county website
Monthly payment
Est. payment
Payment breakdown
Explore the cost of this home by adjusting the details. Changes won't be saved.Climate risks
Neighborhood: Osage-North Fisk
Nearby schools
GreatSchools rating
- 4/10Robert Churchwell Museum Magnet Elementary SchoolGrades: PK-5Distance: 0.3 mi
- 4/10John Early Paideia Middle MagnetGrades: 6-8Distance: 1 mi
- 4/10Pearl Cohn Magnet High SchoolGrades: 9-12Distance: 0.8 mi
Schools provided by the listing agent
- Elementary: Robert Churchwell Museum Magnet Elementary School
- Middle: John Early Paideia Magnet
- High: Pearl Cohn Magnet High School
Source: RealTracs MLS as distributed by MLS GRID. This data may not be complete. We recommend contacting the local school district to confirm school assignments for this home.
- $460,0003 bd2 ba1.6k sqft1615 24th Ave N, Nashville, TN 37208Sold

- $352,2002 bd2 ba1k sqft1619 24th Ave N, Nashville, TN 37208Off Market

- $---- bd-- ba-- sqft1619 24th Ave N #N, Nashville, TN 37208Off Market
- $249,9002 bd1 ba1k sqft1621 24th Ave N, Nashville, TN 37208Off Market
- $576,9003 bd3 ba2.2k sqft1623 24th Ave N, Nashville, TN 37208Off Market
- $263,8002 bd1 ba995 sqft1613 24th Ave N, Nashville, TN 37208Off Market
- $344,1004 bd2 ba1.1k sqft1622 25th Ave N, Nashville, TN 37208Off Market
- $264,8003 bd2 ba1k sqft1625 24th Ave N, Nashville, TN 37208Off Market
A local agent can set up tours, give advice and negotiate with sellers.
A local lender can help you make sure your offer is ready when you are.
Similar homes
- $374,9004 bd3 ba1.2k sqft2513 Delk Ave, Nashville, TN 37208For Sale

 MLS ID #3272236, William R. Wilson. RealTracs MLS as distributed by MLS GRID
 - $355,0003 bd1 ba990 sqft3800 Tigerbelle Dr, Nashville, TN 37209For Sale
 MLS ID #3288220, Jason Casey. RealTracs MLS as distributed by MLS GRID
 - $--4 bd2 ba1.3k sqft3173 Gwynnwood Dr, Nashville, TN 37207Auction
 Auction.com 2
 - $369,0003 bd2 ba1k sqft3308 Clifton Ave, Nashville, TN 37209For Sale
 MLS ID #3213776, Faye Sesler, ABR, ASP, CRS, SRES, SRS, PSA, e-pro, ACE. RealTracs MLS as distributed by MLS GRID
 - $250,0003 bd1 ba907 sqft800 26th Ave N, Nashville, TN 37208For SaleMLS ID #3149426, Melody Johnson. RealTracs MLS as distributed by MLS GRID
- $326,0003 bd2 ba1k sqft1513 Luton St, Nashville, TN 37207For SaleMLS ID #3149530, Jacquelyn Scott. RealTracs MLS as distributed by MLS GRID
- $390,0002 bd1 ba850 sqft621 Eastboro Dr, Nashville, TN 37209For SaleMLS ID #3314451, Jeff Bartlett. RealTracs MLS as distributed by MLS GRID
- $375,0003 bd3 ba1.4k sqft1920 16th Ave N, Nashville, TN 37208For SaleMLS ID #3149544, Leneiva Head,Principal Broker. RealTracs MLS as distributed by MLS GRID
- $379,9003 bd1 ba972 sqft1220 Stockell St, Nashville, TN 37207For SaleMLS ID #3216765, Tyler C. King. RealTracs MLS as distributed by MLS GRID
- $297,5002 bd1 ba960 sqft2130 Gains St, Nashville, TN 37207For SaleMLS ID #3243475, John Nyago. RealTracs MLS as distributed by MLS GRID
- $375,0003 bd1 ba975 sqft1915 Manchester Ave, Nashville, TN 37218For SaleMLS ID #3176116, Terry Alexander. RealTracs MLS as distributed by MLS GRID
- $389,0003 bd2 ba959 sqft904 S 14th St, Nashville, TN 37206For SaleMLS ID #3320374, Jeremy Kelton. RealTracs MLS as distributed by MLS GRID
- $349,9003 bd1 ba912 sqft1001 Alice St, Nashville, TN 37218For SaleMLS ID #3012588, Martin Lovelace. RealTracs MLS as distributed by MLS GRID
- $479,5003 bd3 ba1.5k sqft2213B 11th Ave N, Nashville, TN 37208For SaleMLS ID #3232060, Natasha Mayfield. RealTracs MLS as distributed by MLS GRID
- $359,9003 bd2 ba1.2k sqft5032 Bonnameade Dr, Hermitage, TN 37076For SaleMLS ID #3335971, John C. Rochford. RealTracs MLS as distributed by MLS GRID
- $359,7003 bd3 ba1.3k sqft2005 Westchester Dr, Nashville, TN 37207For SaleMLS ID #3314526, Alex Blake. RealTracs MLS as distributed by MLS GRID
- $--3 bd1 ba848 sqft3032 Delta Queen Dr, Nashville, TN 37214AuctionMLS ID #3229755, Mark Wilson. RealTracs MLS as distributed by MLS GRID
- $350,0003 bd1 ba1k sqft4252 Woods St, Old Hickory, TN 37138For SaleMLS ID #3302537, Brian Mosbaugh / 615-762-7375. RealTracs MLS as distributed by MLS GRID
- $269,0003 bd-- ba1k sqft4166 Ames Dr, Nashville, TN 37218For SaleMLS ID #3264093, Maulice R Calhoun. RealTracs MLS as distributed by MLS GRID
- $--3 bd3 ba1.4k sqft219 A Prince Ave, Nashville, TN 37207AuctionAuction.com 2
