Step into a thoughtfully preserved piece of Nashville history. This 1955 bungalow was intentionally saved and enhanced, not torn down — a true example of honoring the past while designing for how we live today.
Taken down to the studs and completely rebuilt, this 3-bedroom, 2-bath home blends original character with intentional, modern upgrades. The open living area features vaulted ceilings soaring up to 13 feet, creating a bright, dynamic yet cozy atmosphere that flows seamlessly into the kitchen and dining spaces. The kitchen makes a bold statement with sleek black granite countertops, a distinctive choice that elevates the design and sets it apart from the ordinary.
The primary suite continues the sense of openness and calm with vaulted ceilings that create a spacious, retreat-like feel. Throughout the home, every selection was deliberate — from the curated light fixtures to the brass air vent covers — each detail adding character, personality, and warmth.
Step outside to the spacious back deck, ideal for entertaining or unwinding. The rear property line connects directly to a neighborhood park — a rare, tucked-away feature offering green space right outside your door.
Just minutes from Germantown and downtown Nashville, this home offers easy access to restaurants, coffee shops, and entertainment, while being part of a residential neighborhood experiencing thoughtful growth and investment.
Seller to provide a $3,700 credit toward appliances of buyer’s choosing. Attic can be floored for additional storage. Photos with furniture are virtually staged.
Closed
$460,000
1615 24th Ave N, Nashville, TN 37208
3beds
1,652sqft
Single Family Residence, Residential
Built in 1955
7,405 Square Feet Lot
$459,100 Zestimate®
$278/sqft
$2,297 Estimated rent
Home value
$459,100
$436,000 - $482,000
$2,297/mo
Zestimate® history
Owner options
List your home for rent
$2,297/mo
Rent Zestimate®
Find your next renter with Zillow Rental Manager. Plus, with online applications, you can quickly screen prospective tenants – for free.
$2,297/mo
Rent Zestimate®
Refinance and save
$2,746/mo
Est. payment
Refinancing to a lower rate could help reduce your monthly payments and save thousands over the life of the loan.
$2,746/mo
Est. payment
Explore your selling options
Work with a Zillow partner agent
Leverage their expertise and Zillow's premium Showcase listings to get your home seen by more buyers.
Get startedList with your own agent
Get your home in front of millions of buyers by listing it on Zillow.
Learn how to do itSell it yourself
Take full control of how buyers see your home on Zillow by listing For Sale by Owner (FSBO).
List your homeWhat's special
Vaulted ceilingsSpacious back deckSleek black granite countertops
Zillow last checked:
Listing updated:
Listed by:
Brittney Testerman Griffith 615-500-2748,
Compass RE,
Glynne Blackwell 615-600-6504,
Compass RE
Bought with:
Whitley Erin Smith, 376229
Provision Realty Group
Source: RealTracs MLS as distributed by MLS GRID,MLS#: 3041360
Facts & features
Interior
Bedrooms & bathrooms
- Bedrooms: 3
- Bathrooms: 2
- Full bathrooms: 2
- Main level bedrooms: 3
Bedroom 2
- Features: Extra Large Closet
- Level: Extra Large Closet
Bedroom 3
- Features: Extra Large Closet
- Level: Extra Large Closet
Primary bathroom
- Features: Suite
- Level: Suite
Heating
- Central
Cooling
- Central Air
Appliances
- Included: Electric Oven, Range, Dishwasher, Disposal, Refrigerator, Stainless Steel Appliance(s)
- Laundry: Electric Dryer Hookup, Washer Hookup
Features
- High Ceilings
- Flooring: Wood
- Basement: None
Interior area
- Total structure area: 1,652
- Total interior livable area: 1,652 sqft
- Finished area above ground: 1,652
Property
Parking
- Parking features: Driveway
- Has uncovered spaces: Yes
Features
- Levels: One
- Stories: 1
- Patio & porch: Deck, Covered
- Fencing: Back Yard
Lot
- Size: 7,405 Square Feet
- Dimensions: 50 x 150
- Features: Level
- Topography: Level
Details
- Parcel number: 08114007400
- Special conditions: Standard
Construction
Type & style
- Home type: SingleFamily
- Property subtype: Single Family Residence, Residential
Materials
- Fiber Cement
Condition
- New construction: No
- Year built: 1955
Utilities & green energy
- Sewer: Public Sewer
- Water: Public
- Utilities for property: Water Available
Community & HOA
Community
- Subdivision: Georgia Industrial Realty
HOA
- Has HOA: No
Location
- Region: Nashville
Financial & listing details
- Price per square foot: $278/sqft
- Tax assessed value: $220,500
- Annual tax amount: $1,141
- Date on market: 11/5/2025
Price history
| Date | Event | Price |
|---|---|---|
| 3/3/2026 | Sold | $460,000-5.2%$278/sqft |
Source:  RealTracs MLS as distributed by MLS GRID #3041360 Report a problem RealTracs MLS as distributed by MLS GRID #3041360 Report a problem | ||
| 1/22/2026 | Contingent | $485,000$294/sqft |
Source: RealTracs MLS as distributed by MLS GRID #3041360 Report a problem | ||
| 1/14/2026 | Price change | $485,000-3%$294/sqft |
Source: RealTracs MLS as distributed by MLS GRID #3041360 Report a problem | ||
| 12/29/2025 | Price change | $499,999-2.9%$303/sqft |
Source: RealTracs MLS as distributed by MLS GRID #3041360 Report a problem | ||
| 11/24/2025 | Price change | $515,000-1.9%$312/sqft |
Source: RealTracs MLS as distributed by MLS GRID #3041360 Report a problem | ||
| 11/6/2025 | Listed for sale | $525,000+131.3%$318/sqft |
Source: RealTracs MLS as distributed by MLS GRID #3041360 Report a problem | ||
| 10/7/2024 | Sold | $227,000-3.4%$137/sqft |
Source: RealTracs MLS as distributed by MLS GRID #2703405 Report a problem | ||
| 9/19/2024 | Contingent | $234,900$142/sqft |
Source: RealTracs MLS as distributed by MLS GRID #2703405 Report a problem | ||
| 9/13/2024 | Listed for sale | $234,900$142/sqft |
Source: RealTracs MLS as distributed by MLS GRID #2703405 Report a problem | ||
Public tax history
| Year | Property taxes | Tax assessment |
|---|---|---|
| 2025 | $1,551 +35.9% | $55,125 +57.2% |
| 2024 | $1,141 | $35,075 |
| 2023 | $1,141 | $35,075 |
| 2022 | $1,141 -1% | $35,075 |
| 2021 | $1,153 +8.6% | $35,075 +39.5% |
| 2020 | $1,062 +33.8% | $25,150 |
| 2019 | $793 | $25,150 |
| 2018 | $793 +60.8% | $25,150 |
| 2017 | $493 -37.8% | $25,150 +82.2% |
| 2016 | $793 +27.3% | $13,800 |
| 2015 | $623 | $13,800 |
| 2014 | $623 | $13,800 |
| 2013 | -- | $13,800 -12.2% |
| 2012 | -- | $15,725 |
| 2011 | -- | $15,725 |
| 2010 | -- | $15,725 |
| 2009 | -- | $15,725 +12.7% |
| 2008 | -- | $13,950 |
| 2007 | -- | $13,950 |
| 2006 | -- | -- |
| 2005 | -- | -- |
| 2004 | -- | -- |
| 2003 | -- | -- |
| 2002 | -- | -- |
| 2001 | -- | -- |
| 2000 | -- | -- |
Find assessor info on the county website
Neighborhood: Osage-North Fisk
Nearby homes
- $336,0002 bd1 ba1k sqft1617 24th Ave N, Nashville, TN 37208For Sale
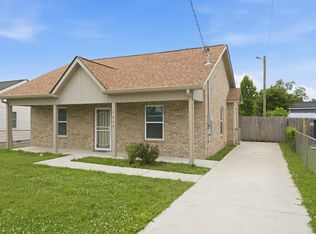
- $354,8002 bd2 ba1k sqft1619 24th Ave N, Nashville, TN 37208Off Market

- $---- bd-- ba-- sqft1619 24th Ave N #N, Nashville, TN 37208Off Market
- $269,1002 bd1 ba995 sqft1613 24th Ave N, Nashville, TN 37208Off Market
- $247,5002 bd1 ba1k sqft1621 24th Ave N, Nashville, TN 37208Off Market
- $581,5003 bd3 ba2.2k sqft1623 24th Ave N, Nashville, TN 37208Off Market
- $255,4004 bd1 ba1.2k sqft1609 24th Ave N, Nashville, TN 37208Off Market
- $340,1004 bd2 ba1.1k sqft1622 25th Ave N, Nashville, TN 37208Off Market
Nearby schools
GreatSchools rating
- 4/10Robert Churchwell Museum Magnet Elementary SchoolGrades: PK-5Distance: 0.3 mi
- 4/10John Early Paideia Middle MagnetGrades: 6-8Distance: 1 mi
- 4/10Pearl Cohn Magnet High SchoolGrades: 9-12Distance: 0.8 mi
Schools provided by the listing agent
- Elementary: Robert Churchwell Museum Magnet Elementary School
- Middle: John Early Paideia Magnet
- High: Pearl Cohn Magnet High School
Source: RealTracs MLS as distributed by MLS GRID. This data may not be complete. We recommend contacting the local school district to confirm school assignments for this home.
Get a cash offer in 3 minutes
Find out how much your home could sell for in as little as 3 minutes with a no-obligation cash offer.
Estimated market value
$459,100
Get a cash offer in 3 minutes
Find out how much your home could sell for in as little as 3 minutes with a no-obligation cash offer.
Estimated market value
$459,100
- Tennessee
- Davidson County
- Nashville
- 37208
- Osage-North Fisk
- 1615 24th Ave N
Nearby cities
Nearby neighborhoods
Nearby zip codes
Other Nashville Topics
