Lot opportunity in red-hot Woodbine. 50 x 152 lot with rear alley access - surrounded by new construction. Sold “as is.” Property is Under contract with a 48 hr kick out clause.
Active
$350,000
303 Joyner Ave, Nashville, TN 37210
2beds
990sqft
:
Get pre-qualified$2,114/mo
Single Family Residence, Residential
Built in 1930
7,405 Square Feet Lot
$-- Zestimate®
$354/sqft
$-- HOA
What's special
Rear alley access
- 128 days |
- 84 |
- 4 |
Zillow last checked:
Listing updated:
Listed by:
Tim Kyne 615-525-7498,
Compass Tennessee, LLC 615-475-5616,
Molly Mason 615-618-8311,
Compass Tennessee, LLC
Source: RealTracs MLS as distributed by MLS GRID,MLS#: 3167018
Facts & features
Interior
Bedrooms & bathrooms
- Bedrooms: 2
- Bathrooms: 1
- Full bathrooms: 1
- Main level bedrooms: 2
Bedroom 1
- Area: 196 Square Feet
- Dimensions: 14x14
Bedroom 2
- Area: 140 Square Feet
- Dimensions: 14x10
Dining room
- Area: 154 Square Feet
- Dimensions: 14x11
Kitchen
- Area: 84 Square Feet
- Dimensions: 14x6
Living room
- Area: 196 Square Feet
- Dimensions: 14x14
Heating
- Central, Electric
Cooling
- Central Air, Electric
Appliances
- Included: Electric Oven, Electric Range
Features
- Flooring: Carpet, Vinyl
- Basement: Crawl Space,None
- Number of fireplaces: 2
Interior area
- Total structure area: 990
- Total interior livable area: 990 sqft
- Finished area above ground: 990
Property
Parking
- Parking features: Concrete
Features
- Levels: One
- Stories: 1
- Patio & porch: Patio
- Fencing: Back Yard
Lot
- Size: 7,405 Square Feet
- Dimensions: 50 x 152
Details
- Parcel number: 11905033600
- Special conditions: Standard
Construction
Type & style
- Home type: SingleFamily
- Architectural style: Cottage
- Property subtype: Single Family Residence, Residential
Materials
- Brick
Condition
- New construction: No
- Year built: 1930
Utilities & green energy
- Sewer: Public Sewer
- Water: Public
- Utilities for property: Electricity Available, Water Available
Community & HOA
Community
- Subdivision: Woodbine
HOA
- Has HOA: No
Location
- Region: Nashville
Financial & listing details
- Price per square foot: $354/sqft
- Tax assessed value: $333,800
- Annual tax amount: $2,348
- Date on market: 4/2/2026
- Electric utility on property: Yes
Estimated market value
Not available
Estimated sales range
Not available
Not available
Price history
| Date | Event | Price |
|---|---|---|
| 4/2/2026 | Listed for sale | $350,000+75%$354/sqft |
Source:  RealTracs MLS as distributed by MLS GRID #3167018 Report a problem RealTracs MLS as distributed by MLS GRID #3167018 Report a problem | ||
| 12/26/2024 | Sold | $200,000+0.3%$202/sqft |
Source: Public Record Report a problem | ||
| 10/8/2019 | Listing removed | $199,500+10.8%$202/sqft |
Source: Revolution Real Estate #1986233 Report a problem | ||
| 3/7/2019 | Sold | $180,000-9.8%$182/sqft |
Source: Public Record Report a problem | ||
| 2/20/2019 | Price change | $199,500-9.3%$202/sqft |
Source: Revolution Real Estate #1986233 Report a problem | ||
| 12/12/2018 | Price change | $219,900-8.3%$222/sqft |
Source: Revolution Real Estate #1986233 Report a problem | ||
| 11/3/2018 | Listed for sale | $239,900+242.7%$242/sqft |
Source: Revolution Real Estate #1986233 Report a problem | ||
| 10/25/2012 | Sold | $70,000-2.7%$71/sqft |
Source: RealTracs MLS as distributed by MLS GRID #1391150 Report a problem | ||
| 9/4/2012 | Listed for sale | $71,950+6%$73/sqft |
Source: Realty Association, Inc, dba The Realty Association #1391150 Report a problem | ||
| 7/2/2012 | Listing removed | $67,900$69/sqft |
Source: Realty Association, Inc, dba The Realty Association #1316565 Report a problem | ||
| 10/29/2011 | Listed for sale | $67,900+13.3%$69/sqft |
Source: The Realty Association #1316565 Report a problem | ||
| 1/26/2000 | Sold | $59,950$61/sqft |
Source: Public Record Report a problem | ||
Public tax history
| Year | Property taxes | Tax assessment |
|---|---|---|
| 2025 | $2,348 +60% | $83,450 +85% |
| 2024 | $1,468 | $45,100 |
| 2023 | $1,468 | $45,100 |
| 2022 | $1,468 -1% | $45,100 |
| 2021 | $1,483 +0.4% | $45,100 +28.9% |
| 2020 | $1,476 +33.8% | $34,975 |
| 2019 | $1,103 | $34,975 |
| 2018 | $1,103 0% | $34,975 |
| 2017 | $1,103 | $34,975 +46.8% |
| 2016 | $1,103 +2.6% | $23,825 |
| 2015 | $1,076 | $23,825 |
| 2014 | $1,076 | $23,825 |
| 2013 | -- | $23,825 -0.5% |
| 2012 | -- | $23,950 |
| 2011 | -- | $23,950 |
| 2010 | -- | $23,950 |
| 2009 | -- | $23,950 +22.3% |
| 2008 | -- | $19,575 |
| 2007 | -- | $19,575 |
| 2006 | -- | -- |
| 2005 | -- | -- |
| 2004 | -- | -- |
| 2003 | -- | -- |
| 2002 | -- | -- |
| 2001 | -- | -- |
| 2000 | -- | -- |
Find assessor info on the county website
Monthly payment
Est. payment
Payment breakdown
Explore the cost of this home by adjusting the details. Changes won't be saved.Climate risks
Neighborhood: Woodbine
Nearby schools
GreatSchools rating
- 7/10John B Whitsitt Elementary SchoolGrades: PK-5Distance: 0.5 mi
- 5/10Cameron College PrepGrades: 5-8Distance: 2.5 mi
- 3/10Glencliff Comp High SchoolGrades: 9-12Distance: 1.4 mi
Schools provided by the listing agent
- Elementary: John B. Whitsitt Elementary
- Middle: Wright Middle
- High: Glencliff High School
Source: RealTracs MLS as distributed by MLS GRID. This data may not be complete. We recommend contacting the local school district to confirm school assignments for this home.
- $200-- bd-- ba-- sqft305C Joyner Ave, Nashville, TN 37210Off Market
- $279,9002 bd1 ba896 sqft305 Joyner Ave, Nashville, TN 37210Sold

- $276,5003 bd1 ba1.3k sqft301 Joyner Ave, Nashville, TN 37210Off Market
- $260,0003 bd1 ba1.4k sqft307 Joyner Ave, Nashville, TN 37210Sold
- $390,0002 bd2 ba1.3k sqft227 Joyner Ave, Nashville, TN 37210Sold
- $649,9004 bd3 ba2.2k sqft305A Joyner Ave, Nashville, TN 37210Sold
- $644,0004 bd3 ba2.2k sqft305B Joyner Ave, Nashville, TN 37210Sold
- $201,8009,148 sqft310 Joyner Ave, Nashville, TN 37210Off Market
A local agent can set up tours, give advice and negotiate with sellers.
A local lender can help you make sure your offer is ready when you are.
Similar homes
- $360,0003 bd1 ba1k sqft76 Elberta St, Nashville, TN 37210For Sale
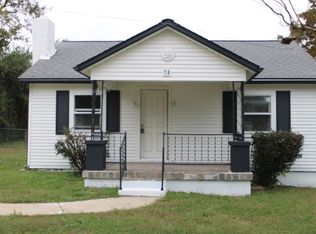
 MLS ID #3260565, Martin (Marty) Kerrigan. RealTracs MLS as distributed by MLS GRID
 - $309,9002 bd1 ba1.2k sqft338 Peachtree St, Nashville, TN 37210For Sale
 MLS ID #3217113, Tyler C. King. RealTracs MLS as distributed by MLS GRID
 - $350,0003 bd1 ba1.1k sqft85 Factory St, Nashville, TN 37210For Sale
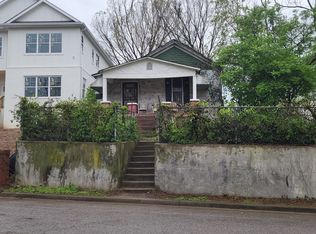 MLS ID #3014547, Bruce S. Robinson. RealTracs MLS as distributed by MLS GRID
 - $349,0003 bd1 ba1k sqft3006 Wingate Ave, Nashville, TN 37211For Sale
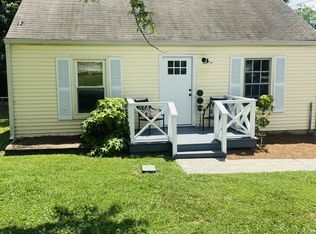 MLS ID #3256314, Judy Williams. RealTracs MLS as distributed by MLS GRID
 - $--4 bd1 ba1k sqft1018 McMahan Ave, Nashville, TN 37216AuctionMLS ID #3320702, Bryan Ayers. RealTracs MLS as distributed by MLS GRID
- $384,9004 bd2 ba1.3k sqft2534 Glenrose Ave, Nashville, TN 37210For SaleMLS ID #3242502, Tyler C. King. RealTracs MLS as distributed by MLS GRID
- $--2 bd1 ba970 sqft2216 Pinewood Rd, Nashville, TN 37216AuctionAuction.com 2
- $389,0003 bd2 ba959 sqft904 S 14th St, Nashville, TN 37206For SaleMLS ID #3320374, Jeremy Kelton. RealTracs MLS as distributed by MLS GRID
- $350,0002 bd1 ba972 sqft2306 Alpine Ave, Nashville, TN 37218For SaleMLS ID #3246657, Stephen Carr. RealTracs MLS as distributed by MLS GRID
- $457,0003 bd1 ba1.4k sqft109 Sadler Ct, Nashville, TN 37210For SaleMLS ID #3139902, David Diggs. RealTracs MLS as distributed by MLS GRID
- $275,0003 bd1 ba975 sqft3706 Ezell Rd, Nashville, TN 37211For SaleMLS ID #3320615, Sam Miller. RealTracs MLS as distributed by MLS GRID
- $349,0003 bd1 ba1.2k sqft4109 Edwards Ave, Nashville, TN 37216For SaleMLS ID #3251737, Cleta Delois Paige-Cain. RealTracs MLS as distributed by MLS GRID
- $350,0003 bd1 ba1.2k sqft233 Cedarcreek Dr, Nashville, TN 37211For SaleMLS ID #11850415, Tannor Giles, Your Home Sold Guaranteed Realty TN. My State MLS
- $399,9002 bd1 ba1.1k sqft2808 Georgia Ave, Nashville, TN 37209For SaleMLS ID #3137313, Aziz (AJ) Ashurov. RealTracs MLS as distributed by MLS GRID
- $--2 bd1 ba980 sqft717 Heritage Square Dr, Madison, TN 37115AuctionAuction.com 2
- $355,0003 bd1 ba990 sqft3800 Tigerbelle Dr, Nashville, TN 37209For SaleMLS ID #3288220, Jason Casey. RealTracs MLS as distributed by MLS GRID
- $--4 bd2 ba1.3k sqft3173 Gwynnwood Dr, Nashville, TN 37207AuctionAuction.com 2
- $369,9003 bd2 ba1.1k sqft725 25th Ave N, Nashville, TN 37208For SaleMLS ID #3288834, McLean Stinson. RealTracs MLS as distributed by MLS GRID
- $332,5003 bd2 ba975 sqft2920 Ironwood Dr, Nashville, TN 37214For SaleMLS ID #3216115, Brett Leehans. RealTracs MLS as distributed by MLS GRID
- $350,0003 bd1 ba1k sqft4252 Woods St, Old Hickory, TN 37138For SaleMLS ID #3302537, Brian Mosbaugh / 615-762-7375. RealTracs MLS as distributed by MLS GRID
