**Backup Offers Welcome** Absolute Stunner in West Nashville/Near Nations!!! *Seller Concessions Offered* Low Maintenance--HOA covers exterior, lawncare, and trash collection! Gorgeous spacious modern home in A+ Location. Fine modern finishes w/ SS appliances, quartz countertops, finished concrete main level, Hardwood floors , tiled baths, Lower patio + Upper balcony, on and on and on! 2 Car Garage + Open/Overflow parking! Walk or Bike to West & Charlotte Park. Perfect home for roommates/private bedrooms/bathrooms! Entire interior just painted + additional improvements. Washer/Dryer Included! Lender incentives are available through Stockton Mortgage--1% temporary rate buydown. Ask agent for details.
Closed
$550,000
700 James Ave APT 20, Nashville, TN 37209
3beds
2,016sqft
Horizontal Property Regime - Attached, Residential
Built in 2019
871 Square Feet Lot
$550,100 Zestimate®
$273/sqft
$3,098 Estimated rent
Home value
$550,100
$523,000 - $583,000
$3,098/mo
Zestimate® history
Owner options
List your home for rent
$3,098/mo
Rent Zestimate®
Find your next renter with Zillow Rental Manager. Plus, with online applications, you can quickly screen prospective tenants – for free.
$3,098/mo
Rent Zestimate®
Refinance and save
$3,414/mo
Est. payment
Refinancing to a lower rate could help reduce your monthly payments and save thousands over the life of the loan.
$3,414/mo
Est. payment
Explore your selling options
Work with a Zillow partner agent
Leverage their expertise and Zillow's premium Showcase listings to get your home seen by more buyers.
Get startedList with your own agent
Get your home in front of millions of buyers by listing it on Zillow.
Learn how to do itSell it yourself
Take full control of how buyers see your home on Zillow by listing For Sale by Owner (FSBO).
List your homeWhat's special
Upper balconySpacious modern homeLower patioSs appliancesTiled bathsQuartz countertopsHardwood floors
Zillow last checked:
Listing updated:
Listed by:
John Landing 615-946-0987,
Berkshire Hathaway HomeServices Woodmont Realty
Bought with:
Shaun Sternklar, 358382
The Ashton Real Estate Group of RE/MAX Advantage
Source: RealTracs MLS as distributed by MLS GRID,MLS#: 2941530
Facts & features
Interior
Bedrooms & bathrooms
- Bedrooms: 3
- Bathrooms: 4
- Full bathrooms: 3
- 1/2 bathrooms: 1
- Main level bedrooms: 1
Bedroom 3
- Features: Bath
- Level: Bath
- Area: 156 Square Feet
- Dimensions: 13x12
Heating
- Central
Cooling
- Central Air
Appliances
- Included: Oven, Gas Range, Range, Dishwasher, Disposal, Dryer, Ice Maker, Microwave, Refrigerator, Stainless Steel Appliance(s), Washer
- Laundry: Electric Dryer Hookup, Washer Hookup
Features
- Bookcases, Built-in Features, Ceiling Fan(s), Entrance Foyer, Extra Closets, High Ceilings, Open Floorplan, Pantry, Walk-In Closet(s), Kitchen Island
- Flooring: Concrete, Wood
- Basement: None
Interior area
- Total structure area: 2,016
- Total interior livable area: 2,016 sqft
- Finished area above ground: 2,016
Property
Parking
- Total spaces: 2
- Parking features: Garage Door Opener, Garage Faces Rear
- Attached garage spaces: 2
Features
- Levels: Three Or More
- Stories: 3
- Patio & porch: Patio
- Exterior features: Balcony
Lot
- Size: 871 Square Feet
Details
- Parcel number: 091050W03600CO
- Special conditions: Standard
Construction
Type & style
- Home type: SingleFamily
- Architectural style: Contemporary
- Property subtype: Horizontal Property Regime - Attached, Residential
- Attached to another structure: Yes
Materials
- Fiber Cement, Wood Siding
- Roof: Asphalt
Condition
- New construction: No
- Year built: 2019
Utilities & green energy
- Sewer: Public Sewer
- Water: Public
- Utilities for property: Water Available, Underground Utilities
Community & HOA
Community
- Subdivision: Rows At The Annex
HOA
- Has HOA: Yes
- Amenities included: Sidewalks, Underground Utilities
- HOA fee: $150 monthly
Location
- Region: Nashville
Financial & listing details
- Price per square foot: $273/sqft
- Tax assessed value: $567,500
- Annual tax amount: $3,173
- Date on market: 7/14/2025
Price history
| Date | Event | Price |
|---|---|---|
| 10/10/2025 | Sold | $550,000+0.4%$273/sqft |
Source:  RealTracs MLS as distributed by MLS GRID #2941530 Report a problem RealTracs MLS as distributed by MLS GRID #2941530 Report a problem | ||
| 10/6/2025 | Pending sale | $547,900$272/sqft |
Source: RealTracs MLS as distributed by MLS GRID #2941530 Report a problem | ||
| 9/13/2025 | Contingent | $547,900$272/sqft |
Source: RealTracs MLS as distributed by MLS GRID #2941530 Report a problem | ||
| 8/20/2025 | Price change | $547,900-3%$272/sqft |
Source: RealTracs MLS as distributed by MLS GRID #2941530 Report a problem | ||
| 7/28/2025 | Price change | $565,000-3.4%$280/sqft |
Source: RealTracs MLS as distributed by MLS GRID #2941530 Report a problem | ||
| 7/14/2025 | Listed for sale | $584,900+56%$290/sqft |
Source: RealTracs MLS as distributed by MLS GRID #2941530 Report a problem | ||
| 6/11/2025 | Listing removed | $3,150$2/sqft |
Source: Zillow Rentals Report a problem | ||
| 6/2/2025 | Price change | $3,150-3.1%$2/sqft |
Source: Zillow Rentals Report a problem | ||
| 5/26/2025 | Listed for rent | $3,250+20.6%$2/sqft |
Source: Zillow Rentals Report a problem | ||
| 3/19/2021 | Listing removed | -- |
Source: Zillow Rental Manager Report a problem | ||
| 3/10/2021 | Listed for rent | $2,695+3.9%$1/sqft |
Source: Zillow Rental Manager Report a problem | ||
| 10/6/2020 | Listing removed | $2,595$1/sqft |
Source: Berkshire Hathaway HomeServices Woodmont Realty #2189194 Report a problem | ||
| 9/29/2020 | Price change | $2,595-3.7%$1/sqft |
Source: Berkshire Hathaway HomeServices Woodmont Realty #2189194 Report a problem | ||
| 8/27/2020 | Listed for rent | $2,695$1/sqft |
Source: Berkshire Hathaway HomeServices Woodmont Realty #2183020 Report a problem | ||
| 4/22/2019 | Sold | $375,000-1.1%$186/sqft |
Source: Public Record Report a problem | ||
| 10/8/2018 | Listed for sale | $379,000$188/sqft |
Source: PARKS #1978042 Report a problem | ||
Public tax history
| Year | Property taxes | Tax assessment |
|---|---|---|
| 2025 | $3,992 +25.8% | $141,875 +45.5% |
| 2024 | $3,173 | $97,500 |
| 2023 | $3,173 | $97,500 |
| 2022 | $3,173 -1% | $97,500 |
| 2021 | $3,206 -18.2% | $97,500 +5% |
| 2020 | $3,918 +169.7% | $92,825 +101.6% |
| 2019 | $1,453 +494.2% | $46,050 +494.2% |
| 2018 | $245 0% | $7,750 |
| 2017 | $245 | $7,750 |
Find assessor info on the county website
Neighborhood: Robertson
Nearby homes
- $400,0002 bd3 ba1.1k sqft700 James Ave APT 24, Nashville, TN 37209Sold

- $515,0003 bd3 ba1.5k sqft700 James Ave APT 26, Nashville, TN 37209Sold

- $424,9002 bd3 ba1.1k sqft700 James Ave APT 36, Nashville, TN 37209Sold
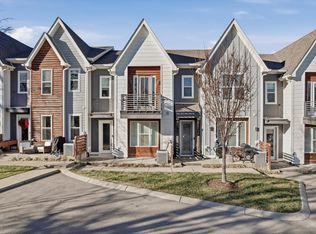
- $460,0002 bd3 ba1.1k sqft700 James Ave #14, Nashville, TN 37209Off Market

- $450,0002 bd3 ba1.1k sqft700 James Ave APT 28, Nashville, TN 37209For Sale
- $440,2002 bd3 ba1.1k sqft700 James Ave APT 31, Nashville, TN 37209Off Market
- $550,2004 bd4 ba2k sqft700 James Ave #6, Nashville, TN 37209Off Market
- $477,0003 bd3 ba1.5k sqft700 James Ave APT 27, Nashville, TN 37209Off Market
Nearby schools
GreatSchools rating
- 4/10Charlotte Park Elementary SchoolGrades: PK-5Distance: 1 mi
- 5/10H G Hill Middle SchoolGrades: 6-8Distance: 3.2 mi
- 5/10James Lawson High SchoolGrades: 9-12Distance: 8.4 mi
Schools provided by the listing agent
- Elementary: Charlotte Park Elementary
- Middle: H. G. Hill Middle
- High: James Lawson High School
Source: RealTracs MLS as distributed by MLS GRID. This data may not be complete. We recommend contacting the local school district to confirm school assignments for this home.
Get a cash offer in 3 minutes
Find out how much your home could sell for in as little as 3 minutes with a no-obligation cash offer.
Estimated market value
$550,100
Get a cash offer in 3 minutes
Find out how much your home could sell for in as little as 3 minutes with a no-obligation cash offer.
Estimated market value
$550,100
- Tennessee
- Davidson County
- Nashville
- 37209
- Robertson
- 700 James Ave Apartment 20
Nearby cities
Nearby neighborhoods
Nearby zip codes
Other Nashville Topics
