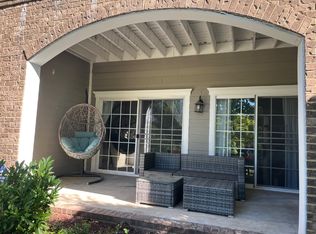
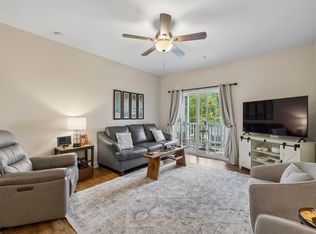
Come see this SUPER CUTE, 2 BR, 2 BA condo on the GROUND FLOOR in Lennox Creekside! From the moment you walk in the door it feels very homey with neutral paint & beautiful laminate flooring throughout. No carpet! It is a great floorplan to entertain as the family room is open to the kitchen & dining areas. The spacious kitchen has been updated with two tone cabinetry & gorgeous quartz countertops. The refrigerator, stove, microwave & newer dishwasher remain. Nice size pantry area includes a newer stackable washer/dryer that will remain as well. There is a separate dining area for a family style setting OR grab a bite sitting at the bar! Nice addition of a built-in desk area for you remote folks with shelving above for displaying photos or your keepsakes. The family room has a lot of natural light coming through with a great view of the wooded area in the back. The primary is good sized and features a full bath and nice size walk in closet. BR #2 has a walk in closet as well and is right by another full bath. Right off the family room is a nice covered deck. Great to sit and take in the beauty of the wooded area just behind this building. You may even see a deer or two! There is a utility closet on the deck as well. Lennox Creekside has great amenities with biking & walking trails & a picnic pavilion area. You can't beat the convenience of this community. Close to all the great restaurants in Brentwood & great shopping as well.
Active
$250,000
8421 Callabee Way Unit 3, Antioch, TN 37013
2beds
1,162sqft
Apartment, Residential, Condominium
Built in 2007
-- sqft lot
$-- Zestimate®
$215/sqft
$255/mo HOA
What's special
Neutral paintGreat floorplan to entertainSpacious kitchenNice size pantry areaBeautiful laminate flooring throughoutGorgeous quartz countertops
- 18 days
- 180
- 23
Likely to sell faster than
Zillow last checked:
Listing updated:
Listed by:
Tammy D. Edwards 615-405-9009,
Benchmark Realty, LLC 615-288-8292,
Mark Edwards 615-405-9010,
Benchmark Realty, LLC
Source: RealTracs MLS as distributed by MLS GRID,MLS#: 3603444
Facts & features
Interior
Bedrooms & bathrooms
- Bedrooms: 2
- Bathrooms: 2
- Full bathrooms: 2
- Main level bedrooms: 2
Bedroom 1
- Features: Full Bath
- Level: Full Bath
- Area: 182 Square Feet
- Dimensions: 14x13
Bedroom 2
- Features: Walk-In Closet(s)
- Level: Walk-In Closet(s)
- Area: 169 Square Feet
- Dimensions: 13x13
Primary bathroom
- Features: Primary Bedroom
- Level: Primary Bedroom
Dining room
- Features: Combination
- Level: Combination
- Area: 169 Square Feet
- Dimensions: 13x13
Kitchen
- Features: Pantry
- Level: Pantry
- Area: 156 Square Feet
- Dimensions: 13x12
Living room
- Features: Great Room
- Level: Great Room
- Area: 210 Square Feet
- Dimensions: 15x14
Other
- Features: Utility Room
- Level: Utility Room
Heating
- Central, Electric
Cooling
- Central Air, Electric
Appliances
- Included: Electric Oven, Dishwasher, Dryer, Microwave, Refrigerator, Washer
- Laundry: Electric Dryer Hookup, Washer Hookup
Features
- Built-in Features, Ceiling Fan(s), Entrance Foyer, Pantry, Walk-In Closet(s), High Speed Internet
- Flooring: Laminate
- Basement: None
Interior area
- Total structure area: 1,162
- Total interior livable area: 1,162 sqft
- Finished area above ground: 1,162
Property
Parking
- Total spaces: 1
- Parking features: Parking Lot, Paved
- Uncovered spaces: 1
Features
- Levels: One
- Stories: 1
- Patio & porch: Deck, Covered
- Pool features: Association
- Has view: Yes
Lot
- Size: 1,742 Square Feet
Details
- Parcel number: 181020A10100CO
- Special conditions: Standard
Construction
Type & style
- Home type: Condo
- Property subtype: Apartment, Residential, Condominium
- Attached to another structure: Yes
Materials
- Hardboard Siding, Brick
Condition
- New construction: No
- Year built: 2007
Utilities & green energy
- Sewer: Public Sewer
- Water: Public
- Utilities for property: Electricity Available, Water Available, Cable Connected
Community & HOA
Community
- Subdivision: Lenox Creekside
HOA
- Has HOA: Yes
- Amenities included: Clubhouse, Pool, Sidewalks, Trail(s)
- Services included: Maintenance Structure, Maintenance Grounds, Trash
- HOA fee: $255 monthly
Location
- Region: Antioch
Financial & listing details
- Price per square foot: $215/sqft
- Tax assessed value: $298,900
- Annual tax amount: $2,079
- Date on market: 10/1/2026
- Electric utility on property: Yes
Estimated market value
Not available
Estimated sales range
Not available
Not available
Price history
| Date | Event | Price |
|---|---|---|
| 10/2/2026 | Listed for sale | $250,000+19%$215/sqft |
Source:  RealTracs MLS as distributed by MLS GRID #3603444 Report a problem RealTracs MLS as distributed by MLS GRID #3603444 Report a problem | ||
| 1/28/2021 | Sold | $210,000-2.3%$181/sqft |
Source: RealTracs MLS as distributed by MLS GRID #2195411 Report a problem | ||
| 10/4/2020 | Listed for sale | $214,900+31.9%$185/sqft |
Source: Aria Properties, LLC #2195411 Report a problem | ||
| 4/8/2014 | Listing removed | $1,150$1/sqft |
Source: The Daily Classifieds Report a problem | ||
| 3/14/2014 | Listed for rent | $1,150$1/sqft |
Source: The Daily Classifieds Report a problem | ||
| 3/22/2007 | Sold | $162,900$140/sqft |
Source: Public Record Report a problem | ||
Public tax history
| Year | Property taxes | Tax assessment |
|---|---|---|
| 2025 | $2,079 +36.8% | $74,725 +43.6% |
| 2024 | $1,520 | $52,025 |
| 2023 | $1,520 | $52,025 |
| 2022 | $1,520 -1% | $52,025 |
| 2021 | $1,536 +8.7% | $52,025 +39.5% |
| 2020 | $1,413 +37.5% | $37,300 |
| 2019 | $1,028 | $37,300 |
| 2018 | $1,028 +0% | $37,300 |
| 2017 | $1,028 | $37,300 +15.6% |
| 2016 | -- | $32,275 |
| 2015 | $1,266 | $32,275 |
| 2014 | $1,266 | $32,275 |
| 2013 | -- | $32,275 -11.8% |
| 2012 | -- | $36,575 |
| 2011 | -- | $36,575 |
| 2010 | -- | $36,575 |
| 2009 | -- | $36,575 +15.4% |
| 2008 | -- | $31,700 +98.4% |
| 2007 | -- | $15,975 |
Find assessor info on the county website
Monthly payment
Est. payment
Payment breakdown
Explore the cost of this home by adjusting the details. Changes won't be saved.Climate risks
Neighborhood: 37013
Nearby schools
Schools provided by the listing agent
- Elementary: May Werthan Shayne Elementary School
- Middle: William Henry Oliver Middle
- High: John Overton Comp High School
Source: RealTracs MLS as distributed by MLS GRID. This data may not be complete. We recommend contacting the local school district to confirm school assignments for this home.
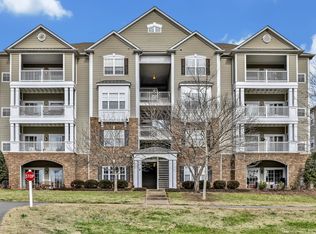
- $290,0002 bd2 ba1.1k sqft8421 Callabee Way UNIT 1, Antioch, TN 37013Sold
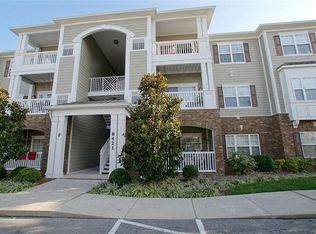
- $250,6002 bd2 ba1.1k sqft8421 Callabee Way UNIT 11, Antioch, TN 37013Off Market
- $252,7002 bd2 ba1.1k sqft8421 Callabee Way UNIT 2, Antioch, TN 37013Off Market
- $241,0002 bd2 ba1.1k sqft8421 Callabee Way UNIT 7, Antioch, TN 37013Off Market
Similar homes
- $275,0002 bd2 ba1.2k sqft8601 Peckham Ln Unit 5, Antioch, TN 37013For Sale
 MLS ID #3336074, Maggie Lawrence. RealTracs MLS as distributed by MLS GRID
 - $299,0002 bd2 ba1.1k sqft8421 Callabee Way Unit 9, Antioch, TN 37013For Sale
 MLS ID #3312607, Megan Baker Jernigan. RealTracs MLS as distributed by MLS GRID
 - $242,0002 bd1 ba1k sqft7003 Lenox Village Dr #5, Nashville, TN 37211For Sale
 MLS ID #3621337, Dalton LaFrance. RealTracs MLS as distributed by MLS GRID
 - $265,0002 bd1 ba988 sqft8047 Bienville Dr #4, Nashville, TN 37211For Sale
 MLS ID #3176193, Nate Bailey. RealTracs MLS as distributed by MLS GRID
 - $237,0002 bd1 ba1k sqft8043 Bienville Dr #6, Nashville, TN 37211For SaleMLS ID #3214078, Joey McCloskey. RealTracs MLS as distributed by MLS GRID
- $280,0003 bd3 ba1.4k sqft1730 Sprucedale Dr, Antioch, TN 37013For SaleMLS ID #3620461, Luke Maas. RealTracs MLS as distributed by MLS GRID
- $245,0002 bd3 ba1.2k sqft1516 Sprucedale Dr, Antioch, TN 37013For SaleMLS ID #3223138, Jordan Buie. RealTracs MLS as distributed by MLS GRID
- $295,0002 bd3 ba1.3k sqft1721 Red Jacket Dr, Antioch, TN 37013For SaleMLS ID #3247222, Elizabeth Payne. RealTracs MLS as distributed by MLS GRID
- $254,9002 bd3 ba1.3k sqft771 Bradburn Village Way, Antioch, TN 37013For SaleMLS ID #3256078, Suzy Roholt. RealTracs MLS as distributed by MLS GRID
- $279,9002 bd1 ba988 sqft4720 Brighton Village Dr #A-8, Nashville, TN 37211For SaleMLS ID #3248222, Gary Ashton. RealTracs MLS as distributed by MLS GRID
- $310,0003 bd3 ba1.3k sqft2024 Shaylin Loop, Antioch, TN 37013For SaleMLS ID #3529070, Shay Zubeer. RealTracs MLS as distributed by MLS GRID
- $276,0003 bd3 ba1.2k sqft4316 Summercrest Blvd #804, Antioch, TN 37013For SaleMLS ID #3304263, Christian Laines. RealTracs MLS as distributed by MLS GRID
- $374,9003 bd2 ba1.7k sqft1277 Bending Creek Dr, Antioch, TN 37013For SaleMLS ID #3516350, Bernie Gallerani. RealTracs MLS as distributed by MLS GRID
- $277,5003 bd3 ba1.6k sqft205 Pepper Ridge Cir, Antioch, TN 37013For SaleMLS ID #3318741, Jason Cox. RealTracs MLS as distributed by MLS GRID
- $295,0002 bd2 ba1.2k sqft1011 Vida Way APT 202, Nolensville, TN 37135For SaleMLS ID #3230163, Pete Papadelis. RealTracs MLS as distributed by MLS GRID
- $294,0002 bd3 ba1.2k sqft141 Shadow Glen Dr, Nashville, TN 37211For SaleMLS ID #3594384, Natalie Harper. RealTracs MLS as distributed by MLS GRID
- $289,0002 bd3 ba1.2k sqft522 Shadow Glen Dr, Nashville, TN 37211For SaleMLS ID #3514224, Sam Mahtani. RealTracs MLS as distributed by MLS GRID
- $295,0002 bd1 ba988 sqft4846 Bevendean Dr Unit C-12, Nashville, TN 37211For SaleMLS ID #3314750, Ashlea Pflug. RealTracs MLS as distributed by MLS GRID
- $298,9002 bd3 ba1.4k sqft1748 Fenway Loop, Antioch, TN 37013For SaleMLS ID #3531127, Christina Sharpe. RealTracs MLS as distributed by MLS GRID
- $354,9003 bd3 ba1.3k sqft2686 Avery Park Dr, Nashville, TN 37211For SaleMLS ID #3501009, Adam Spivey. RealTracs MLS as distributed by MLS GRID
