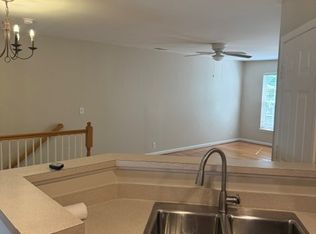
Tucked into a quaint townhome community, this beautifully maintained home offers a refreshing combination of comfortable living, outdoor space, and outstanding Nashville convenience. With more than $14,000 in improvements, including a new roof, new carpet, and additional updates, much of the work has already been done—leaving you more time to simply enjoy your new home.
Inside, the inviting floor plan brings the living, dining, and kitchen areas together for easy everyday living and entertaining. The kitchen offers abundant cabinetry, a center island with additional workspace and seating, and convenient access to the dining area. Upstairs, the spacious primary suite features multiple windows for natural light, generous closet space, and a private bath, while secondary bedrooms provide flexibility for guests, a home office, hobbies, or additional living space.
Step outside and discover something you don't always expect with townhome living—a private patio and colorful garden area ready for morning coffee, grilling, dining outdoors, or simply unwinding at the end of the day.
And then there’s the location. Nashville International Airport is just minutes away, with convenient access to I-24 and I-40 for getting around Middle Tennessee. When it’s time to trade pavement for the outdoors, J. Percy Priest Lake, Elm Hill Marina, nearby parks, greenways, and hiking trails put boating, walking, and recreation within easy reach. Shopping and entertainment at Opry Mills and Providence Marketplace are also approximately 20–25 minutes away.
Whether you're making your first purchase, relocating to Nashville, or simply looking for a well-kept home in a convenient location, this townhome offers an appealing opportunity to put down roots. Come see how easily this one could feel like home.
Active
$317,990
3030 Ned Shelton Rd APT 212, Nashville, TN 37217
3beds
1,618sqft
Townhouse, Residential, Condominium
Built in 2005
1,742 Square Feet Lot
$-- Zestimate®
$197/sqft
$45/mo HOA
What's special
Private patioPrivate bathInviting floor planKitchen offers abundant cabinetrySpacious primary suiteGenerous closet space
- 51 days
- 62
- 0
Zillow last checked:
Listing updated:
Listed by:
Jody Derrick 615-429-0070,
Patio Realty 615-429-0070
Source: RealTracs MLS as distributed by MLS GRID,MLS#: 3525573
Facts & features
Interior
Bedrooms & bathrooms
- Bedrooms: 3
- Bathrooms: 3
- Full bathrooms: 2
- 1/2 bathrooms: 1
Bedroom 1
- Features: Full Bath
- Level: Full Bath
- Area: 180 Square Feet
- Dimensions: 12x15
Bedroom 2
- Features: Walk-In Closet(s)
- Level: Walk-In Closet(s)
- Area: 144 Square Feet
- Dimensions: 12x12
Bedroom 3
- Area: 132 Square Feet
- Dimensions: 11x12
Primary bathroom
- Features: Primary Bedroom
- Level: Primary Bedroom
Dining room
- Features: Combination
- Level: Combination
- Area: 110 Square Feet
- Dimensions: 10x11
Kitchen
- Features: Pantry
- Level: Pantry
- Area: 110 Square Feet
- Dimensions: 10x11
Living room
- Features: Great Room
- Level: Great Room
- Area: 204 Square Feet
- Dimensions: 12x17
Heating
- Central, Electric, Heat Pump
Cooling
- Ceiling Fan(s), Central Air, Electric
Appliances
- Included: Electric Oven, Electric Range, Dishwasher, Disposal, Microwave, Refrigerator
- Laundry: Electric Dryer Hookup, Washer Hookup
Features
- Ceiling Fan(s), Entrance Foyer, Open Floorplan, Pantry, High Speed Internet
- Flooring: Carpet, Wood, Vinyl
- Basement: None
- Common walls with other units/homes: 2+ Common Walls
Interior area
- Total structure area: 1,618
- Total interior livable area: 1,618 sqft
- Finished area above ground: 1,618
Property
Parking
- Total spaces: 1
- Parking features: Garage Door Opener, Garage Faces Front
- Attached garage spaces: 1
Features
- Levels: One
- Stories: 2
- Patio & porch: Patio
- Fencing: Partial
- Has view: Yes
Lot
- Size: 1,742 Square Feet
- Features: Private
- Topography: Private
Details
- Parcel number: 135080B04300CO
- Special conditions: Standard
Construction
Type & style
- Home type: Townhouse
- Architectural style: Contemporary
- Property subtype: Townhouse, Residential, Condominium
- Attached to another structure: Yes
Materials
- Brick, Vinyl Siding
Condition
- New construction: No
- Year built: 2005
Utilities & green energy
- Sewer: Public Sewer
- Water: Public
- Utilities for property: Electricity Available, Water Available, Cable Connected
Community & HOA
Community
- Security: Security System, Smoke Detector(s)
- Subdivision: Lake Ridge Village
HOA
- Has HOA: Yes
- Amenities included: Sidewalks
- Services included: Maintenance Grounds, Insurance
- HOA fee: $45 monthly
- Second HOA fee: $200 one time
Location
- Region: Nashville
Financial & listing details
- Price per square foot: $197/sqft
- Tax assessed value: $317,500
- Annual tax amount: $2,234
- Date on market: 8/24/2026
- Electric utility on property: Yes
Estimated market value
Not available
Estimated sales range
Not available
Not available
Price history
| Date | Event | Price |
|---|---|---|
| 8/24/2026 | Listed for sale | $317,990+1%$197/sqft |
Source:  RealTracs MLS as distributed by MLS GRID #3525573 Report a problem RealTracs MLS as distributed by MLS GRID #3525573 Report a problem | ||
| 11/17/2025 | Listing removed | $314,900$195/sqft |
Source: RealTracs MLS as distributed by MLS GRID #2941424 Report a problem | ||
| 9/5/2025 | Price change | $314,900-3.1%$195/sqft |
Source: RealTracs MLS as distributed by MLS GRID #2941424 Report a problem | ||
| 7/14/2025 | Listed for sale | $324,900$201/sqft |
Source: RealTracs MLS as distributed by MLS GRID #2941424 Report a problem | ||
| 6/29/2025 | Listing removed | $324,900$201/sqft |
Source: RealTracs MLS as distributed by MLS GRID #2803898 Report a problem | ||
| 6/17/2025 | Price change | $324,900-1.5%$201/sqft |
Source: RealTracs MLS as distributed by MLS GRID #2803898 Report a problem | ||
| 3/16/2025 | Listed for sale | $329,900+1.5%$204/sqft |
Source: RealTracs MLS as distributed by MLS GRID #2803898 Report a problem | ||
| 3/13/2025 | Listing removed | $324,900$201/sqft |
Source: RealTracs MLS as distributed by MLS GRID #2758786 Report a problem | ||
| 12/16/2024 | Price change | $324,900-1.5%$201/sqft |
Source: RealTracs MLS as distributed by MLS GRID #2758786 Report a problem | ||
| 11/12/2024 | Listed for sale | $329,900+3.4%$204/sqft |
Source: RealTracs MLS as distributed by MLS GRID #2758786 Report a problem | ||
| 6/17/2024 | Listing removed | -- |
Source: RealTracs MLS as distributed by MLS GRID #2639761 Report a problem | ||
| 4/23/2024 | Price change | $319,000+1.3%$197/sqft |
Source: RealTracs MLS as distributed by MLS GRID #2639761 Report a problem | ||
| 4/13/2024 | Price change | $314,900-1.3%$195/sqft |
Source: RealTracs MLS as distributed by MLS GRID #2639761 Report a problem | ||
| 4/5/2024 | Listed for sale | $319,000+10%$197/sqft |
Source: RealTracs MLS as distributed by MLS GRID #2639761 Report a problem | ||
| 6/8/2022 | Sold | $290,000+12%$179/sqft |
Source: RealTracs MLS as distributed by MLS GRID #2387570 Report a problem | ||
| 5/24/2022 | Pending sale | $259,000$160/sqft |
Source: RealTracs MLS as distributed by MLS GRID #2387570 Report a problem | ||
| 5/19/2022 | Listed for sale | $259,000+57%$160/sqft |
Source: RealTracs MLS as distributed by MLS GRID #2387570 Report a problem | ||
| 5/19/2017 | Sold | $165,000$102/sqft |
Source: RealTracs MLS as distributed by MLS GRID #1814821 Report a problem | ||
| 4/17/2017 | Pending sale | $165,000$102/sqft |
Source: Network Properties, LLC #1814821 Report a problem | ||
| 4/6/2017 | Listed for sale | $165,000+86.4%$102/sqft |
Source: Network Properties, LLC #1814821 Report a problem | ||
| 4/13/2012 | Sold | $88,500-4.7%$55/sqft |
Source: Public Record Report a problem | ||
| 2/1/2012 | Price change | $92,900-7%$57/sqft |
Source: Homepath #1308725 Report a problem | ||
| 11/9/2011 | Price change | $99,900-9.1%$62/sqft |
Source: Southern REALTORS #1308725 Report a problem | ||
| 9/25/2011 | Price change | $109,900-19.4%$68/sqft |
Source: foreclosure.com Report a problem | ||
| 8/25/2011 | Listed for sale | -- |
Source: foreclosure.com Report a problem | ||
| 6/6/2011 | Sold | $136,278-1.9%$84/sqft |
Source: Public Record Report a problem | ||
| 5/12/2006 | Sold | $138,957$86/sqft |
Source: Public Record Report a problem | ||
Public tax history
| Year | Property taxes | Tax assessment |
|---|---|---|
| 2025 | $2,234 +23.3% | $79,375 +42.6% |
| 2024 | $1,811 | $55,650 |
| 2023 | $1,811 | $55,650 |
| 2022 | $1,811 -1% | $55,650 |
| 2021 | $1,830 +15.2% | $55,650 +47.9% |
| 2020 | $1,588 +33.8% | $37,625 |
| 2019 | $1,187 | $37,625 |
| 2018 | $1,187 | $37,625 |
| 2017 | $1,187 | $37,625 +41.7% |
| 2016 | $1,187 -1% | $26,550 |
| 2015 | $1,199 | $26,550 |
| 2014 | $1,199 | $26,550 |
| 2013 | -- | $26,550 -18.4% |
| 2012 | -- | $32,525 |
| 2011 | -- | $32,525 |
| 2010 | -- | $32,525 |
| 2009 | -- | $32,525 +0.9% |
| 2008 | -- | $32,225 |
| 2007 | -- | $32,225 |
| 2006 | -- | -- |
Find assessor info on the county website
Monthly payment
Est. payment
Payment breakdown
Explore the cost of this home by adjusting the details. Changes won't be saved.Climate risks
Neighborhood: 37217
Nearby schools
Schools provided by the listing agent
- Elementary: Una Elementary
- Middle: Margaret Allen Middle School
- High: Antioch High School
Source: RealTracs MLS as distributed by MLS GRID. This data may not be complete. We recommend contacting the local school district to confirm school assignments for this home.
- $255,6003 bd2 ba1.3k sqft3030 Ned Shelton Rd APT 106, Nashville, TN 37217Off Market
- $251,8002 bd2 ba1.3k sqft3030 Ned Shelton Rd APT 110, Nashville, TN 37217Off Market

- $1,8503 bd2 ba1.3k sqft3030 Ned Shelton Rd APT 118, Nashville, TN 37217For Rent
- $255,2003 bd3 ba1.6k sqft3030 Ned Shelton Rd APT 201, Nashville, TN 37217Off Market
Similar homes
- $280,0002 bd3 ba1.3k sqft2126 Nashboro Blvd, Nashville, TN 37217For Sale
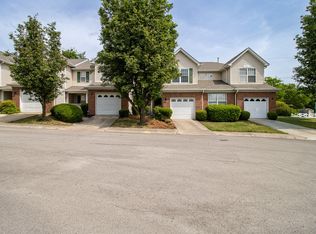
 MLS ID #3336387, Paula Melton. RealTracs MLS as distributed by MLS GRID
 - $239,9003 bd3 ba1.6k sqft2013 Nashboro Blvd, Nashville, TN 37217For Sale
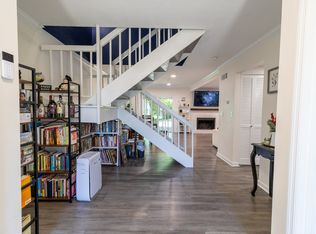 MLS ID #3231896, Charlene Turney. RealTracs MLS as distributed by MLS GRID
 - $407,9004 bd3 ba2k sqft504 McDonald Dr, Nashville, TN 37217For Sale
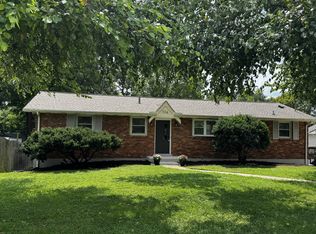 MLS ID #3620568, Jimmy DeLoach. RealTracs MLS as distributed by MLS GRID
 - $290,0003 bd2 ba1.3k sqft523 Forest Pointe Pl, Antioch, TN 37013For Sale
 MLS ID #3320919, Delayna Keys. RealTracs MLS as distributed by MLS GRID
 - $299,9003 bd3 ba1.4k sqft4126 Saddlecreek Way, Antioch, TN 37013For SaleMLS ID #3305291, Genie Bean. RealTracs MLS as distributed by MLS GRID
- $350,0003 bd2 ba1.6k sqft2615 Forest View Dr, Antioch, TN 37013For SaleMLS ID #3592092, Flora M Love. RealTracs MLS as distributed by MLS GRID
- $298,9903 bd3 ba1.5k sqft5600 Country Dr APT 164, Nashville, TN 37211For SaleMLS ID #3520957, Foster Phillips. RealTracs MLS as distributed by MLS GRID
- $325,0003 bd3 ba1.5k sqft914 Spence Enclave Ct, Nashville, TN 37210For SaleMLS ID #3242808, Christina Webb. RealTracs MLS as distributed by MLS GRID
- $299,0003 bd3 ba1.9k sqft404 Brannon Hill Ct, Old Hickory, TN 37138For SaleMLS ID #3594206, Reed Clark. RealTracs MLS as distributed by MLS GRID
- $284,0003 bd2 ba1.2k sqft206 Brittany Park Cir, Antioch, TN 37013For SaleMLS ID #3619340, Romany Gayed. RealTracs MLS as distributed by MLS GRID
- $300,0002 bd3 ba1.1k sqft1830 Lincoya Bay Dr, Nashville, TN 37214For SaleMLS ID #2896900, Blake Davis. RealTracs MLS as distributed by MLS GRID
- $385,0003 bd3 ba2.2k sqft4928 Oak Barrel Dr, Antioch, TN 37013For SaleMLS ID #3524758, Cherie Arellano. RealTracs MLS as distributed by MLS GRID
- $295,0003 bd2 ba1.3k sqft700 Luann Ct, Antioch, TN 37013For SaleMLS ID #3111968, Beth Myers. RealTracs MLS as distributed by MLS GRID
- $330,0003 bd2 ba1.5k sqft509 Pine View Ct, Hermitage, TN 37076For SaleMLS ID #3597553, Michael Bird. RealTracs MLS as distributed by MLS GRID
- $264,9002 bd3 ba1.3k sqft752 Bradburn Village Way, Antioch, TN 37013For SaleMLS ID #3529018, Kitt Pupel. RealTracs MLS as distributed by MLS GRID
- $350,0003 bd3 ba1.7k sqft584 Griffin Cir, Hermitage, TN 37076For SaleMLS ID #3542972, Tommy McKenzie. RealTracs MLS as distributed by MLS GRID
- $399,9993 bd2 ba1.2k sqft406 Cottonwood Dr, Nashville, TN 37214For SaleMLS ID #3251659, Benjamin E. Buie. RealTracs MLS as distributed by MLS GRID
- $420,0003 bd3 ba2k sqft1308 Springmore Ct, Antioch, TN 37013For SaleMLS ID #3510359, Kara Evans. RealTracs MLS as distributed by MLS GRID
- $379,9003 bd2 ba1.4k sqft1408 Rugosa Ct, Antioch, TN 37013For SaleMLS ID #3505895, Jeannine Chapman. RealTracs MLS as distributed by MLS GRID
- $379,9003 bd2 ba1.2k sqft407 Nathan Ct, Mount Juliet, TN 37122For SaleMLS ID #3251462, Ben Yousef. RealTracs MLS as distributed by MLS GRID
