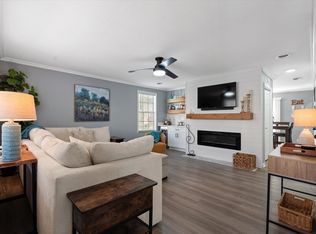
3BR/2.5BA townhome featuring an open floor plan and a detached 2-car garage with additional storage. Updates include renovated bathrooms, kitchen, and flooring in 2023; smart recessed lighting updated in 2023; a new hot water heater in summer 2023; new attic insulation in December 2024; two new A/C units in January 2025; and new windows in February 2025.
Active
$244,900
2013 Nashboro Blvd, Nashville, TN 37217
3beds
1,656sqft
:
Get pre-qualified$1,952/mo
Townhouse, Residential, Condominium
Built in 1975
871 Square Feet Lot
$-- Zestimate®
$148/sqft
$440/mo HOA
What's special
- 52 days |
- 728 |
- 71 |
Likely to sell faster than
Zillow last checked:
Listing updated:
Listed by:
Charlene Turney 615-609-2667,
Keller Williams Realty 615-425-3600
Source: RealTracs MLS as distributed by MLS GRID,MLS#: 3231896
Facts & features
Interior
Bedrooms & bathrooms
- Bedrooms: 3
- Bathrooms: 3
- Full bathrooms: 2
- 1/2 bathrooms: 1
Bedroom 1
- Features: Suite
- Level: Suite
- Area: 255 Square Feet
- Dimensions: 17x15
Bedroom 2
- Features: Extra Large Closet
- Level: Extra Large Closet
- Area: 110 Square Feet
- Dimensions: 11x10
Bedroom 3
- Area: 108 Square Feet
- Dimensions: 12x9
Dining room
- Features: Combination
- Level: Combination
- Area: 154 Square Feet
- Dimensions: 14x11
Kitchen
- Features: Pantry
- Level: Pantry
- Area: 132 Square Feet
- Dimensions: 12x11
Living room
- Area: 180 Square Feet
- Dimensions: 15x12
Other
- Features: Utility Room
- Level: Utility Room
- Area: 40 Square Feet
- Dimensions: 8x5
Heating
- Central, Electric
Cooling
- Central Air, Electric
Appliances
- Included: Electric Oven, Electric Range, Dishwasher, Refrigerator
- Laundry: Electric Dryer Hookup, Washer Hookup
Features
- Entrance Foyer, Extra Closets, Open Floorplan, Pantry, Walk-In Closet(s)
- Flooring: Carpet, Vinyl
- Basement: None
- Number of fireplaces: 1
- Fireplace features: Wood Burning
- Common walls with other units/homes: End Unit
Interior area
- Total structure area: 1,656
- Total interior livable area: 1,656 sqft
- Finished area above ground: 1,656
Property
Parking
- Total spaces: 2
- Parking features: Detached
- Garage spaces: 2
Features
- Levels: Two
- Stories: 2
- Patio & porch: Porch, Covered, Patio
Lot
- Size: 871 Square Feet
- Features: Corner Lot
- Topography: Corner Lot
Details
- Parcel number: 135120A00700CO
- Special conditions: Standard
Construction
Type & style
- Home type: Townhouse
- Architectural style: Traditional
- Property subtype: Townhouse, Residential, Condominium
- Attached to another structure: Yes
Materials
- Hardboard Siding
Condition
- New construction: No
- Year built: 1975
Utilities & green energy
- Sewer: Public Sewer
- Water: Public
- Utilities for property: Electricity Available, Water Available
Community & HOA
Community
- Security: Smoke Detector(s)
- Subdivision: Nashboro Village 12
HOA
- Has HOA: Yes
- Services included: Maintenance Structure, Maintenance Grounds, Trash, Water
- HOA fee: $440 monthly
Location
- Region: Nashville
Financial & listing details
- Price per square foot: $148/sqft
- Tax assessed value: $231,700
- Annual tax amount: $1,630
- Date on market: 6/6/2026
- Electric utility on property: Yes
Estimated market value
Not available
Estimated sales range
Not available
Not available
Price history
| Date | Event | Price |
|---|---|---|
| 6/7/2026 | Listed for sale | $244,900+74.9%$148/sqft |
Source:  RealTracs MLS as distributed by MLS GRID #3231896 Report a problem RealTracs MLS as distributed by MLS GRID #3231896 Report a problem | ||
| 1/5/2018 | Sold | $140,000+12%$85/sqft |
Source: RealTracs MLS as distributed by MLS GRID #1884353 Report a problem | ||
| 4/10/2017 | Sold | $125,000+56.4%$75/sqft |
Source: RealTracs MLS as distributed by MLS GRID #1810953 Report a problem | ||
| 8/4/2011 | Sold | $79,900-10%$48/sqft |
Source: Public Record Report a problem | ||
| 3/3/2011 | Listing removed | $88,800$54/sqft |
Source: Realty of America #1228027 Report a problem | ||
| 2/22/2011 | Price change | $88,800-1.2%$54/sqft |
Source: Realty of America #1228027 Report a problem | ||
| 12/30/2010 | Price change | $89,900-4.9%$54/sqft |
Source: Realty of America #1228027 Report a problem | ||
| 12/16/2010 | Price change | $94,500-0.4%$57/sqft |
Source: Realty of America #1228027 Report a problem | ||
| 11/24/2010 | Price change | $94,900-4.9%$57/sqft |
Source: Realty of America #1228027 Report a problem | ||
| 11/3/2010 | Listed for sale | $99,800-13.2%$60/sqft |
Source: Realty of America #1228027 Report a problem | ||
| 8/14/2009 | Listing removed | $115,000$69/sqft |
Source: Realty Executives Fine Homes #1019124 Report a problem | ||
| 8/2/2009 | Listed for sale | $115,000$69/sqft |
Source: Realty Executives Fine Homes #1019124 Report a problem | ||
Public tax history
| Year | Property taxes | Tax assessment |
|---|---|---|
| 2025 | $1,630 +35.5% | $57,925 +56.7% |
| 2024 | $1,203 | $36,975 |
| 2023 | $1,203 | $36,975 |
| 2022 | $1,203 -1% | $36,975 |
| 2021 | $1,216 +21.9% | $36,975 +56.5% |
| 2020 | $997 +33.8% | $23,625 |
| 2019 | $745 | $23,625 |
| 2018 | $745 | $23,625 |
| 2017 | $745 | $23,625 +17% |
| 2016 | -- | $20,200 |
| 2015 | $912 | $20,200 |
| 2014 | $912 | $20,200 |
| 2013 | -- | $20,200 -21.6% |
| 2012 | -- | $25,775 |
| 2011 | -- | $25,775 |
| 2010 | -- | $25,775 |
| 2009 | -- | $25,775 -2.9% |
| 2008 | -- | $26,550 |
| 2007 | -- | $26,550 |
| 2006 | -- | -- |
| 2005 | -- | -- |
| 2004 | -- | -- |
| 2003 | -- | -- |
| 2002 | -- | -- |
| 2001 | -- | -- |
| 2000 | -- | -- |
Find assessor info on the county website
Monthly payment
Est. payment
Payment breakdown
Explore the cost of this home by adjusting the details. Changes won't be saved.Climate risks
Neighborhood: Nashboro Village
Nearby schools
GreatSchools rating
- 6/10Lakeview Elementary Design CenterGrades: PK-5Distance: 0.7 mi
- 4/10Apollo Middle SchoolGrades: 6-8Distance: 2.4 mi
- 3/10Antioch High SchoolGrades: 9-12Distance: 3.4 mi
Schools provided by the listing agent
- Elementary: Lakeview Elementary School
- Middle: Apollo Middle
- High: Antioch High School
Source: RealTracs MLS as distributed by MLS GRID. This data may not be complete. We recommend contacting the local school district to confirm school assignments for this home.
- $214,8003 bd2 ba1.6k sqft2011 Nashboro Blvd, Nashville, TN 37217Off Market

- $224,8002 bd3 ba1.6k sqft2009 Nashboro Blvd, Nashville, TN 37217Off Market

- $226,6003 bd3 ba1.6k sqft2015 Nashboro Blvd, Nashville, TN 37217Off Market
- $192,900-- bd-- ba-- sqft2019G Nashboro Blvd, Nashville, TN 37217Off Market
- $250,500-- bd-- ba-- sqft2017G Nashboro Blvd, Nashville, TN 37217Off Market
- $260,0003 bd3 ba1.6k sqft2017 Nashboro Blvd, Nashville, TN 37217For Sale
- $218,0002 bd2 ba1.2k sqft2007 Nashboro Blvd, Nashville, TN 37217Sold
- $185,200-- bd-- ba-- sqft2015G Nashboro Blvd, Nashville, TN 37217Off Market
A local agent can set up tours, give advice and negotiate with sellers.
Similar homes
- $260,0003 bd3 ba1.6k sqft2017 Nashboro Blvd, Nashville, TN 37217For Sale

 MLS ID #3234202, Kasra Balouch. RealTracs MLS as distributed by MLS GRID
 - $240,0003 bd2 ba1.2k sqft112 Lake Forest Ct, Nashville, TN 37217For Sale
 MLS ID #3247177, Lloyd McDonald. RealTracs MLS as distributed by MLS GRID
 - $229,9003 bd3 ba1.4k sqft5510 Country Dr APT 84, Nashville, TN 37211For Sale
 MLS ID #3264229, Gail Howie. RealTracs MLS as distributed by MLS GRID
 - $250,0002 bd3 ba1.1k sqft413 S Timber Dr, Nashville, TN 37214For Sale
 MLS ID #3190886, Laura Braswell Gaines. RealTracs MLS as distributed by MLS GRID
 - $239,0002 bd1 ba1k sqft126 Five Oaks Dr, Nashville, TN 37217For SaleMLS ID #3305881, Chris Micheal Hulsey. RealTracs MLS as distributed by MLS GRID
- $299,0003 bd3 ba1.6k sqft3405 Old Anderson Rd Unit 102, Antioch, TN 37013For SaleMLS ID #3246611, Tonie Do. RealTracs MLS as distributed by MLS GRID
- $265,4992 bd3 ba1.2k sqft580 Bradburn Village Cir, Antioch, TN 37013For SaleMLS ID #3281007, Bryan Tallent. RealTracs MLS as distributed by MLS GRID
- $262,9003 bd3 ba1.2k sqft1518 Smoketree Rd, Antioch, TN 37013For SaleMLS ID #3123132, Badawi M. Hindiyeh. RealTracs MLS as distributed by MLS GRID
- $235,0003 bd2 ba1.2k sqft3229 Lakeford Dr, Nashville, TN 37214For SaleMLS ID #3136097, Marina Huskins. RealTracs MLS as distributed by MLS GRID
- $269,9002 bd2 ba1.2k sqft3609 Wells Ct, Antioch, TN 37013For SaleMLS ID #3288352, Linda I. Pruitt. RealTracs MLS as distributed by MLS GRID
- $305,0003 bd3 ba1.5k sqft5600 Country Dr APT 164, Nashville, TN 37211For SaleMLS ID #3180477, Foster Phillips. RealTracs MLS as distributed by MLS GRID
- $265,0002 bd2 ba1.7k sqft4430 S Trace Blvd, Old Hickory, TN 37138For SaleMLS ID #3247199, Dave Abbott ABR®MRP®. RealTracs MLS as distributed by MLS GRID
- $272,9004 bd2 ba1.4k sqft21 Vaughns Gap Rd APT 4, Nashville, TN 37205For SaleMLS ID #3285828, Brad Reynolds. RealTracs MLS as distributed by MLS GRID
- $310,0003 bd2 ba1.3k sqft3230 Priest Woods Dr, Nashville, TN 37214For SaleMLS ID #3248603, Amanda Beam. RealTracs MLS as distributed by MLS GRID
- $244,5002 bd2 ba1.4k sqft130 Saddle Tree Ct, Hermitage, TN 37076For SaleMLS ID #3231813, Teri Cannon. RealTracs MLS as distributed by MLS GRID
- $260,0002 bd2 ba960 sqft3316 Niagara Dr, Nashville, TN 37214For SaleMLS ID #3185637, Jeff Munday. RealTracs MLS as distributed by MLS GRID
- $215,0002 bd2 ba960 sqft428 Stewarts Ferry Pike, Nashville, TN 37214For SaleMLS ID #3228959, Gigi Swann. RealTracs MLS as distributed by MLS GRID
- $--3 bd2 ba1k sqft302 Cedar Park Cir, La Vergne, TN 37086AuctionAuction.com 2
- $245,0002 bd3 ba1.2k sqft4112 George Buchanan Dr, La Vergne, TN 37086For SaleMLS ID #3190614, Vickie Blair Fleming. RealTracs MLS as distributed by MLS GRID
- $279,0004 bd2 ba1.4k sqft21 Vaughns Gap Rd APT 12, Nashville, TN 37205For SaleMLS ID #3167369, Justin Gunter. RealTracs MLS as distributed by MLS GRID
