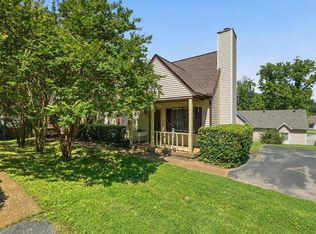
Charming East Nashville townhome with boho character and thoughtful updates throughout. Fresh LVP flooring flows through the main living areas, while updated lighting and freshly painted vanities give the space a curated, stylish feel. The cozy private patio is the perfect spot for morning coffee or winding down in the evenings. Easy I-40 access puts you minutes from downtown, the airport, and all East Nashville has to offer. A great opportunity to own a move-in ready home with personality in one of Nashville’s most beloved neighborhoods.
Active
$215,000
428 Stewarts Ferry Pike, Nashville, TN 37214
2beds
960sqft
Single Family Residence, Residential, Condominium
Built in 1984
-- sqft lot
$-- Zestimate®
$224/sqft
$200/mo HOA
What's special
- 97 days
- 198
- 10
Zillow last checked:
Listing updated:
Listed by:
Gigi Swann 615-281-9180,
Underwood Hometown Realty, LLC 615-683-3300
Source: RealTracs MLS as distributed by MLS GRID,MLS#: 3228959
Facts & features
Interior
Bedrooms & bathrooms
- Bedrooms: 2
- Bathrooms: 2
- Full bathrooms: 1
- 1/2 bathrooms: 1
Bedroom 1
- Area: 132 Square Feet
- Dimensions: 11x12
Bedroom 2
- Area: 132 Square Feet
- Dimensions: 11x12
Dining room
- Features: Combination
- Level: Combination
Living room
- Area: 143 Square Feet
- Dimensions: 11x13
Other
- Features: Utility Room
- Level: Utility Room
- Area: 30 Square Feet
- Dimensions: 6x5
Heating
- Central
Cooling
- Ceiling Fan(s), Central Air
Appliances
- Included: Electric Oven
Features
- Air Filter, Ceiling Fan(s), Extra Closets, Pantry, Walk-In Closet(s), Wet Bar
- Flooring: Carpet, Laminate, Luxury Vinyl, Tile
- Basement: None
Interior area
- Total structure area: 960
- Total interior livable area: 960 sqft
- Finished area above ground: 960
Property
Parking
- Total spaces: 2
- Parking features: Open
- Uncovered spaces: 2
Accessibility
- Accessibility features: Accessible Entrance
Features
- Levels: Two
- Stories: 2
- Patio & porch: Patio
Lot
- Size: 435 Square Feet
Details
- Parcel number: 096110A01100CO
- Special conditions: Standard
- Other equipment: Air Purifier
Construction
Type & style
- Home type: Condo
- Architectural style: Traditional
- Property subtype: Single Family Residence, Residential, Condominium
- Attached to another structure: Yes
Materials
- Brick
- Roof: Shingle
Condition
- New construction: No
- Year built: 1984
Utilities & green energy
- Sewer: Public Sewer
- Water: Public
- Utilities for property: Water Available
Community & HOA
Community
- Security: Carbon Monoxide Detector(s), Fire Alarm
- Subdivision: Hickory Place
HOA
- Has HOA: Yes
- Amenities included: Sidewalks
- Services included: Maintenance Structure, Maintenance Grounds, Insurance
- HOA fee: $200 monthly
- Second HOA fee: $400 one time
Location
- Region: Nashville
Financial & listing details
- Price per square foot: $224/sqft
- Tax assessed value: $213,900
- Annual tax amount: $1,505
- Date on market: 6/2/2026
Estimated market value
Not available
Estimated sales range
Not available
Not available
Price history
| Date | Event | Price |
|---|---|---|
| 6/12/2026 | Listed for sale | $215,000+2.4%$224/sqft |
Source:  RealTracs MLS as distributed by MLS GRID #3228959 Report a problem RealTracs MLS as distributed by MLS GRID #3228959 Report a problem | ||
| 6/4/2024 | Sold | $210,000-2.3%$219/sqft |
Source: RealTracs MLS as distributed by MLS GRID #2641010 Report a problem | ||
| 6/1/2024 | Pending sale | $214,900$224/sqft |
Source: RealTracs MLS as distributed by MLS GRID #2641010 Report a problem | ||
| 5/5/2024 | Contingent | $214,900$224/sqft |
Source: RealTracs MLS as distributed by MLS GRID #2641010 Report a problem | ||
| 4/10/2024 | Listed for sale | $214,900+258.2%$224/sqft |
Source: RealTracs MLS as distributed by MLS GRID #2641010 Report a problem | ||
| 2/6/2021 | Listing removed | -- |
Source: Zillow Rental Network Premium Report a problem | ||
| 12/18/2020 | Price change | $995-9.1%$1/sqft |
Source: Tandem Realty, LLC Report a problem | ||
| 10/29/2020 | Price change | $1,095-8.4%$1/sqft |
Source: Tandem Realty, LLC Report a problem | ||
| 10/14/2020 | Listed for rent | $1,195+9.1%$1/sqft |
Source: Tandem Realty, LLC Report a problem | ||
| 3/25/2020 | Listing removed | $1,095$1/sqft |
Source: Tandem Realty, LLC Report a problem | ||
| 2/14/2020 | Listed for rent | $1,095+13.5%$1/sqft |
Source: Tandem Realty, LLC Report a problem | ||
| 3/2/2019 | Listing removed | $965$1/sqft |
Source: Tandem Realty, LLC Report a problem | ||
| 2/21/2019 | Price change | $965-3%$1/sqft |
Source: Tandem Realty, LLC Report a problem | ||
| 1/16/2019 | Listed for rent | $995$1/sqft |
Source: Tandem Realty, LLC Report a problem | ||
| 8/24/2010 | Sold | $60,000-0.2%$63/sqft |
Source: Public Record Report a problem | ||
| 10/15/1998 | Sold | $60,100$63/sqft |
Source: Public Record Report a problem | ||
Public tax history
| Year | Property taxes | Tax assessment |
|---|---|---|
| 2025 | $1,505 +33.4% | $53,475 +54.2% |
| 2024 | $1,128 | $34,675 |
| 2023 | $1,128 | $34,675 |
| 2022 | $1,128 -1% | $34,675 |
| 2021 | $1,140 +34.9% | $34,675 +73.2% |
| 2020 | $845 +33.8% | $20,025 |
| 2019 | $632 | $20,025 |
| 2018 | $632 +0% | $20,025 |
| 2017 | $632 | $20,025 +22.5% |
| 2016 | $632 -14.4% | $16,350 |
| 2015 | $738 | $16,350 |
| 2014 | $738 | $16,350 |
| 2013 | -- | $16,350 -7.4% |
| 2012 | -- | $17,650 |
| 2011 | -- | $17,650 |
| 2010 | -- | $17,650 |
| 2009 | -- | $17,650 +0.9% |
| 2008 | -- | $17,500 |
| 2007 | -- | $17,500 |
| 2006 | -- | -- |
| 2005 | -- | -- |
| 2004 | -- | -- |
| 2003 | -- | -- |
| 2002 | -- | -- |
| 2001 | -- | -- |
| 2000 | -- | -- |
Find assessor info on the county website
Monthly payment
Est. payment
Payment breakdown
Explore the cost of this home by adjusting the details. Changes won't be saved.Climate risks
Neighborhood: Hickory Place Condos
Nearby schools
Schools provided by the listing agent
- Elementary: Hickman Elementary
- Middle: Donelson Middle
- High: McGavock Comp High School
Source: RealTracs MLS as distributed by MLS GRID. This data may not be complete. We recommend contacting the local school district to confirm school assignments for this home.
- $1,6002 bd2 ba1k sqft436 Stewarts Ferry Pike #436, Nashville, TN 37214For Rent
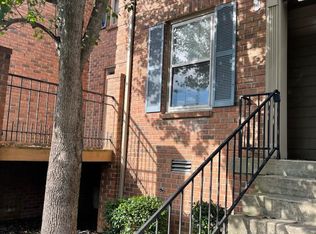
- $192,5002 bd2 ba960 sqft430 Stewarts Ferry Pike, Nashville, TN 37214Off Market
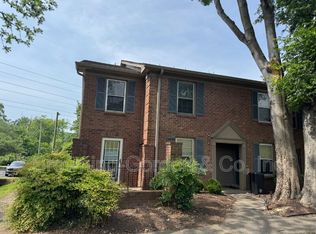
- $200,4002 bd1 ba960 sqft436 Stewarts Ferry Pike, Nashville, TN 37214Off Market
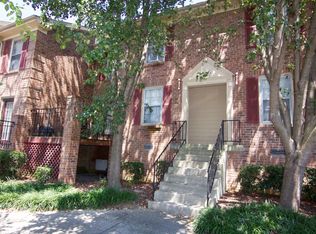
- $196,1002 bd1 ba960 sqft426 Stewarts Ferry Pike, Nashville, TN 37214Off Market
Similar homes
- $199,9002 bd2 ba1.1k sqft309 Timberway Cir, Nashville, TN 37214For Sale

 MLS ID #3250204, Tiffany Flatt. RealTracs MLS as distributed by MLS GRID
 - $219,9002 bd2 ba1k sqft3225 Lakeford Dr, Nashville, TN 37214For Sale
 MLS ID #3234324, Tyler C. King. RealTracs MLS as distributed by MLS GRID
 - $235,0003 bd2 ba1k sqft3201 E Lake Dr, Nashville, TN 37214For Sale
 MLS ID #3514171, Kevin Kral. RealTracs MLS as distributed by MLS GRID
 - $265,0002 bd3 ba960 sqft3316 Niagara Dr, Nashville, TN 37214For Sale
 MLS ID #3519170, Jeff Munday. RealTracs MLS as distributed by MLS GRID
 - $214,0003 bd3 ba1.2k sqft207 Seneca Forest Ct, Nashville, TN 37217For SaleMLS ID #3230664, Karen Albright. RealTracs MLS as distributed by MLS GRID
- $218,0002 bd2 ba1.1k sqft211 Thistle Ln, Hermitage, TN 37076For SaleMLS ID #3159986, Jacquelyn Scott. RealTracs MLS as distributed by MLS GRID
- $235,0002 bd1 ba1k sqft102 Five Oaks Dr, Nashville, TN 37217For SaleMLS ID #3318803, Brandie Wiehl - Broker, GRI, SRES, AHWD. RealTracs MLS as distributed by MLS GRID
- $234,0002 bd1 ba1k sqft126 Five Oaks Dr, Nashville, TN 37217For SaleMLS ID #3305881, Chris Micheal Hulsey. RealTracs MLS as distributed by MLS GRID
- $229,0002 bd2 ba966 sqft250 Donna Dr APT 2B, Hendersonville, TN 37075For SaleMLS ID #3248319, L. Brian Flanary. RealTracs MLS as distributed by MLS GRID
- $259,0002 bd2 ba1k sqft404 Laurel Hill Dr, Old Hickory, TN 37138For SaleMLS ID #3243987, Barbara Ann Schwartz. RealTracs MLS as distributed by MLS GRID
- $245,0002 bd2 ba1.1k sqft1532 Lewis Rd, Madison, TN 37115For SaleMLS ID #3164334, Sheila Hollaway. RealTracs MLS as distributed by MLS GRID
- $218,0002 bd2 ba1k sqft460 Claircrest Dr, Antioch, TN 37013For SaleMLS ID #3185166, Jacquelyn Scott. RealTracs MLS as distributed by MLS GRID
- $163,5002 bd2 ba1k sqft946 Coarsey Dr, Nashville, TN 37217For SaleMLS ID #3244696, Jenna Flynn. RealTracs MLS as distributed by MLS GRID
- $250,0002 bd2 ba1.2k sqft803 Rachels Vw, Hermitage, TN 37076For SaleMLS ID #3509981, Patrice Bertrand. RealTracs MLS as distributed by MLS GRID
- $225,0003 bd3 ba1.2k sqft5170 Hickory Hollow Pkwy Unit 261, Antioch, TN 37013For SaleMLS ID #3248059, Karen Albright. RealTracs MLS as distributed by MLS GRID
- $215,0002 bd2 ba1.1k sqft403 Oak Forge Dr, Antioch, TN 37013For SaleMLS ID #3282512, Vikki Williams. RealTracs MLS as distributed by MLS GRID
- $244,0002 bd2 ba1k sqft5312 Edmondson Pike APT 5, Nashville, TN 37211For SaleMLS ID #3333813, Mary Snyder. RealTracs MLS as distributed by MLS GRID
- $200,0003 bd2 ba1.1k sqft515 Basswood Ave #10, Nashville, TN 37209For SaleMLS ID #3505950, Traci Huff. RealTracs MLS as distributed by MLS GRID
- $225,0002 bd2 ba1k sqft409 Derrick Ct, Antioch, TN 37013For SaleMLS ID #3309249, Jim Hodge. RealTracs MLS as distributed by MLS GRID
- $182,0002 bd2 ba1.2k sqft1301 Neelys Bend Rd #90, Madison, TN 37115For SaleMLS ID #3509931, Theodora (Theo) Paddock. RealTracs MLS as distributed by MLS GRID
