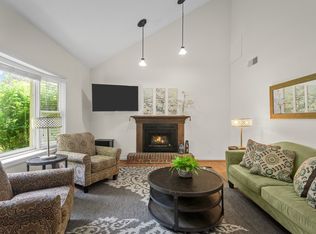
Owner/Agent: Just minutes from downtown Nashville, this 3 bedroom, 2.5 bath townhome offers the perfect blend of convenience and comfort. Hardwood floors run throughout the main level, where you'll find a spacious living room filled with natural light and a kitchen featuring granite countertops and stainless steel appliances. Upstairs, the primary suite offers an en suite bath and ample closet space, while two additional bedrooms provide flexibility for guests, a home office, or whatever best suits your lifestyle. Washer and dryer remain. Each unit is allotted two parking spaces, and this particular unit benefits from especially convenient guest parking nearby. HOA dues cover exterior maintenance, the neighborhood entrance, and common areas, making for easy, low-maintenance living. Trash and recycling pickup are provided by Metro. Please note: The drapes are a part of staging & do NOT remain.
Active
Price cut: $10K (7/17)
$335,000
914 Spence Enclave Ct, Nashville, TN 37210
3beds
1,521sqft
:
Get pre-qualified$2,197/mo
Townhouse, Residential, Condominium
Built in 2012
871 Square Feet Lot
$-- Zestimate®
$220/sqft
$153/mo HOA
What's special
- 48 days |
- 178 |
- 9 |
Zillow last checked:
Listing updated:
Listed by:
Christina Webb 615-549-5357,
Keller Williams Realty 615-425-3600
Source: RealTracs MLS as distributed by MLS GRID,MLS#: 3242808
Facts & features
Interior
Bedrooms & bathrooms
- Bedrooms: 3
- Bathrooms: 3
- Full bathrooms: 2
- 1/2 bathrooms: 1
Heating
- Central
Cooling
- Central Air
Appliances
- Included: Electric Oven, Electric Range, Dishwasher, Dryer, Microwave, Refrigerator, Stainless Steel Appliance(s), Washer
- Laundry: Electric Dryer Hookup, Washer Hookup
Features
- Ceiling Fan(s), Extra Closets, High Ceilings, Pantry, Walk-In Closet(s)
- Flooring: Carpet, Wood, Tile
- Basement: Crawl Space,None
- Common walls with other units/homes: 2+ Common Walls
Interior area
- Total structure area: 1,521
- Total interior livable area: 1,521 sqft
- Finished area above ground: 1,521
Property
Parking
- Total spaces: 2
- Parking features: Unassigned
- Uncovered spaces: 2
Features
- Levels: Two
- Stories: 2
- Patio & porch: Deck
Lot
- Size: 871 Square Feet
Details
- Parcel number: 094160E10900CO
- Special conditions: Owner Agent
Construction
Type & style
- Home type: Townhouse
- Property subtype: Townhouse, Residential, Condominium
- Attached to another structure: Yes
Materials
- Brick, Vinyl Siding
Condition
- New construction: No
- Year built: 2012
Utilities & green energy
- Sewer: Public Sewer
- Water: Private
- Utilities for property: Water Available
Community & HOA
Community
- Subdivision: Spence Enclave
HOA
- Has HOA: Yes
- Services included: Maintenance Structure, Maintenance Grounds, Insurance
- HOA fee: $153 monthly
Location
- Region: Nashville
Financial & listing details
- Price per square foot: $220/sqft
- Tax assessed value: $356,800
- Annual tax amount: $2,510
- Date on market: 6/14/2026
Estimated market value
Not available
Estimated sales range
Not available
Not available
Price history
| Date | Event | Price |
|---|---|---|
| 7/17/2026 | Price change | $335,000-2.9%$220/sqft |
Source:  RealTracs MLS as distributed by MLS GRID #3242808 Report a problem RealTracs MLS as distributed by MLS GRID #3242808 Report a problem | ||
| 6/22/2026 | Listed for sale | $345,000+39.4%$227/sqft |
Source: RealTracs MLS as distributed by MLS GRID #3242808 Report a problem | ||
| 6/9/2026 | Listing removed | $2,100$1/sqft |
Source: RealTracs MLS as distributed by MLS GRID #3183253 Report a problem | ||
| 6/1/2026 | Listed for rent | $2,100-4.5%$1/sqft |
Source: RealTracs MLS as distributed by MLS GRID #3183253 Report a problem | ||
| 10/12/2024 | Listing removed | $2,200$1/sqft |
Source: Zillow Rentals Report a problem | ||
| 8/7/2024 | Listed for rent | $2,200$1/sqft |
Source: Zillow Rentals Report a problem | ||
| 12/21/2019 | Listing removed | $247,500$163/sqft |
Source: Keller Williams Realty #2099944 Report a problem | ||
| 11/30/2019 | Price change | $247,500-1%$163/sqft |
Source: Keller Williams Realty #2099944 Report a problem | ||
| 11/14/2019 | Listed for sale | $250,000+4.2%$164/sqft |
Source: Keller Williams Realty #2099944 Report a problem | ||
| 9/29/2019 | Listing removed | $239,900$158/sqft |
Source: Keller Williams Realty #2057530 Report a problem | ||
| 9/5/2019 | Price change | $239,900-3.1%$158/sqft |
Source: Keller Williams Realty #2057530 Report a problem | ||
| 7/19/2019 | Price change | $247,500-1%$163/sqft |
Source: Keller Williams Realty #2057530 Report a problem | ||
| 7/3/2019 | Listed for sale | $250,000+72.4%$164/sqft |
Source: Keller Williams Realty #2057530 Report a problem | ||
| 7/31/2014 | Sold | $145,000+9.8%$95/sqft |
Source: RealTracs MLS as distributed by MLS GRID #1563377 Report a problem | ||
| 11/12/2012 | Sold | $132,000$87/sqft |
Source: RealTracs MLS as distributed by MLS GRID #1386410 Report a problem | ||
Public tax history
| Year | Property taxes | Tax assessment |
|---|---|---|
| 2025 | $2,510 +27.8% | $89,200 +47.7% |
| 2024 | $1,965 | $60,375 |
| 2023 | $1,965 | $60,375 |
| 2022 | $1,965 -1% | $60,375 |
| 2021 | $1,985 +9.8% | $60,375 +40.9% |
| 2020 | $1,809 +33.8% | $42,850 |
| 2019 | $1,352 | $42,850 |
| 2018 | $1,352 | $42,850 |
| 2017 | $1,352 | $42,850 +29.6% |
| 2016 | $1,352 -9.5% | $33,075 |
| 2015 | $1,494 | $33,075 |
| 2014 | $1,494 | $33,075 |
| 2013 | -- | $33,075 +372.5% |
| 2012 | -- | $7,000 |
| 2011 | -- | $7,000 |
Find assessor info on the county website
Monthly payment
Est. payment
Payment breakdown
Explore the cost of this home by adjusting the details. Changes won't be saved.Climate risks
Neighborhood: 37210
Nearby schools
GreatSchools rating
- 6/10McGavock Elementary SchoolGrades: PK-5Distance: 2.2 mi
- 3/10Two Rivers Middle SchoolGrades: 6-8Distance: 3.8 mi
- 3/10McGavock High SchoolGrades: 9-12Distance: 3.2 mi
Schools provided by the listing agent
- Elementary: McGavock Elementary
- Middle: Two Rivers Middle
- High: McGavock Comp High School
Source: RealTracs MLS as distributed by MLS GRID. This data may not be complete. We recommend contacting the local school district to confirm school assignments for this home.
- $354,7003 bd3 ba1.5k sqft918 Spence Enclave Ct, Nashville, TN 37210Off Market
- $321,9003 bd3 ba1.5k sqft920 Spence Enclave Ct, Nashville, TN 37210Off Market

- $91,000-- bd-- ba-- sqftSpence Enclave Ct, Nashville, TN 37210Off Market
- $2,0003 bd3 ba1.4k sqft921 Spence Enclave Ct, Nashville, TN 37210For Rent

- $330,5003 bd2 ba1.7k sqft910 Spence Enclave Ct, Nashville, TN 37210Off Market
- $292,4002 bd2 ba914 sqft1540 Lebanon Pike #301, Nashville, TN 37210Off Market
- $232,2001 bd1 ba636 sqft1540 Lebanon Pike #208, Nashville, TN 37210Off Market
- $229,0001 bd1 ba636 sqft1540 Lebanon Pike UNIT 109, Nashville, TN 37210Off Market
A local agent can set up tours, give advice and negotiate with sellers.
A local lender can help you make sure your offer is ready when you are.
Similar homes
- $370,8003 bd3 ba1.6k sqft804 Spence Enclave Ln, Nashville, TN 37210For Sale

 MLS ID #3203737, Lacy Turner. RealTracs MLS as distributed by MLS GRID
 - $315,0003 bd2 ba1.6k sqft2920A Lebanon Pike, Nashville, TN 37214For Sale
 MLS ID #3308997, John Landing. RealTracs MLS as distributed by MLS GRID
 - $314,0003 bd3 ba1.4k sqft2318 Zermatt Ave, Nashville, TN 37211For Sale
 MLS ID #3242428, Gary Ashton. RealTracs MLS as distributed by MLS GRID
 - $329,9003 bd3 ba1.7k sqft5215 Southfork Blvd, Old Hickory, TN 37138For Sale
 MLS ID #3217312, Philip Elliott. RealTracs MLS as distributed by MLS GRID
 - $300,0003 bd3 ba1.4k sqft219 Northcrest Commons Cir, Nashville, TN 37211For SaleMLS ID #3145559, Rachel Barry Stinson. RealTracs MLS as distributed by MLS GRID
- $320,0002 bd3 ba1.2k sqft324 Mapleton Aly, Hermitage, TN 37076For SaleMLS ID #3270667, Josh Cook. RealTracs MLS as distributed by MLS GRID
- $364,9003 bd4 ba1.8k sqft1313 Concord Mill Ln, Nashville, TN 37211For SaleMLS ID #3265728, Van Calhoon. RealTracs MLS as distributed by MLS GRID
- $--2 bd3 ba1.2k sqft442 Flintlock Ct, Nashville, TN 37217AuctionAuction.com 2
- $389,9003 bd3 ba1.6k sqft1412 Beech Grove Way, Nashville, TN 37211For SaleMLS ID #3224752, Josh Anderson. RealTracs MLS as distributed by MLS GRID
- $305,0003 bd3 ba1.5k sqft5600 Country Dr APT 164, Nashville, TN 37211For SaleMLS ID #3180477, Foster Phillips. RealTracs MLS as distributed by MLS GRID
- $364,9003 bd3 ba1.2k sqft110 Bakertown Rd, Antioch, TN 37013For SaleMLS ID #3264148, Cindy Holmes. RealTracs MLS as distributed by MLS GRID
- $375,0003 bd1 ba1.3k sqft405 McIver St, Nashville, TN 37211For SaleMLS ID #3244091, Marnie Hendley. RealTracs MLS as distributed by MLS GRID
- $324,9993 bd2 ba1.1k sqft809 N Dupont Ave, Madison, TN 37115For SaleMLS ID #3239858, Ashley Morrison. RealTracs MLS as distributed by MLS GRID
- $374,5003 bd3 ba1.7k sqft8710 Gauphin Pl, Nashville, TN 37211For SaleMLS ID #3190314, Michelle Strong. RealTracs MLS as distributed by MLS GRID
- $189,9002 bd2 ba1k sqft342 Stewarts Ferry Pike, Nashville, TN 37214For SaleMLS ID #3309094, Jack Dabney. RealTracs MLS as distributed by MLS GRID
- $349,0003 bd3 ba1.3k sqft506 Gilroy Ct, Antioch, TN 37013For SaleMLS ID #3306000, Darren DeMartino. RealTracs MLS as distributed by MLS GRID
- $375,0003 bd4 ba1.8k sqft1315 Concord Mill Ln, Nashville, TN 37211For SaleMLS ID #3164023, Frank Giacomelli. RealTracs MLS as distributed by MLS GRID
- $349,9004 bd4 ba2.2k sqft1345 Bell Rd Unit 208, Antioch, TN 37013For SaleMLS ID #3145590, Laura Bone. RealTracs MLS as distributed by MLS GRID
- $279,9002 bd3 ba1.2k sqft305 Doe Ridge Ct, Nashville, TN 37214For SaleMLS ID #3180424, Eric Alvarez. RealTracs MLS as distributed by MLS GRID
- $295,0002 bd3 ba1.3k sqft1721 Red Jacket Dr, Antioch, TN 37013For SaleMLS ID #3247222, Elizabeth Payne. RealTracs MLS as distributed by MLS GRID
