Welcome to 8710 Gauphin Place in Lenox Village, a walkable, amenity-rich community with sidewalks, green spaces, walkable restaurants, coffee shops, bakeries, medical facilities, and other services, and easy access to greenway activities. This well-maintained end-unit townhome offers a lifestyle of convenience and connection, with a spacious front porch, abundant natural light, and a flexible floor plan. The main-level primary suite provides comfort and privacy, while the upstairs bedrooms offer space for guests, work, or hobbies. Enjoy outdoor living on the fenced patio, perfect for relaxing, grilling, or pets. Recent improvements include a newer roof, gutters, HVAC, dishwasher, and microwave for added peace of mind. With a two-car garage, inviting outdoor spaces, and low-maintenance living in one of Nashville’s most desirable village-style communities, this home is ready for your new chapter.
Community events with music in the park, food trucks, and holiday celebrations add to the appeal.
Special financing options may be available for qualified buyers, including 100% financing with no PMI.
Under contract - showing
Price cut: $5.5K (6/17)
$374,500
8710 Gauphin Pl, Nashville, TN 37211
3beds
1,728sqft
:
Get pre-qualified$2,503/mo
Townhouse, Residential, Condominium
Built in 2006
3,049 Square Feet Lot
$-- Zestimate®
$217/sqft
$242/mo HOA
What's special
Comfort and privacyTwo-car garageMain-level primary suiteNewer roofSpacious front porchAbundant natural lightInviting outdoor spaces
- 14 days |
- 304 |
- 27 |
Zillow last checked:
Listing updated:
Listed by:
Michelle Strong 615-424-1618,
Epique Realty 888-893-3537
Source: RealTracs MLS as distributed by MLS GRID,MLS#: 3190314
Facts & features
Interior
Bedrooms & bathrooms
- Bedrooms: 3
- Bathrooms: 3
- Full bathrooms: 2
- 1/2 bathrooms: 1
- Main level bedrooms: 1
Bedroom 1
- Features: Full Bath
- Level: Full Bath
- Area: 210 Square Feet
- Dimensions: 15x14
Bedroom 2
- Features: Extra Large Closet
- Level: Extra Large Closet
- Area: 143 Square Feet
- Dimensions: 13x11
Bedroom 3
- Features: Extra Large Closet
- Level: Extra Large Closet
- Area: 143 Square Feet
- Dimensions: 13x11
Primary bathroom
- Features: Double Vanity
- Level: Double Vanity
Dining room
- Features: Combination
- Level: Combination
- Area: 143 Square Feet
- Dimensions: 13x11
Kitchen
- Features: Pantry
- Level: Pantry
- Area: 121 Square Feet
- Dimensions: 11x11
Living room
- Features: Great Room
- Level: Great Room
- Area: 208 Square Feet
- Dimensions: 16x13
Recreation room
- Features: Main Level
- Level: Main Level
- Area: 156 Square Feet
- Dimensions: 13x12
Heating
- Central
Cooling
- Central Air
Appliances
- Included: Electric Oven, Electric Range, Dishwasher, Disposal, Microwave, Refrigerator, Stainless Steel Appliance(s)
Features
- Flooring: Carpet, Tile
- Basement: None
Interior area
- Total structure area: 1,728
- Total interior livable area: 1,728 sqft
- Finished area above ground: 1,728
Property
Parking
- Total spaces: 2
- Parking features: Alley Access
- Garage spaces: 2
Features
- Levels: One
- Stories: 2
- Fencing: Privacy
Lot
- Size: 3,049 Square Feet
- Dimensions: 29 x 100
- Features: Corner Lot
- Topography: Corner Lot
Details
- Parcel number: 173090A50700CO
- Special conditions: Standard
Construction
Type & style
- Home type: Townhouse
- Property subtype: Townhouse, Residential, Condominium
- Attached to another structure: Yes
Materials
- Brick, Fiber Cement
Condition
- New construction: No
- Year built: 2006
Utilities & green energy
- Sewer: Public Sewer
- Water: Public
- Utilities for property: Water Available
Community & HOA
Community
- Subdivision: Lenox Village
HOA
- Has HOA: Yes
- Amenities included: Park, Playground, Sidewalks
- Services included: Maintenance Structure, Insurance, Pest Control
- HOA fee: $242 monthly
Location
- Region: Nashville
Financial & listing details
- Price per square foot: $217/sqft
- Tax assessed value: $401,000
- Annual tax amount: $2,789
- Date on market: 7/26/2026
Estimated market value
Not available
Estimated sales range
Not available
Not available
Price history
| Date | Event | Price |
|---|---|---|
| 8/7/2026 | Contingent | $374,500$217/sqft |
Source:  RealTracs MLS as distributed by MLS GRID #3190314 Report a problem RealTracs MLS as distributed by MLS GRID #3190314 Report a problem | ||
| 7/26/2026 | Listed for sale | $374,500$217/sqft |
Source: RealTracs MLS as distributed by MLS GRID #3190314 Report a problem | ||
| 7/10/2026 | Contingent | $374,500$217/sqft |
Source: RealTracs MLS as distributed by MLS GRID #3190314 Report a problem | ||
| 6/17/2026 | Price change | $374,500-1.4%$217/sqft |
Source: RealTracs MLS as distributed by MLS GRID #3190314 Report a problem | ||
| 6/4/2026 | Listed for sale | $379,999$220/sqft |
Source: RealTracs MLS as distributed by MLS GRID #3190314 Report a problem | ||
| 5/14/2026 | Contingent | $379,999$220/sqft |
Source: RealTracs MLS as distributed by MLS GRID #3190314 Report a problem | ||
| 5/5/2026 | Listed for sale | $379,999-0.9%$220/sqft |
Source: RealTracs MLS as distributed by MLS GRID #3190314 Report a problem | ||
| 4/25/2026 | Listing removed | $383,500$222/sqft |
Source: RealTracs MLS as distributed by MLS GRID #3132445 Report a problem | ||
| 4/9/2026 | Price change | $383,500-3%$222/sqft |
Source: RealTracs MLS as distributed by MLS GRID #3132445 Report a problem | ||
| 3/11/2026 | Price change | $395,500-2.3%$229/sqft |
Source: RealTracs MLS as distributed by MLS GRID #3132445 Report a problem | ||
| 2/18/2026 | Listed for sale | $405,000-1.1%$234/sqft |
Source: RealTracs MLS as distributed by MLS GRID #3132445 Report a problem | ||
| 1/27/2023 | Listing removed | -- |
Source: RealTracs MLS as distributed by MLS GRID #2438391 Report a problem | ||
| 11/3/2022 | Price change | $409,500-2.4%$237/sqft |
Source: RealTracs MLS as distributed by MLS GRID #2438391 Report a problem | ||
| 9/13/2022 | Listed for sale | $419,500-5.9%$243/sqft |
Source: RealTracs MLS as distributed by MLS GRID #2438391 Report a problem | ||
| 9/6/2022 | Listing removed | -- |
Source: RealTracs MLS as distributed by MLS GRID #2394869 Report a problem | ||
| 8/15/2022 | Price change | $445,900-2.2%$258/sqft |
Source: RealTracs MLS as distributed by MLS GRID #2394869 Report a problem | ||
| 7/1/2022 | Listed for sale | $455,900+90%$264/sqft |
Source: RealTracs MLS as distributed by MLS GRID #2394869 Report a problem | ||
| 3/24/2021 | Listing removed | -- |
Source: Owner Report a problem | ||
| 4/7/2018 | Listing removed | $1,790$1/sqft |
Source: Owner Report a problem | ||
| 3/20/2018 | Listed for rent | $1,790+5.6%$1/sqft |
Source: Owner Report a problem | ||
| 6/2/2016 | Sold | $240,000-4%$139/sqft |
Source: Public Record Report a problem | ||
| 3/16/2016 | Pending sale | $250,000$145/sqft |
Source: Fridrich & Clark Realty, LLC #1711819 Report a problem | ||
| 3/15/2016 | Listed for sale | $250,000+27%$145/sqft |
Source: Fridrich & Clark Realty, LLC #1711819 Report a problem | ||
| 2/13/2013 | Listing removed | $1,695$1/sqft |
Source: Summit Property Management, LLC #1421284 Report a problem | ||
| 1/24/2013 | Listed for rent | $1,695$1/sqft |
Source: Summit Property Management, LLC. Report a problem | ||
| 6/5/2008 | Sold | $196,900+1.6%$114/sqft |
Source: Public Record Report a problem | ||
| 3/14/2008 | Sold | $193,814-17.8%$112/sqft |
Source: Public Record Report a problem | ||
| 7/17/2006 | Sold | $235,871$136/sqft |
Source: Public Record Report a problem | ||
Public tax history
| Year | Property taxes | Tax assessment |
|---|---|---|
| 2025 | $2,789 +18.4% | $100,250 +24.3% |
| 2024 | $2,356 | $80,625 |
| 2023 | $2,356 | $80,625 |
| 2022 | $2,356 -1.1% | $80,625 |
| 2021 | $2,381 -1.6% | $80,625 +26.3% |
| 2020 | $2,419 +37.5% | $63,850 |
| 2019 | $1,759 | $63,850 |
| 2018 | $1,759 | $63,850 |
| 2017 | $1,759 | $63,850 +34% |
| 2016 | $1,759 -5.9% | $47,650 |
| 2015 | $1,870 | $47,650 |
| 2014 | $1,870 | $47,650 |
| 2013 | -- | $47,650 -9.2% |
| 2012 | -- | $52,475 |
| 2011 | -- | $52,475 |
| 2010 | -- | $52,475 |
| 2009 | -- | $52,475 +14.3% |
| 2008 | -- | $45,900 |
| 2007 | -- | $45,900 |
| 2006 | -- | -- |
Find assessor info on the county website
Monthly payment
Est. payment
Payment breakdown
Explore the cost of this home by adjusting the details. Changes won't be saved.Climate risks
Neighborhood: Lennox Village
Nearby schools
GreatSchools rating
- 8/10May Werthan Shayne Elementary SchoolGrades: PK-5Distance: 0.3 mi
- 5/10William Henry Oliver Middle SchoolGrades: 6-8Distance: 0.3 mi
- 4/10John Overton High SchoolGrades: 9-12Distance: 5.3 mi
Schools provided by the listing agent
- Elementary: May Werthan Shayne Elementary School
- Middle: William Henry Oliver Middle
- High: John Overton Comp High School
Source: RealTracs MLS as distributed by MLS GRID. This data may not be complete. We recommend contacting the local school district to confirm school assignments for this home.
- $345,0002 bd3 ba1.2k sqft8708 Gauphin Pl, Nashville, TN 37211Sold
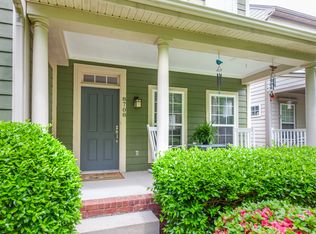
- $399,9003 bd3 ba1.9k sqft8712 Gauphin Pl, Nashville, TN 37211Sold

- $337,1002 bd2 ba1.3k sqft8706 Gauphin Pl, Nashville, TN 37211Off Market
- $390,4003 bd2 ba1.8k sqft8714 Gauphin Pl, Nashville, TN 37211Off Market

- $352,5002 bd2 ba1.2k sqft8704 Gauphin Pl, Nashville, TN 37211Sold
- $377,2003 bd3 ba1.8k sqft8716 Gauphin Pl, Nashville, TN 37211Off Market
- $310,8002 bd2 ba1.2k sqft8702 Gauphin Pl, Nashville, TN 37211Off Market
- $379,9003 bd2 ba1.5k sqft8718 Gauphin Pl, Nashville, TN 37211Off Market
A local agent can set up tours, give advice and negotiate with sellers.
Similar homes
- $364,9003 bd4 ba1.8k sqft1313 Concord Mill Ln, Nashville, TN 37211For Sale

 MLS ID #3265728, Van Calhoon. RealTracs MLS as distributed by MLS GRID
 - $375,0003 bd4 ba1.8k sqft1315 Concord Mill Ln, Nashville, TN 37211For Sale
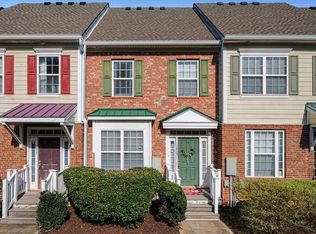 MLS ID #3164023, Frank Giacomelli. RealTracs MLS as distributed by MLS GRID
 - $349,9993 bd3 ba1.2k sqft7834 Heaton Way, Nashville, TN 37211For Sale
 MLS ID #3306075, Kirklyn Powell. RealTracs MLS as distributed by MLS GRID
 - $428,5003 bd3 ba1.6k sqft908 Loxley Dr, Nashville, TN 37211For Sale
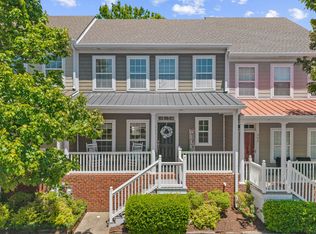 MLS ID #3172800, Wendy Dyes. RealTracs MLS as distributed by MLS GRID
 - $435,0003 bd4 ba2.4k sqft7703 Porter House Dr, Nashville, TN 37211For SaleMLS ID #3242123, Kristin Sanchez. RealTracs MLS as distributed by MLS GRID
- $398,0003 bd4 ba2k sqft5125 Ander Dr, Brentwood, TN 37027For SaleMLS ID #3314401, Leslie S. Hinlo. RealTracs MLS as distributed by MLS GRID
- $389,9003 bd3 ba1.6k sqft1412 Beech Grove Way, Nashville, TN 37211For SaleMLS ID #3224752, Josh Anderson. RealTracs MLS as distributed by MLS GRID
- $265,0002 bd3 ba1.3k sqft1974 Shaylin Loop, Antioch, TN 37013For SaleMLS ID #3336362, Cassie Long. RealTracs MLS as distributed by MLS GRID
- $384,9002 bd3 ba1.7k sqft3316 Tasker Dr, Antioch, TN 37013For SaleMLS ID #3245874, Tom Vanhooser. RealTracs MLS as distributed by MLS GRID
- $274,9902 bd2 ba1.2k sqft8330 Tecumseh Ln, Antioch, TN 37013For SaleMLS ID #3314927, Emery Herrmann. RealTracs MLS as distributed by MLS GRID
- $295,0002 bd3 ba1.3k sqft1721 Red Jacket Dr, Antioch, TN 37013For SaleMLS ID #3247222, Elizabeth Payne. RealTracs MLS as distributed by MLS GRID
- $424,0003 bd3 ba1.8k sqft7827 Kemberton Dr W, Nolensville, TN 37135For SaleMLS ID #3234189, Debbie DeLoach. RealTracs MLS as distributed by MLS GRID
- $290,0002 bd2 ba1.2k sqft8601 Peckham Ln Unit 5, Antioch, TN 37013For SaleMLS ID #3336074, Maggie Lawrence. RealTracs MLS as distributed by MLS GRID
- $349,0003 bd3 ba1.3k sqft506 Gilroy Ct, Antioch, TN 37013For SaleMLS ID #3306000, Darren DeMartino. RealTracs MLS as distributed by MLS GRID
- $424,9004 bd3 ba2k sqft2224 Green Trails Dr, Antioch, TN 37013For SaleMLS ID #3269459, Sara Evers. RealTracs MLS as distributed by MLS GRID
- $385,0002 bd3 ba1.6k sqft1936 Grace Point Ln, Nolensville, TN 37135For SaleMLS ID #3281412, Riley Deane. RealTracs MLS as distributed by MLS GRID
- $389,9003 bd4 ba1.8k sqft233 Ben Hill Dr, Antioch, TN 37013For SaleMLS ID #3260564, Chrissy Calhoun. RealTracs MLS as distributed by MLS GRID
- $410,0003 bd3 ba1.8k sqft2521 Pennington Bend Rd APT 206, Nashville, TN 37214For SaleMLS ID #3272178, Gabriela Fletcher. RealTracs MLS as distributed by MLS GRID
- $424,9003 bd3 ba1.7k sqft2008 Oak Trail Dr, Nolensville, TN 37135For SaleMLS ID #3305207, Ashley Payne. RealTracs MLS as distributed by MLS GRID
- $368,9504 bd4 ba1.8k sqft1739 Park Terrace Ln, Nolensville, TN 37135For SaleMLS ID #3229051, Chad Sain. RealTracs MLS as distributed by MLS GRID
