NEW PRICE! Charming End Unit Townhome in Desirable Lenox Village! Welcome to this beautifully maintained 2 bed, 2.5 bath end-unit townhome nestled in the heart of Lenox Village- just minutes from all the shopping, dining, and conveniences of Nolensville, Brentwood, and Nashville. Enjoy peaceful walks through the community, walk to coffee in the morning, or a bite to eat in the early evening! Unwind on your covered front porch overlooking a wooded lot and creek—a rare and tranquil setting. Inside, you'll find a freshly painted interior featuring newer wide plank hand-scraped hardwood floors and an open layout filled with natural light. The kitchen comes fully equipped with all appliances included. Both spacious bedrooms offer private en-suite baths and walk-in closets, while ceiling fans add comfort throughout. With a new roof (2025) and a 1-year-old HVAC, major updates are already taken care of- making this home truly move-in ready. Whether you’re looking for convenience, charm, or a low-maintenance lifestyle, this townhome has it all.
Closed
$345,000
8708 Gauphin Pl, Nashville, TN 37211
2beds
1,270sqft
Townhouse, Residential, Condominium
Built in 2006
2,178 Square Feet Lot
$344,100 Zestimate®
$272/sqft
$2,077 Estimated rent
Home value
$344,100
$323,000 - $368,000
$2,077/mo
Zestimate® history
Owner options
List your home for rent
$2,077/mo
Rent Zestimate®
Find your next renter with Zillow Rental Manager. Plus, with online applications, you can quickly screen prospective tenants – for free.
$2,077/mo
Rent Zestimate®
Refinance and save
$2,283/mo
Est. payment
Refinancing to a lower rate could help reduce your monthly payments and save thousands over the life of the loan.
$2,283/mo
Est. payment
Explore your selling options
Work with a Zillow partner agent
Leverage their expertise and Zillow's premium Showcase listings to get your home seen by more buyers.
Get startedList with your own agent
Get your home in front of millions of buyers by listing it on Zillow.
Learn how to do itSell it yourself
Take full control of how buyers see your home on Zillow by listing For Sale by Owner (FSBO).
List your homeWhat's special
Covered front porchFreshly painted interiorOpen layoutNatural lightPrivate en-suite bathsSpacious bedroomsWalk-in closets
Zillow last checked:
Listing updated:
Listed by:
Gerard Dow 978-380-2289,
The Luxe Collective
Bought with:
Janice Crosetti, 322600
Crye-Leike, Inc., REALTORS
Source: RealTracs MLS as distributed by MLS GRID,MLS#: 2865624
Facts & features
Interior
Bedrooms & bathrooms
- Bedrooms: 2
- Bathrooms: 3
- Full bathrooms: 2
- 1/2 bathrooms: 1
Heating
- Central
Cooling
- Central Air
Appliances
- Included: Built-In Electric Range, Dishwasher, Disposal, Microwave, Refrigerator
- Laundry: Gas Dryer Hookup, Washer Hookup
Features
- Ceiling Fan(s), High Ceilings, Open Floorplan, Walk-In Closet(s), High Speed Internet
- Flooring: Carpet, Wood, Tile
- Has fireplace: No
Interior area
- Total structure area: 1,270
- Total interior livable area: 1,270 sqft
- Finished area above ground: 1,270
Property
Parking
- Total spaces: 2
- Parking features: Parking Pad
- Uncovered spaces: 2
Features
- Levels: Two
- Stories: 2
- Patio & porch: Porch, Covered, Patio
- Fencing: Back Yard
- Waterfront features: Creek
Lot
- Size: 2,178 Square Feet
- Dimensions: 23 x 100
- Features: Level
Details
- Parcel number: 173090A50800CO
- Special conditions: Standard
Construction
Type & style
- Home type: Townhouse
- Property subtype: Townhouse, Residential, Condominium
- Attached to another structure: Yes
Materials
- Fiber Cement
- Roof: Shingle
Condition
- New construction: No
- Year built: 2006
Utilities & green energy
- Sewer: Public Sewer
- Water: Public
- Utilities for property: Water Available, Cable Connected, Underground Utilities
Community & HOA
Community
- Security: Fire Alarm
- Subdivision: Lenox Village
HOA
- Has HOA: Yes
- Amenities included: Playground, Sidewalks, Underground Utilities
- Services included: Maintenance Grounds, Insurance
- HOA fee: $229 monthly
Location
- Region: Nashville
Financial & listing details
- Price per square foot: $272/sqft
- Tax assessed value: $346,600
- Annual tax amount: $1,753
- Date on market: 5/3/2025
Price history
| Date | Event | Price |
|---|---|---|
| 6/11/2025 | Sold | $345,000-0.3%$272/sqft |
Source:  RealTracs MLS as distributed by MLS GRID #2865624 Report a problem RealTracs MLS as distributed by MLS GRID #2865624 Report a problem | ||
| 5/24/2025 | Pending sale | $345,900$272/sqft |
Source: RealTracs MLS as distributed by MLS GRID #2865624 Report a problem | ||
| 5/21/2025 | Price change | $345,900-3.9%$272/sqft |
Source: RealTracs MLS as distributed by MLS GRID #2865624 Report a problem | ||
| 5/3/2025 | Listed for sale | $359,900+20%$283/sqft |
Source: RealTracs MLS as distributed by MLS GRID #2865624 Report a problem | ||
| 10/14/2021 | Sold | $300,000+31.6%$236/sqft |
Source: RealTracs MLS as distributed by MLS GRID #2292963 Report a problem | ||
| 11/14/2020 | Listing removed | $1,550$1/sqft |
Source: Omni Realtors and Property Management, LLC #2199818 Report a problem | ||
| 10/31/2020 | Price change | $1,550-2.8%$1/sqft |
Source: Omni Realtors and Property Management, LLC #2199818 Report a problem | ||
| 10/21/2020 | Listed for rent | $1,595+10%$1/sqft |
Source: Omni Realtors and Property Management, LLC #2199818 Report a problem | ||
| 10/22/2018 | Listing removed | $1,450$1/sqft |
Source: Zillow Rental Manager Report a problem | ||
| 10/9/2018 | Price change | $1,450-6.5%$1/sqft |
Source: Zillow Rental Manager Report a problem | ||
| 9/12/2018 | Listed for rent | $1,550+14.8%$1/sqft |
Source: Zillow Rental Manager Report a problem | ||
| 10/19/2017 | Sold | $228,000-0.8%$180/sqft |
Source: Public Record Report a problem | ||
| 9/19/2017 | Pending sale | $229,900$181/sqft |
Source: RE/MAX FINE HOMES #1852323 Report a problem | ||
| 8/5/2017 | Listed for sale | $229,900+34.7%$181/sqft |
Source: RE/MAX Fine Homes #1852323 Report a problem | ||
| 5/27/2013 | Listing removed | $1,350$1/sqft |
Source: Owner Report a problem | ||
| 5/10/2013 | Listed for rent | $1,350$1/sqft |
Source: Owner Report a problem | ||
| 3/24/2006 | Sold | $170,703$134/sqft |
Source: Public Record Report a problem | ||
Public tax history
| Year | Property taxes | Tax assessment |
|---|---|---|
| 2025 | $2,411 +37.5% | $86,650 +44.4% |
| 2024 | $1,753 | $60,000 |
| 2023 | $1,753 | $60,000 |
| 2022 | $1,753 -1% | $60,000 |
| 2021 | $1,772 -1.6% | $60,000 +26.2% |
| 2020 | $1,800 +37.5% | $47,525 |
| 2019 | $1,309 | $47,525 |
| 2018 | $1,309 | $47,525 |
| 2017 | $1,309 | $47,525 +33.7% |
| 2016 | $1,309 -6.1% | $35,550 |
| 2015 | $1,395 | $35,550 |
| 2014 | $1,395 | $35,550 |
| 2013 | -- | $35,550 -9% |
| 2012 | -- | $39,075 |
| 2011 | -- | $39,075 |
| 2010 | -- | $39,075 |
| 2009 | -- | $39,075 +11.9% |
| 2008 | -- | $34,925 |
| 2007 | -- | $34,925 |
| 2006 | -- | -- |
Find assessor info on the county website
Neighborhood: Lennox Village
Nearby homes
- $336,0002 bd2 ba1.3k sqft8706 Gauphin Pl, Nashville, TN 37211Off Market
- $374,5003 bd3 ba1.7k sqft8710 Gauphin Pl, Nashville, TN 37211For Sale
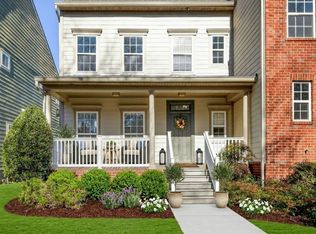
- $352,5002 bd2 ba1.2k sqft8704 Gauphin Pl, Nashville, TN 37211Sold
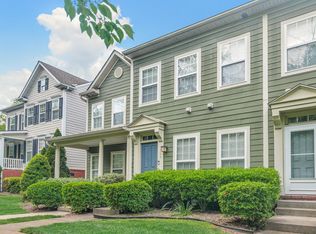
- $399,9003 bd3 ba1.9k sqft8712 Gauphin Pl, Nashville, TN 37211Sold

- $308,6002 bd2 ba1.2k sqft8702 Gauphin Pl, Nashville, TN 37211Off Market
- $387,8003 bd2 ba1.8k sqft8714 Gauphin Pl, Nashville, TN 37211Off Market
- $549,4004 bd4 ba2.6k sqft8700 Gauphin Pl, Nashville, TN 37211Off Market
- $374,0003 bd3 ba1.8k sqft8716 Gauphin Pl, Nashville, TN 37211Off Market
Nearby schools
GreatSchools rating
- 8/10May Werthan Shayne Elementary SchoolGrades: PK-5Distance: 0.3 mi
- 5/10William Henry Oliver Middle SchoolGrades: 6-8Distance: 0.3 mi
- 4/10John Overton High SchoolGrades: 9-12Distance: 5.3 mi
Schools provided by the listing agent
- Elementary: May Werthan Shayne Elementary School
- Middle: William Henry Oliver Middle
- High: Hillsboro Comp High School
Source: RealTracs MLS as distributed by MLS GRID. This data may not be complete. We recommend contacting the local school district to confirm school assignments for this home.
Get a cash offer in 3 minutes
Find out how much your home could sell for in as little as 3 minutes with a no-obligation cash offer.
Estimated market value
$344,100
Get a cash offer in 3 minutes
Find out how much your home could sell for in as little as 3 minutes with a no-obligation cash offer.
Estimated market value
$344,100
- Tennessee
- Davidson County
- Nashville
- 37211
- Lennox Village
- 8708 Gauphin Pl
Nearby cities
Nearby neighborhoods
Nearby zip codes
Other Nashville Topics
