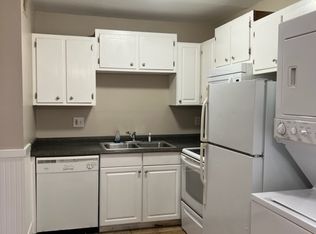
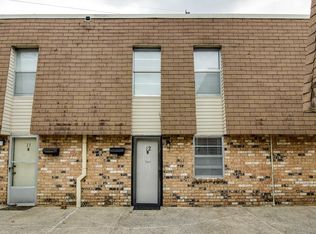
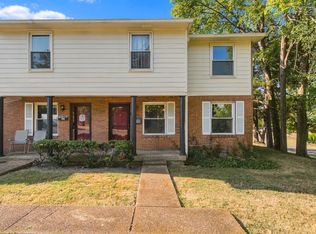
Completely remodeled end-unit condo. Conveniently located across the street from Southern Hills Hospital, between Harding Place and Nolensville Road. Stainless Steel new appliances.; quartz countertop. This Townhouse offers a central location in South Nashville, situated between I-24 and I-65, close to Downtown, and Nashville Zoo. Swimming pool, and tennis courts, plus enough parking space. Make this two-story townhouse your ideal first time or retirement home.
Active
$199,000
370 Wallace Rd APT C9, Nashville, TN 37211
2beds
1,020sqft
Townhouse, Residential, Condominium
Built in 1970
435 Square Feet Lot
$-- Zestimate®
$195/sqft
$299/mo HOA
What's special
Swimming poolCompletely remodeled end-unit condoTennis courtsEnough parking spaceStainless steel new appliancesQuartz countertopTwo-story townhouse
- 69 days
- 79
- 4
Zillow last checked:
Listing updated:
Listed by:
Raimundo Ferrer 615-485-9775,
Reliant Realty ERA Powered 615-859-7150
Source: RealTracs MLS as distributed by MLS GRID,MLS#: 3298152
Facts & features
Interior
Bedrooms & bathrooms
- Bedrooms: 2
- Bathrooms: 2
- Full bathrooms: 1
- 1/2 bathrooms: 1
- Main level bedrooms: 2
Bedroom 1
- Area: 140 Square Feet
- Dimensions: 14x10
Bedroom 2
- Area: 130 Square Feet
- Dimensions: 13x10
Dining room
- Features: Combination
- Level: Combination
- Area: 140 Square Feet
- Dimensions: 14x10
Kitchen
- Area: 120 Square Feet
- Dimensions: 12x10
Living room
- Features: Formal
- Level: Formal
- Area: 182 Square Feet
- Dimensions: 14x13
Heating
- Central, Electric
Cooling
- Central Air, Electric
Appliances
- Included: Electric Oven, Electric Range, Dishwasher, Refrigerator, Stainless Steel Appliance(s)
- Laundry: Electric Dryer Hookup
Features
- Flooring: Carpet, Laminate
- Basement: None
- Common walls with other units/homes: End Unit
Interior area
- Total structure area: 1,020
- Total interior livable area: 1,020 sqft
- Finished area above ground: 1,020
Property
Parking
- Total spaces: 1
- Parking features: Assigned
- Garage spaces: 1
Features
- Levels: Two
- Stories: 2
- Has private pool: Yes
- Pool features: In Ground, Association
Lot
- Size: 435 Square Feet
Details
- Parcel number: 147030B09000CO
- Special conditions: Standard
Construction
Type & style
- Home type: Townhouse
- Architectural style: Contemporary
- Property subtype: Townhouse, Residential, Condominium
- Attached to another structure: Yes
Materials
- Brick
- Roof: Shingle
Condition
- New construction: No
- Year built: 1970
Utilities & green energy
- Sewer: Public Sewer
- Water: Public
- Utilities for property: Electricity Available, Water Available
Community & HOA
Community
- Subdivision: Southem Hills
HOA
- Has HOA: Yes
- Amenities included: Playground, Pool, Tennis Court(s)
- Services included: Maintenance Structure, Maintenance Grounds, Insurance, Recreation Facilities, Sewer, Trash, Water
- HOA fee: $299 monthly
Location
- Region: Nashville
Financial & listing details
- Price per square foot: $195/sqft
- Tax assessed value: $182,900
- Annual tax amount: $2,269
- Date on market: 7/20/2026
- Electric utility on property: Yes
Estimated market value
Not available
Estimated sales range
Not available
Not available
Price history
| Date | Event | Price |
|---|---|---|
| 7/21/2026 | Listed for sale | $199,000+53.1%$195/sqft |
Source: RealTracs MLS as distributed by MLS GRID #3298152 Report a problem | ||
| 3/25/2026 | Sold | $130,000-7.1%$127/sqft |
Source:  RealTracs MLS as distributed by MLS GRID #3131188 Report a problem RealTracs MLS as distributed by MLS GRID #3131188 Report a problem | ||
| 2/23/2026 | Pending sale | $139,900$137/sqft |
Source: RealTracs MLS as distributed by MLS GRID #3131188 Report a problem | ||
| 2/16/2026 | Listed for sale | $139,900+2409.4%$137/sqft |
Source: RealTracs MLS as distributed by MLS GRID #3131188 Report a problem | ||
| 5/25/2004 | Sold | $5,575-87%$5/sqft |
Source: Public Record Report a problem | ||
| 4/11/2000 | Sold | $43,000$42/sqft |
Source: Public Record Report a problem | ||
Public tax history
| Year | Property taxes | Tax assessment |
|---|---|---|
| 2025 | $2,059 +21.1% | $73,160 +40% |
| 2024 | $1,700 | $52,240 |
| 2023 | $1,700 | $52,240 |
| 2022 | $1,700 -1% | $52,240 |
| 2021 | $1,718 +105.5% | $52,240 +163.8% |
| 2020 | $836 +33.8% | $19,800 |
| 2019 | $625 | $19,800 |
| 2018 | $625 | $19,800 |
| 2017 | $625 | $19,800 +34.1% |
| 2016 | $625 -6.3% | $14,760 |
| 2015 | $667 | $14,760 |
| 2014 | $667 | $14,760 |
| 2013 | -- | $14,760 -21.3% |
| 2012 | -- | $18,760 |
| 2011 | -- | $18,760 |
| 2010 | -- | $18,760 |
| 2009 | -- | $18,760 -2.3% |
| 2008 | -- | $19,200 |
| 2007 | -- | $19,200 |
| 2006 | -- | -- |
| 2005 | -- | -- |
| 2004 | -- | -- |
| 2003 | -- | -- |
| 2002 | -- | -- |
| 2001 | -- | -- |
| 2000 | -- | -- |
Find assessor info on the county website
Monthly payment
Est. payment
Payment breakdown
Explore the cost of this home by adjusting the details. Changes won't be saved.Climate risks
Neighborhood: 37211
Nearby schools
Schools provided by the listing agent
- Elementary: Norman Binkley Elementary
- Middle: Croft Design Center
- High: John Overton Comp High School
Source: RealTracs MLS as distributed by MLS GRID. This data may not be complete. We recommend contacting the local school district to confirm school assignments for this home.
- $147,2002 bd1 ba975 sqft370 Wallace Rd APT F16, Nashville, TN 37211Off Market
- $153,1002 bd1 ba1k sqft370 Wallace Rd APT F15, Nashville, TN 37211Off Market
- $156,8002 bd1 ba1k sqft370 Wallace Rd APT F13, Nashville, TN 37211Off Market
- $154,2002 bd2 ba1k sqft370 Wallace Rd APT F12, Nashville, TN 37211Off Market
Similar homes
- $189,9002 bd2 ba1k sqft370 Wallace Rd APT G3, Nashville, TN 37211For Sale
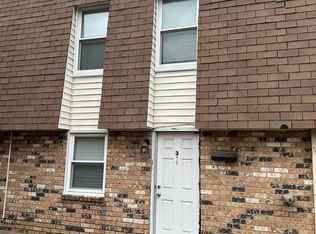
 MLS ID #3233015, Badawi M. Hindiyeh. RealTracs MLS as distributed by MLS GRID
 - $195,0002 bd2 ba1k sqft370 Wallace Rd APT F9, Nashville, TN 37211For Sale
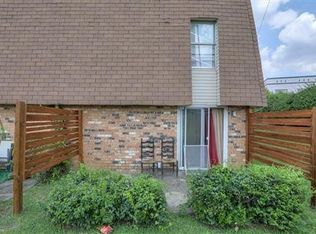 MLS ID #3156480, Emine' (Amy) Kempf. RealTracs MLS as distributed by MLS GRID
 - $184,9003 bd3 ba1.5k sqft5510 Country Dr APT 133, Nashville, TN 37211For Sale
 MLS ID #3597488, Jennifer L DeMasis. RealTracs MLS as distributed by MLS GRID
 - $164,9992 bd2 ba1k sqft370 Wallace Rd APT F11, Nashville, TN 37211For Sale
 MLS ID #3226076, Brittany Hilson. RealTracs MLS as distributed by MLS GRID
 - $189,9002 bd1 ba756 sqft305 Norway Ct, Nashville, TN 37211For SaleMLS ID #3529186, Wei Xing Guo. RealTracs MLS as distributed by MLS GRID
- $210,0002 bd2 ba1k sqft460 Claircrest Dr, Antioch, TN 37013For SaleMLS ID #3185166, Jacquelyn Scott. RealTracs MLS as distributed by MLS GRID
- $207,0002 bd1 ba842 sqft5505 Eulala Dr, Nashville, TN 37211For SaleMLS ID #3304664, Karen Albright. RealTracs MLS as distributed by MLS GRID
- $229,0003 bd4 ba1.4k sqft5510 Country Dr APT 64, Nashville, TN 37211For SaleMLS ID #3158631, Hongjun Liao. RealTracs MLS as distributed by MLS GRID
- $214,9502 bd1 ba844 sqft400 Gillespie Ct, Antioch, TN 37013For SaleMLS ID #3499504, Steven Asadoorian. RealTracs MLS as distributed by MLS GRID
- $220,0002 bd2 ba1k sqft409 Derrick Ct, Antioch, TN 37013For SaleMLS ID #3309249, Jim Hodge. RealTracs MLS as distributed by MLS GRID
- $199,0002 bd2 ba1.2k sqft129 Five Oaks Dr, Nashville, TN 37217For SaleMLS ID #3546683, Pearson Flynn. RealTracs MLS as distributed by MLS GRID
- $147,5002 bd2 ba1k sqft550 Harding Pl APT C105, Nashville, TN 37211For SaleMLS ID #3170521, Sukhrob Khalturaev. RealTracs MLS as distributed by MLS GRID
- $139,9002 bd2 ba1k sqft320 Welch Rd APT B1, Nashville, TN 37211For SaleMLS ID #3243464, Ironelly Mora. RealTracs MLS as distributed by MLS GRID
- $219,9002 bd2 ba1k sqft3225 Lakeford Dr, Nashville, TN 37214For SaleMLS ID #3234324, Tyler C. King. RealTracs MLS as distributed by MLS GRID
- $125,0002 bd1 ba875 sqft441 Harding Played #A01, Nashville, TN 37211For SaleMLS ID #3510344, Omar Anthony Barreda. RealTracs MLS as distributed by MLS GRID
- $199,9993 bd3 ba1.4k sqft4000 Anderson Rd APT 68, Nashville, TN 37217For SaleMLS ID #3519169, Christine Mays. RealTracs MLS as distributed by MLS GRID
- $214,0003 bd3 ba1.2k sqft207 Seneca Forest Ct, Nashville, TN 37217For SaleMLS ID #3230664, Karen Albright. RealTracs MLS as distributed by MLS GRID
- $110,0002 bd1 ba963 sqft320 Welch Rd APT F7, Nashville, TN 37211For SaleMLS ID #3545008, Jamison Blackwell. RealTracs MLS as distributed by MLS GRID
- $244,0003 bd2 ba1.3k sqft5600 Country Dr APT 160, Nashville, TN 37211For SaleMLS ID #3513524, Victoria Gandara Hinson, ABR, SRES. RealTracs MLS as distributed by MLS GRID
- $234,9002 bd3 ba1.2k sqft211 Oak Grove Dr, Nashville, TN 37217For SaleMLS ID #3305564, Westin Brown. RealTracs MLS as distributed by MLS GRID
