Income-Producing Nashville Townhome — $119,900
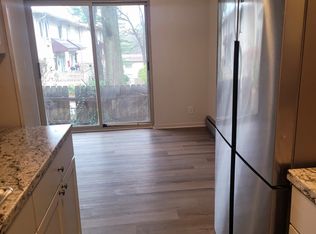
A compelling opportunity for first-time buyers, downsizers, and investors, this affordable two-bedroom, 1.5-bath townhome combines value, convenience, and income potential. Its location provides easy access to downtown Nashville and major routes—including I-24, I-65, I-440, and Briley Parkway—making commutes, errands, and weekend outings simple.
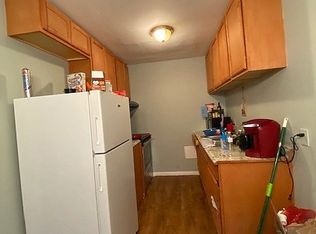
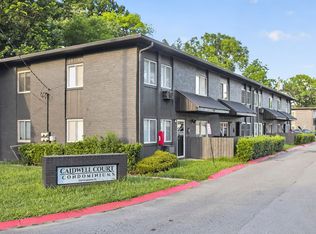
Nearby Conveniences: the airport, shopping, supermarkets, banks, restaurants, and the Nashville Zoo are all just minutes away, keeping everyday essentials and popular local attractions within easy reach. Refrigerator and stove included, all-electric baseboard heating and window air conditioning for warmer months. On-site laundry rooms and on-site trash dumpsters for convenient disposal. New centralized mailboxes are scheduled for installation on October 23. Ongoing property upgrades are also enhancing curb appeal and complementing the neighborhood’s continued growth.
Offered at just $119,900, this Nashville townhome delivers value, convenience, and strong investment potential. Schedule your showing today to experience everything the property has to offer.
Active
$119,900
550 Harding Pl APT C116, Nashville, TN 37211
2beds
1,044sqft
Condominium, Residential
Built in 1965
-- sqft lot
$-- Zestimate®
$115/sqft
$294/mo HOA
What's special
Refrigerator and stove includedAll-electric baseboard heatingEnhancing curb appealWindow air conditioning
- 22 days
- 145
- 20
Likely to sell faster than
Zillow last checked:
Listing updated:
Listed by:
Ina Williams 615-218-2651,
Bill Dorris & Associates 615-868-0396
Source: RealTracs MLS as distributed by MLS GRID,MLS#: 3623815
Facts & features
Interior
Bedrooms & bathrooms
- Bedrooms: 2
- Bathrooms: 2
- Full bathrooms: 1
- 1/2 bathrooms: 1
Heating
- Baseboard
Cooling
- Ceiling Fan(s), Wall/Window Unit(s)
Appliances
- Included: Electric Range, Dishwasher, Refrigerator
Features
- Flooring: Carpet, Tile
- Basement: Crawl Space
Interior area
- Total structure area: 1,044
- Total interior livable area: 1,044 sqft
- Finished area above ground: 1,044
Property
Parking
- Parking features: Asphalt, Parking Lot
Features
- Levels: One
- Stories: 2
- Patio & porch: Patio
Lot
- Size: 435 Square Feet
Details
- Parcel number: 147020B05400CO
- Special conditions: Standard
Construction
Type & style
- Home type: Condo
- Property subtype: Condominium, Residential
- Attached to another structure: Yes
Materials
- Brick
Condition
- New construction: No
- Year built: 1965
Utilities & green energy
- Sewer: Public Sewer
- Water: Public
- Utilities for property: Water Available
Community & HOA
Community
- Security: Smoke Detector(s)
- Subdivision: Caldwell Court
HOA
- Has HOA: Yes
- Services included: Maintenance Structure, Maintenance Grounds, Sewer, Trash, Water
- HOA fee: $294 monthly
Location
- Region: Nashville
Financial & listing details
- Price per square foot: $115/sqft
- Tax assessed value: $122,700
- Annual tax amount: $1,381
- Date on market: 10/21/2026
Estimated market value
Not available
Estimated sales range
Not available
Not available
Price history
| Date | Event | Price |
|---|---|---|
| 10/25/2026 | Listing removed | $1,300$1/sqft |
Source: Zillow Rentals Report a problem | ||
| 10/21/2026 | Listed for sale | $119,900+99.8%$115/sqft |
Source:  RealTracs MLS as distributed by MLS GRID #3623815 Report a problem | ||
| 9/17/2026 | Listed for rent | $1,300+8.3%$1/sqft |
Source: Zillow Rentals Report a problem | ||
| 3/25/2026 | Listing removed | $1,200$1/sqft |
Source: Zillow Rentals Report a problem | ||
| 2/24/2026 | Price change | $1,200-7.7%$1/sqft |
Source: Zillow Rentals Report a problem | ||
| 2/19/2026 | Price change | $1,300-7.1%$1/sqft |
Source: Zillow Rentals Report a problem | ||
| 1/19/2026 | Listed for rent | $1,400$1/sqft |
Source: Zillow Rentals Report a problem | ||
| 1/5/2018 | Sold | $60,000+100%$57/sqft |
Source: Public Record Report a problem | ||
| 7/5/2005 | Sold | $30,000$29/sqft |
Source: Public Record Report a problem | ||
Public tax history
| Year | Property taxes | Tax assessment |
|---|---|---|
| 2025 | $1,381 +42.6% | $49,080 +64.9% |
| 2024 | $968 | $29,760 |
| 2023 | $968 | $29,760 |
| 2022 | $968 -1% | $29,760 |
| 2021 | $979 +38.6% | $29,760 +78% |
| 2020 | $706 +33.8% | $16,720 |
| 2019 | $528 +60% | $16,720 +60% |
| 2018 | $330 | $10,450 |
| 2017 | -- | $10,450 +25.5% |
| 2016 | $330 -12.3% | $8,325 |
| 2015 | $376 | $8,325 |
| 2014 | $376 | $8,325 |
| 2013 | -- | $8,325 -28.2% |
| 2012 | -- | $11,600 |
| 2011 | -- | $11,600 |
| 2010 | -- | $11,600 |
| 2009 | -- | $11,600 +7.7% |
| 2008 | -- | $10,775 |
| 2007 | -- | $10,775 |
| 2006 | -- | -- |
| 2005 | -- | -- |
| 2004 | -- | -- |
| 2003 | -- | -- |
| 2002 | -- | -- |
| 2001 | -- | -- |
| 2000 | -- | -- |
Find assessor info on the county website
Monthly payment
Est. payment
Payment breakdown
Explore the cost of this home by adjusting the details. Changes won't be saved.Climate risks
Neighborhood: Caldwell Court Condos
Nearby schools
Schools provided by the listing agent
- Elementary: Norman Binkley Elementary
- Middle: Croft Design Center
- High: John Overton Comp High School
Source: RealTracs MLS as distributed by MLS GRID. This data may not be complete. We recommend contacting the local school district to confirm school assignments for this home.

Similar homes
- $119,9002 bd2 ba1k sqft550 Harding Pl APT A101, Nashville, TN 37211For Sale
 MLS ID #3623811, Ina Williams. RealTracs MLS as distributed by MLS GRID
- $125,0002 bd1 ba875 sqft441 Harding Played #A01, Nashville, TN 37211For Sale
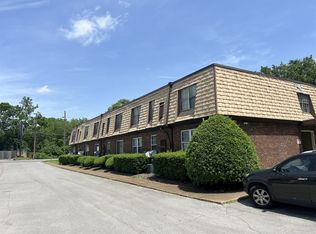 MLS ID #3612037, Omar Anthony Barreda. RealTracs MLS as distributed by MLS GRID
- $--2 bd1 ba874 sqft550 Harding Pl APT F121, Nashville, TN 37211Auction
 MLS ID #3618831, Darrell S. Huffman. RealTracs MLS as distributed by MLS GRID
- $--2 bd1 ba874 sqft550 Harding Pl APT F110, Nashville, TN 37211Auction
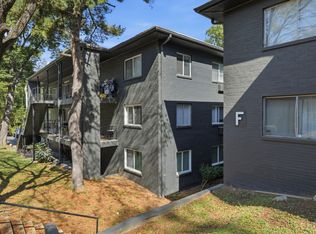 MLS ID #3618830, Darrell S. Huffman. RealTracs MLS as distributed by MLS GRID
- $119,9001 bd1 ba775 sqft523 Harding Pl #10, Nashville, TN 37211For SaleMLS ID #3622014, David Franklin Henry. RealTracs MLS as distributed by MLS GRID
- $110,0002 bd1 ba963 sqft320 Welch Rd APT F7, Nashville, TN 37211For SaleMLS ID #3545008, Jamison Blackwell. RealTracs MLS as distributed by MLS GRID
- $125,9002 bd1 ba875 sqft441 Harding Pl APT A12, Nashville, TN 37211For SaleMLS ID #3061780, Andrew McIlvain. RealTracs MLS as distributed by MLS GRID
- $110,0002 bd1 ba875 sqft441 Harding Pl APT H7, Nashville, TN 37211For SaleMLS ID #3314392, Jamison Blackwell. RealTracs MLS as distributed by MLS GRID
- $135,0002 bd2 ba1k sqft550 Harding Pl APT B105, Nashville, TN 37211For SaleMLS ID #3305637, Stephen Poteet. RealTracs MLS as distributed by MLS GRID
- $129,9002 bd2 ba1k sqft320 Welch Rd APT B1, Nashville, TN 37211For SaleMLS ID #3243464, Ironelly Mora. RealTracs MLS as distributed by MLS GRID
- $93,9992 bd1 ba963 sqft320 Welch Rd APT G5, Nashville, TN 37211For SaleMLS ID #3208320, Marbelin Vasquez. RealTracs MLS as distributed by MLS GRID
- $124,9001 bd1 ba648 sqft500 Paragon Mills Rd APT N13, Nashville, TN 37211For SaleMLS ID #3218264, Jennifer L DeMasis. RealTracs MLS as distributed by MLS GRID
- $150,0002 bd2 ba939 sqft420 Elysian Fields Rd APT E9, Nashville, TN 37211For SaleMLS ID #3262994, Drew Vaughan. RealTracs MLS as distributed by MLS GRID
- $151,0001 bd1 ba775 sqft523 Harding Pl #12, Nashville, TN 37211For SaleMLS ID #3602966, Alexa Akbari. RealTracs MLS as distributed by MLS GRID
- $164,9992 bd2 ba1k sqft370 Wallace Rd APT F11, Nashville, TN 37211For SaleMLS ID #3226076, Brittany Hilson. RealTracs MLS as distributed by MLS GRID
- $140,0001 bd1 ba648 sqft500 Paragon Mills Rd APT N4, Nashville, TN 37211For SaleMLS ID #3618690, Kerolos Adly. RealTracs MLS as distributed by MLS GRID
- $60,0001 bd1 ba700 sqft550 Harding Pl APT B108, Nashville, TN 37211For SaleMLS ID #3046626, Kate McClarnon. RealTracs MLS as distributed by MLS GRID
- $139,9991 bd1 ba648 sqft500 Paragon Mills Rd APT N1, Nashville, TN 37211For SaleMLS ID #3526639, Josalyn Rolfe. RealTracs MLS as distributed by MLS GRID
- $99,9001 bd1 ba683 sqft320 Welch Rd APT R3, Nashville, TN 37211For SaleMLS ID #3540984, Jon Schumm. RealTracs MLS as distributed by MLS GRID
