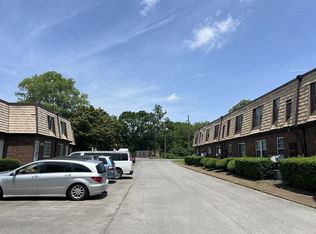
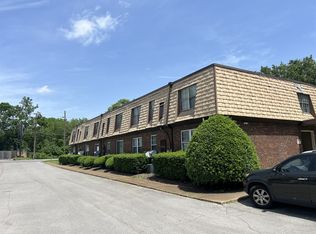
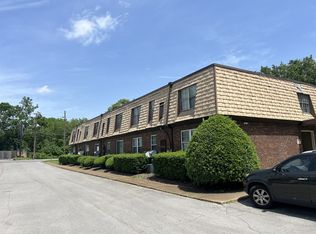
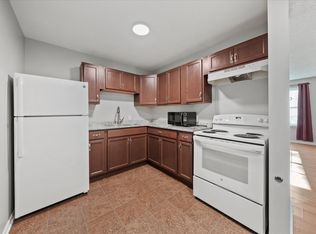
Conveniently located in the heart of Nashville, this 2-bedroom, 1-bath condo offers an excellent opportunity for investors looking to add a low-maintenance property to their portfolio. The unit is currently leased for $1,500 per month through June 2027, providing immediate rental income for the next owner.The HOA adds to the ease of ownership by covering water, sewer, trash, exterior maintenance, pest control, parking lot upkeep, and security. The condo also features central electric heating and cooling and is ideally positioned near I-65 and Nolensville Pike, providing convenient access to shopping, dining, and everyday necessities. With an established tenant already in place and many exterior expenses covered by the HOA, this property offers a straightforward investment opportunity in Nashville.
Active
Price cut: $10K (9/22)
$110,000
441 Harding Pl APT H7, Nashville, TN 37211
2beds
875sqft
Apartment, Residential, Condominium
Built in 1969
-- sqft lot
$-- Zestimate®
$126/sqft
$508/mo HOA
What's special
- 66 days
- 255
- 11
Zillow last checked:
Listing updated:
Listed by:
Jamison Blackwell 615-734-0817,
Keller Williams Realty 615-425-3600
Source: RealTracs MLS as distributed by MLS GRID,MLS#: 3314392
Facts & features
Interior
Bedrooms & bathrooms
- Bedrooms: 2
- Bathrooms: 1
- Full bathrooms: 1
- Main level bedrooms: 2
Bedroom 1
- Features: Walk-In Closet(s)
- Level: Walk-In Closet(s)
- Area: 204 Square Feet
- Dimensions: 17x12
Bedroom 2
- Features: Extra Large Closet
- Level: Extra Large Closet
- Area: 140 Square Feet
- Dimensions: 14x10
Primary bathroom
- Features: None
- Level: None
Kitchen
- Features: Eat-in Kitchen
- Level: Eat-in Kitchen
- Area: 126 Square Feet
- Dimensions: 14x9
Living room
- Features: Formal
- Level: Formal
- Area: 224 Square Feet
- Dimensions: 16x14
Heating
- Central, Electric
Cooling
- Ceiling Fan(s), Central Air, Electric
Appliances
- Included: Built-In Electric Oven, Built-In Electric Range, Dishwasher, Refrigerator
Features
- Ceiling Fan(s), Extra Closets, Pantry, Walk-In Closet(s)
- Flooring: Carpet, Laminate, Tile
- Basement: None
- Has fireplace: No
- Common walls with other units/homes: End Unit
Interior area
- Total structure area: 875
- Total interior livable area: 875 sqft
- Finished area above ground: 875
Property
Parking
- Total spaces: 2
- Parking features: Unassigned
- Uncovered spaces: 2
Features
- Levels: One
- Stories: 1
Lot
- Size: 1,306 Square Feet
Details
- Parcel number: 147030A10100CO
- Special conditions: Standard
Construction
Type & style
- Home type: Condo
- Property subtype: Apartment, Residential, Condominium
- Attached to another structure: Yes
Materials
- Brick
- Roof: Shingle
Condition
- New construction: No
- Year built: 1969
Utilities & green energy
- Sewer: Public Sewer
- Water: Public
- Utilities for property: Electricity Available, Water Available
Community & HOA
Community
- Security: Smoke Detector(s)
- Subdivision: Harding Place
HOA
- Has HOA: Yes
- Services included: Maintenance Structure, Maintenance Grounds, Pest Control, Sewer, Trash, Water
- HOA fee: $508 monthly
Location
- Region: Nashville
Financial & listing details
- Price per square foot: $126/sqft
- Tax assessed value: $127,900
- Annual tax amount: $900
- Date on market: 7/31/2026
- Electric utility on property: Yes
Estimated market value
Not available
Estimated sales range
Not available
Not available
Price history
| Date | Event | Price |
|---|---|---|
| 9/22/2026 | Price change | $110,000-8.3%$126/sqft |
Source:  RealTracs MLS as distributed by MLS GRID #3314392 Report a problem RealTracs MLS as distributed by MLS GRID #3314392 Report a problem | ||
| 8/13/2026 | Price change | $120,000-4%$137/sqft |
Source: RealTracs MLS as distributed by MLS GRID #3314392 Report a problem | ||
| 7/31/2026 | Listed for sale | $125,000-26%$143/sqft |
Source: RealTracs MLS as distributed by MLS GRID #3314392 Report a problem | ||
| 4/26/2023 | Listing removed | -- |
Source: RealTracs MLS as distributed by MLS GRID #2396716 Report a problem | ||
| 1/11/2023 | Listed for sale | $169,000-5.6%$193/sqft |
Source: RealTracs MLS as distributed by MLS GRID #2396716 Report a problem | ||
| 7/2/2022 | Listed for sale | $179,000+46.1%$205/sqft |
Source: RealTracs MLS as distributed by MLS GRID #2396716 Report a problem | ||
| 6/19/2022 | Contingent | $122,500$140/sqft |
Source: RealTracs MLS as distributed by MLS GRID #2396716 Report a problem | ||
| 6/12/2022 | Listed for sale | $122,500+469.8%$140/sqft |
Source: RealTracs MLS as distributed by MLS GRID #2396716 Report a problem | ||
| 4/17/2002 | Sold | $21,500+79.2%$25/sqft |
Source: Public Record Report a problem | ||
| 9/17/2001 | Sold | $12,000+500%$14/sqft |
Source: Public Record Report a problem | ||
| 6/22/2001 | Sold | $2,000-92%$2/sqft |
Source: Public Record Report a problem | ||
| 6/3/1998 | Sold | $25,000$29/sqft |
Source: Public Record Report a problem | ||
Public tax history
| Year | Property taxes | Tax assessment |
|---|---|---|
| 2025 | $900 +36.5% | $31,975 +57.9% |
| 2024 | $659 | $20,250 |
| 2023 | $659 | $20,250 |
| 2022 | $659 -1% | $20,250 |
| 2021 | $666 +80.3% | $20,250 +131.4% |
| 2020 | $369 +33.8% | $8,750 |
| 2019 | $276 | $8,750 |
| 2018 | $276 | $8,750 |
| 2017 | -- | $8,750 +16.7% |
| 2016 | $276 | $7,500 |
| 2015 | -- | $7,500 |
| 2014 | $339 | $7,500 |
| 2013 | -- | $7,500 +19.5% |
| 2012 | -- | $6,275 |
| 2011 | -- | $6,275 |
| 2010 | -- | $6,275 |
| 2009 | -- | $6,275 +20.1% |
| 2008 | -- | $5,225 |
| 2007 | -- | $5,225 |
| 2006 | -- | -- |
| 2005 | -- | -- |
| 2004 | -- | -- |
| 2003 | -- | -- |
| 2002 | -- | -- |
Find assessor info on the county website
Monthly payment
Est. payment
Payment breakdown
Explore the cost of this home by adjusting the details. Changes won't be saved.Climate risks
Neighborhood: Harding Place Condos
Nearby schools
Schools provided by the listing agent
- Elementary: Norman Binkley Elementary
- Middle: Croft Design Center
- High: John Overton Comp High School
Source: RealTracs MLS as distributed by MLS GRID. This data may not be complete. We recommend contacting the local school district to confirm school assignments for this home.

Similar homes
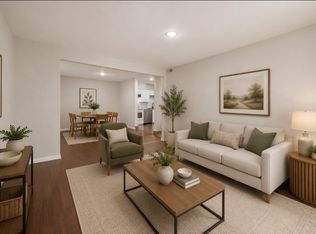
- $115,0002 bd1 ba963 sqft320 Welch Rd APT G5, Nashville, TN 37211For Sale
 MLS ID #3208320, Marbelin Vasquez. RealTracs MLS as distributed by MLS GRID
 - $110,0002 bd1 ba963 sqft320 Welch Rd APT F7, Nashville, TN 37211For Sale
 MLS ID #3545008, Jamison Blackwell. RealTracs MLS as distributed by MLS GRID
 - $125,9002 bd1 ba875 sqft441 Harding Pl APT A12, Nashville, TN 37211For Sale
 MLS ID #3061780, Andrew McIlvain. RealTracs MLS as distributed by MLS GRID
 - $89,9002 bd1 ba874 sqft550 Harding Pl APT F122, Nashville, TN 37211For Sale
 MLS ID #3542279, Vince Coletti. RealTracs MLS as distributed by MLS GRID
 - $94,9001 bd1 ba700 sqft550 Harding Pl APT B108, Nashville, TN 37211For SaleMLS ID #3046626, Kate McClarnon. RealTracs MLS as distributed by MLS GRID
- $156,0001 bd1 ba775 sqft523 Harding Pl #12, Nashville, TN 37211For SaleMLS ID #3602966, Alexa Akbari. RealTracs MLS as distributed by MLS GRID
- $98,5001 bd1 ba683 sqft320 Welch Rd APT N2, Nashville, TN 37211For SaleMLS ID #3186033, Angelica Ibarra (Habló Español). RealTracs MLS as distributed by MLS GRID
- $135,0002 bd2 ba1k sqft550 Harding Pl APT B105, Nashville, TN 37211For SaleMLS ID #3305637, Stephen Poteet. RealTracs MLS as distributed by MLS GRID
- $139,9002 bd2 ba1k sqft320 Welch Rd APT B1, Nashville, TN 37211For SaleMLS ID #3243464, Ironelly Mora. RealTracs MLS as distributed by MLS GRID
- $74,9001 bd1 ba728 sqft270 Tampa Dr APT H1, Nashville, TN 37211For SaleMLS ID #3320530, Kevin Rose. RealTracs MLS as distributed by MLS GRID
- $147,5002 bd2 ba1k sqft550 Harding Pl APT C105, Nashville, TN 37211For SaleMLS ID #3170521, Sukhrob Khalturaev. RealTracs MLS as distributed by MLS GRID
- $155,0002 bd2 ba939 sqft420 Elysian Fields Rd APT E9, Nashville, TN 37211For SaleMLS ID #3262994, Drew Vaughan. RealTracs MLS as distributed by MLS GRID
- $159,5002 bd1 ba912 sqft500 Paragon Mills Rd APT M19, Nashville, TN 37211For SaleMLS ID #3312709, Vida Wakeman. RealTracs MLS as distributed by MLS GRID
- $164,9992 bd2 ba1k sqft370 Wallace Rd APT F11, Nashville, TN 37211For SaleMLS ID #3226076, Brittany Hilson. RealTracs MLS as distributed by MLS GRID
- $142,9991 bd1 ba648 sqft500 Paragon Mills Rd APT N1, Nashville, TN 37211For SaleMLS ID #3526639, Josalyn Rolfe. RealTracs MLS as distributed by MLS GRID
- $144,9001 bd1 ba648 sqft500 Paragon Mills Rd APT N13, Nashville, TN 37211For SaleMLS ID #3218264, Jennifer L DeMasis. RealTracs MLS as distributed by MLS GRID
- $125,0002 bd1 ba999 sqft1040 Heritage Dr, Madison, TN 37115For SaleMLS ID #3528294, Bernie Gallerani. RealTracs MLS as distributed by MLS GRID
- $110,0001 bd1 ba704 sqft555 N Dupont Ave APT A16, Madison, TN 37115For SaleMLS ID #3529925, Amanda Janes. RealTracs MLS as distributed by MLS GRID
