Step into a fully reimagined masterpiece—no detail overlooked, no surface untouched. This 1-bedroom, 1-bathroom residence at Broadwest has been completely redesigned from the ground up, featuring brand-new flooring throughout that beautifully blends warmth and modern style. The chef-inspired kitchen dazzles with custom cabinets, soft-close drawers, and a stunning backsplash that pops with artisanal flair, all centered around a spacious island—ideal for both everyday living and elevated entertaining. The spa-like bathroom features a fully redesigned shower with premium fixtures and tile, creating a serene retreat in the heart of the city. This is luxury redefined—modern, sophisticated, and move-in ready.
Closed
$810,000
1616 W End Ave #2710, Nashville, TN 37203
1beds
908sqft
High Rise, Residential, Condominium
Built in 2020
-- sqft lot
$801,300 Zestimate®
$892/sqft
$2,197 Estimated rent
Home value
$801,300
$761,000 - $841,000
$2,197/mo
Zestimate® history
Owner options
List your home for rent
$2,197/mo
Rent Zestimate®
Find your next renter with Zillow Rental Manager. Plus, with online applications, you can quickly screen prospective tenants – for free.
$2,197/mo
Rent Zestimate®
Refinance and save
$5,463/mo
Est. payment
Refinancing to a lower rate could help reduce your monthly payments and save thousands over the life of the loan.
$5,463/mo
Est. payment
Explore your selling options
Work with a Zillow partner agent
Leverage their expertise and Zillow's premium Showcase listings to get your home seen by more buyers.
Get startedList with your own agent
Get your home in front of millions of buyers by listing it on Zillow.
Learn how to do itSell it yourself
Take full control of how buyers see your home on Zillow by listing For Sale by Owner (FSBO).
List your homeWhat's special
Zillow last checked:
Listing updated:
Listed by:
Chadd Bryant 662-934-0315,
Compass Tennessee, LLC,
Gage Bryant 662-816-0226,
Compass Tennessee, LLC
Bought with:
Joe K. Hach, 285467
Keller Williams Realty
Liza Hach, 362398
Keller Williams Realty
Source: RealTracs MLS as distributed by MLS GRID,MLS#: 3079885
Facts & features
Interior
Bedrooms & bathrooms
- Bedrooms: 1
- Bathrooms: 1
- Full bathrooms: 1
- Main level bedrooms: 1
Bedroom 1
- Area: 156 Square Feet
- Dimensions: 12x13
Living room
- Features: Combination
- Level: Combination
- Area: 169 Square Feet
- Dimensions: 13x13
Heating
- Electric, Heat Pump
Cooling
- Central Air, Electric
Appliances
- Included: Gas Oven, Gas Range, Dishwasher, Disposal, Dryer, Microwave, Refrigerator, Washer
Features
- Smart Thermostat, Walk-In Closet(s)
- Flooring: Wood, Marble
- Basement: None
Interior area
- Total structure area: 908
- Total interior livable area: 908 sqft
- Finished area above ground: 908
Property
Parking
- Total spaces: 1
- Parking features: Assigned
- Garage spaces: 1
Features
- Levels: One
- Stories: 1
- Has private pool: Yes
- Pool features: In Ground, Association
Lot
- Size: 871 Square Feet
Details
- Parcel number: 092124A14700CO
- Special conditions: Standard
Construction
Type & style
- Home type: Condo
- Property subtype: High Rise, Residential, Condominium
- Attached to another structure: Yes
Materials
- ICFs (Insulated Concrete Forms)
Condition
- New construction: Yes
- Year built: 2020
Utilities & green energy
- Sewer: Public Sewer
- Water: Public
- Utilities for property: Electricity Available, Water Available
Community & HOA
Community
- Security: Fire Sprinkler System, Security Guard
- Subdivision: The Residences At Broadwest
HOA
- Has HOA: Yes
- Amenities included: Fitness Center, Pool
- Services included: Maintenance Grounds, Insurance, Recreation Facilities
- HOA fee: $690 monthly
Location
- Region: Nashville
Financial & listing details
- Price per square foot: $892/sqft
- Tax assessed value: $837,200
- Annual tax amount: $4,782
- Date on market: 1/12/2026
- Electric utility on property: Yes
Price history
| Date | Event | Price |
|---|---|---|
| 7/22/2026 | Listing removed | $810,000$892/sqft |
Source: RealTracs MLS as distributed by MLS GRID #3298559 Report a problem | ||
| 7/21/2026 | Listed for sale | $810,000$892/sqft |
Source:  RealTracs MLS as distributed by MLS GRID #3298559 Report a problem RealTracs MLS as distributed by MLS GRID #3298559 Report a problem | ||
| 3/27/2026 | Sold | $810,000-4.7%$892/sqft |
Source: RealTracs MLS as distributed by MLS GRID #3079885 Report a problem | ||
| 3/11/2026 | Contingent | $850,000$936/sqft |
Source: RealTracs MLS as distributed by MLS GRID #3079885 Report a problem | ||
| 1/12/2026 | Listed for sale | $850,000$936/sqft |
Source: RealTracs MLS as distributed by MLS GRID #3079885 Report a problem | ||
| 1/12/2026 | Listing removed | $850,000$936/sqft |
Source: RealTracs MLS as distributed by MLS GRID #3043209 Report a problem | ||
| 11/10/2025 | Listed for sale | $850,000+29%$936/sqft |
Source: RealTracs MLS as distributed by MLS GRID #3043209 Report a problem | ||
| 5/11/2022 | Sold | $658,735+1.5%$725/sqft |
Source: RealTracs MLS as distributed by MLS GRID #2391709 Report a problem | ||
| 1/30/2022 | Listing removed | -- |
Source: RealTracs MLS as distributed by MLS GRID #2348815 Report a problem | ||
| 1/26/2022 | Listed for sale | $649,000$715/sqft |
Source: RealTracs MLS as distributed by MLS GRID #2348815 Report a problem | ||
Public tax history
| Year | Property taxes | Tax assessment |
|---|---|---|
| 2025 | $5,890 +23.2% | $209,300 +42.4% |
| 2024 | $4,782 | $146,950 |
| 2023 | $4,782 | $146,950 |
| 2022 | $4,782 +193.8% | $146,950 +196.9% |
| 2021 | $1,628 | $49,500 |
Find assessor info on the county website
Neighborhood: 37203
Nearby homes
- $715,0001 bd1 ba908 sqft1616 W End Ave #2910, Nashville, TN 37203Sold

- $6,000,0003 bd4 ba2.8k sqft1616 W End Ave #3304, Nashville, TN 37203Sold

- $720,0001 bd1 ba908 sqft1616 W End Ave #1810, Nashville, TN 37203Sold
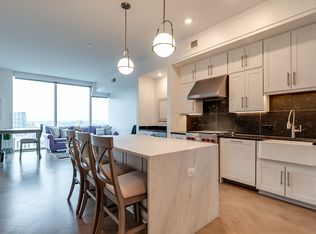
- $775,5001 bd1 ba1.1k sqft1616 W End Ave #2711, Nashville, TN 37203Off Market
- $800,0001 bd2 ba1.1k sqft1616 W End Ave UNIT 1611, Nashville, TN 37203For Sale
- $835,0001 bd2 ba1.1k sqft1616 W End Ave UNIT 1711, Nashville, TN 37203Sold
- $849,9001 bd2 ba997 sqft1616 W End Ave #2809, Nashville, TN 37203For Sale
- $825,0001 bd2 ba1.1k sqft1616 W End Ave #2011, Nashville, TN 37203For Sale
Nearby schools
GreatSchools rating
- 7/10Eakin Elementary SchoolGrades: K-5Distance: 1.5 mi
- 8/10West End Middle SchoolGrades: 6-8Distance: 2.3 mi
- 6/10Hillsboro High SchoolGrades: 9-12Distance: 3.4 mi
Schools provided by the listing agent
- Elementary: Eakin Elementary
- Middle: West End Middle School
- High: Hillsboro Comp High School
Source: RealTracs MLS as distributed by MLS GRID. This data may not be complete. We recommend contacting the local school district to confirm school assignments for this home.
Get a cash offer in 3 minutes
Find out how much your home could sell for in as little as 3 minutes with a no-obligation cash offer.
Estimated market value
$801,300
Get a cash offer in 3 minutes
Find out how much your home could sell for in as little as 3 minutes with a no-obligation cash offer.
Estimated market value
$801,300
- Tennessee
- Davidson County
- Nashville
- 37203
- 1616 W End Ave Unit 2710
Nearby cities
Nearby neighborhoods
Nearby zip codes
Other Nashville Topics
