Welcome to this one of a kind furnished multi-million dollar custom luxury penthouse at The Residences at Broadwest, meticulously designed by Oxford Shepard. Featuring 3 bedrooms + office & 3.5 bathrooms, this penthouse has never been lived in and meticulously crafted to offer the utmost in comfort and refinement. The grand living area is highlighted by a beautiful plaster double-sided fireplace and striking white-oaked curved walls, creating a seamless blend of elegance and warmth. Soaring 13-foot ceilings further enhance the sense of spaciousness and grandeur. The primary suite is a luxurious retreat, complete with an expansive shower, a deep soaking tub, and a separate make up vanity, ensuring a spa-like experience at home. From every room, you’ll enjoy breathtaking panoramic views of Nashville’s rolling hills and the picturesque sunsets over Vanderbilt University. Seize the rare chance to own a piece of Nashville’s elite real estate, where elegance and exclusivity converge.
Closed
$6,000,000
1616 W End Ave #3304, Nashville, TN 37203
3beds
2,858sqft
High Rise, Residential, Condominium
Built in 2020
-- sqft lot
$5,986,200 Zestimate®
$2,099/sqft
$6,670 Estimated rent
Home value
$5,986,200
$5.69M - $6.29M
$6,670/mo
Zestimate® history
Owner options
List your home for rent
$6,670/mo
Rent Zestimate®
Find your next renter with Zillow Rental Manager. Plus, with online applications, you can quickly screen prospective tenants – for free.
$6,670/mo
Rent Zestimate®
Refinance and save
$30,299/mo
Est. payment
Refinancing to a lower rate could help reduce your monthly payments and save thousands over the life of the loan.
$30,299/mo
Est. payment
Explore your selling options
Work with a Zillow partner agent
Leverage their expertise and Zillow's premium Showcase listings to get your home seen by more buyers.
Get startedList with your own agent
Get your home in front of millions of buyers by listing it on Zillow.
Learn how to do itSell it yourself
Take full control of how buyers see your home on Zillow by listing For Sale by Owner (FSBO).
List your homeWhat's special
Zillow last checked:
Listing updated:
Listed by:
Danielle Hasley Helling 615-290-6736,
Compass
Bought with:
Michelle Maldonado, 301376
Compass RE
Source: RealTracs MLS as distributed by MLS GRID,MLS#: 3118906
Facts & features
Interior
Bedrooms & bathrooms
- Bedrooms: 3
- Bathrooms: 4
- Full bathrooms: 3
- 1/2 bathrooms: 1
- Main level bedrooms: 3
Heating
- Central
Cooling
- Central Air
Appliances
- Included: Cooktop, Gas Range, Dishwasher, Disposal, Dryer, Ice Maker, Microwave, Refrigerator, Washer
Features
- Built-in Features, High Ceilings, Open Floorplan, Pantry, Smart Light(s), Walk-In Closet(s), Wet Bar
- Flooring: Wood, Tile
- Basement: None
- Number of fireplaces: 1
Interior area
- Total structure area: 2,858
- Total interior livable area: 2,858 sqft
- Finished area above ground: 2,858
Property
Parking
- Total spaces: 3
- Parking features: Assigned
- Garage spaces: 3
Features
- Levels: One
- Stories: 1
- Patio & porch: Patio
- Has private pool: Yes
- Pool features: In Ground, Association
- Has view: Yes
- View description: City
Lot
- Features: Level
- Topography: Level
Details
- Parcel number: 092124A20100CO
- Special conditions: Standard
Construction
Type & style
- Home type: Condo
- Architectural style: Contemporary
- Property subtype: High Rise, Residential, Condominium
- Attached to another structure: Yes
Materials
- ICFs (Insulated Concrete Forms)
Condition
- New construction: No
- Year built: 2020
Utilities & green energy
- Sewer: Public Sewer
- Water: Public
- Utilities for property: Water Available
Green energy
- Energy efficient items: Thermostat
Community & HOA
Community
- Security: Fire Sprinkler System, Security Gate, Smoke Detector(s)
- Subdivision: The Residences At Broadwest
HOA
- Has HOA: Yes
- Amenities included: Clubhouse, Dog Park, Fitness Center, Pool
- Services included: Gas, Insurance, Trash
- HOA fee: $2,183 monthly
- Second HOA fee: $250 one time
Location
- Region: Nashville
Financial & listing details
- Price per square foot: $2,099/sqft
- Tax assessed value: $3,329,800
- Annual tax amount: $6,377
- Date on market: 1/31/2026
Price history
| Date | Event | Price |
|---|---|---|
| 1/30/2026 | Sold | $6,000,000-6.3%$2,099/sqft |
Source:  RealTracs MLS as distributed by MLS GRID #3118906 Report a problem RealTracs MLS as distributed by MLS GRID #3118906 Report a problem | ||
| 10/21/2025 | Listing removed | $6,400,000$2,239/sqft |
Source: RealTracs MLS as distributed by MLS GRID #2922478 Report a problem | ||
| 6/25/2025 | Listed for sale | $6,400,000+6.7%$2,239/sqft |
Source: RealTracs MLS as distributed by MLS GRID #2922478 Report a problem | ||
| 4/2/2025 | Listing removed | $5,999,900$2,099/sqft |
Source: RealTracs MLS as distributed by MLS GRID #2781086 Report a problem | ||
| 1/22/2025 | Listed for sale | $5,999,900$2,099/sqft |
Source: RealTracs MLS as distributed by MLS GRID #2781086 Report a problem | ||
| 1/20/2025 | Listing removed | $5,999,900$2,099/sqft |
Source: RealTracs MLS as distributed by MLS GRID #2689508 Report a problem | ||
| 8/9/2024 | Listed for sale | $5,999,900+127.9%$2,099/sqft |
Source: RealTracs MLS as distributed by MLS GRID #2689508 Report a problem | ||
| 1/3/2023 | Sold | $2,633,000$921/sqft |
Source: RealTracs MLS as distributed by MLS GRID #2472551 Report a problem | ||
| 4/21/2022 | Sold | $2,633,000$921/sqft |
Source: Public Record Report a problem | ||
| 1/17/2022 | Listed for sale | $2,633,000$921/sqft |
Source: RealTracs MLS as distributed by MLS GRID #2346735 Report a problem | ||
Public tax history
| Year | Property taxes | Tax assessment |
|---|---|---|
| 2025 | $37,480 +21.5% | $1,331,920 +40.5% |
| 2024 | $30,852 | $948,120 |
| 2023 | $30,852 +68.3% | $948,120 +68.3% |
| 2022 | $18,333 +1026.4% | $563,400 +1038.2% |
| 2021 | $1,628 | $49,500 |
Find assessor info on the county website
Neighborhood: 37203
Nearby homes
- $715,0001 bd1 ba908 sqft1616 W End Ave #2910, Nashville, TN 37203Sold

- $810,0001 bd1 ba908 sqft1616 W End Ave #2710, Nashville, TN 37203Sold

- $720,0001 bd1 ba908 sqft1616 W End Ave #1810, Nashville, TN 37203Sold
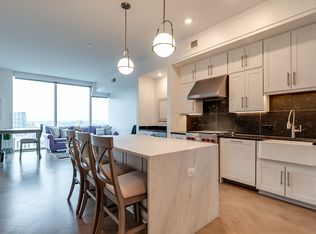
- $849,9001 bd2 ba997 sqft1616 W End Ave #2809, Nashville, TN 37203For Sale
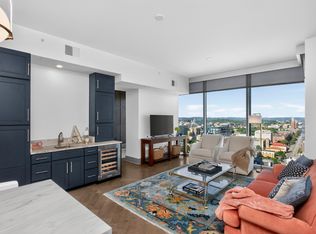
- $776,5001 bd1 ba1.1k sqft1616 W End Ave #2711, Nashville, TN 37203Off Market
- $800,0001 bd2 ba1.1k sqft1616 W End Ave UNIT 1611, Nashville, TN 37203For Sale
- $835,0001 bd2 ba1.1k sqft1616 W End Ave UNIT 1711, Nashville, TN 37203Sold
- $995,5001 bd2 ba997 sqft1616 W End Ave #2609, Nashville, TN 37203For Sale
Nearby schools
GreatSchools rating
- 7/10Eakin Elementary SchoolGrades: K-5Distance: 1.5 mi
- 8/10West End Middle SchoolGrades: 6-8Distance: 2.3 mi
- 6/10Hillsboro High SchoolGrades: 9-12Distance: 3.4 mi
Schools provided by the listing agent
- Elementary: Eakin Elementary
- Middle: West End Middle School
- High: Hillsboro Comp High School
Source: RealTracs MLS as distributed by MLS GRID. This data may not be complete. We recommend contacting the local school district to confirm school assignments for this home.
Get a cash offer in 3 minutes
Find out how much your home could sell for in as little as 3 minutes with a no-obligation cash offer.
Estimated market value
$5,986,200
Get a cash offer in 3 minutes
Find out how much your home could sell for in as little as 3 minutes with a no-obligation cash offer.
Estimated market value
$5,986,200
- Tennessee
- Davidson County
- Nashville
- 37203
- 1616 W End Ave Unit 3304
Nearby cities
Nearby neighborhoods
Nearby zip codes
Other Nashville Topics
