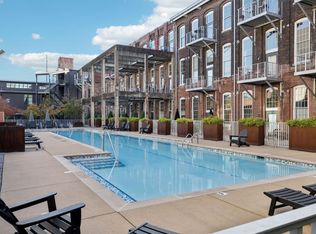
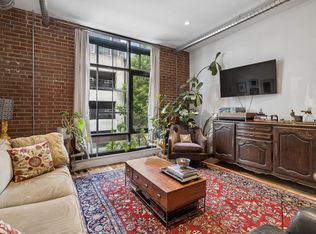
Welcome to stylish loft living in the heart of Germantown! This spacious and bright loft features soaring ceilings, an open-concept layout connecting the kitchen and living area, large windows that fill the space with natural light, and exposed brick that adds the perfect touch of character. The kitchen is fully equipped with appliances and opens seamlessly to the main living space, making it ideal for everyday living and entertaining. Enjoy all of the community amenities including two saltwater pools, a fitness center, yoga room, dog run, grilling areas, and more. Located within walking distance of Germantown’s popular restaurants, coffee shops, entertainment, and the stadium, with downtown Nashville just minutes away. Come see all this loft has to offer!
Active
Price cut: $10K (9/14)
$340,000
1350 Rosa L Parks Blvd APT 336, Nashville, TN 37208
1beds
675sqft
Loft, Residential, Condominium
Built in 2012
-- sqft lot
$-- Zestimate®
$504/sqft
$278/mo HOA
What's special
Spacious and bright loftDog runSoaring ceilingsGrilling areas
- 35 days
- 187
- 27
Zillow last checked:
Listing updated:
Listed by:
Luke Maas 309-714-2771,
Benchmark Realty, LLC 615-371-1544
Source: RealTracs MLS as distributed by MLS GRID,MLS#: 3546159
Facts & features
Interior
Bedrooms & bathrooms
- Bedrooms: 1
- Bathrooms: 1
- Full bathrooms: 1
- Main level bedrooms: 1
Bedroom 1
- Features: Full Bath
- Level: Full Bath
- Area: 144 Square Feet
- Dimensions: 12x12
Kitchen
- Area: 96 Square Feet
- Dimensions: 8x12
Living room
- Area: 225 Square Feet
- Dimensions: 15x15
Heating
- Central
Cooling
- Central Air
Appliances
- Included: Electric Oven, Electric Range, Dishwasher, Disposal, Dryer, Freezer, Microwave, Refrigerator, Washer
Features
- Flooring: Wood
- Basement: None
Interior area
- Total structure area: 675
- Total interior livable area: 675 sqft
- Finished area above ground: 675
Property
Features
- Levels: One
- Stories: 1
- Has private pool: Yes
- Pool features: In Ground
Lot
- Size: 871 Square Feet
Details
- Parcel number: 081120T33600CO
- Special conditions: Standard
Construction
Type & style
- Home type: Condo
- Property subtype: Loft, Residential, Condominium
- Attached to another structure: Yes
Materials
- Brick
Condition
- New construction: No
- Year built: 2012
Utilities & green energy
- Sewer: Public Sewer
- Water: Public
- Utilities for property: Water Available
Community & HOA
Community
- Subdivision: Werthan Lofts Iv & V
HOA
- Has HOA: Yes
- Services included: Maintenance Structure, Maintenance Grounds, Recreation Facilities, Pest Control, Sewer, Trash
- HOA fee: $278 monthly
- Second HOA fee: $350 one time
Location
- Region: Nashville
Financial & listing details
- Price per square foot: $504/sqft
- Tax assessed value: $374,700
- Annual tax amount: $2,636
- Date on market: 9/10/2026
Estimated market value
Not available
Estimated sales range
Not available
Not available
Price history
| Date | Event | Price |
|---|---|---|
| 9/14/2026 | Price change | $340,000-2.9%$504/sqft |
Source:  RealTracs MLS as distributed by MLS GRID #3546159 Report a problem RealTracs MLS as distributed by MLS GRID #3546159 Report a problem | ||
| 9/10/2026 | Listed for sale | $350,000-7.9%$519/sqft |
Source: RealTracs MLS as distributed by MLS GRID #3546159 Report a problem | ||
| 9/1/2026 | Listing removed | $380,000$563/sqft |
Source: RealTracs MLS as distributed by MLS GRID #3148293 Report a problem | ||
| 3/13/2026 | Listed for sale | $380,000-7.3%$563/sqft |
Source: RealTracs MLS as distributed by MLS GRID #3148293 Report a problem | ||
| 9/5/2023 | Sold | $410,000-2.4%$607/sqft |
Source: RealTracs MLS as distributed by MLS GRID #2534375 Report a problem | ||
| 7/7/2023 | Contingent | $419,900$622/sqft |
Source: RealTracs MLS as distributed by MLS GRID #2534375 Report a problem | ||
| 6/8/2023 | Listed for sale | $419,900-4.5%$622/sqft |
Source: RealTracs MLS as distributed by MLS GRID #2534375 Report a problem | ||
| 6/8/2023 | Listing removed | -- |
Source: RealTracs MLS as distributed by MLS GRID #2520359 Report a problem | ||
| 5/31/2023 | Price change | $439,900-1.1%$652/sqft |
Source: RealTracs MLS as distributed by MLS GRID #2520359 Report a problem | ||
| 5/15/2023 | Price change | $445,000-3.2%$659/sqft |
Source: RealTracs MLS as distributed by MLS GRID #2520359 Report a problem | ||
| 5/12/2023 | Listed for sale | $459,900+228.7%$681/sqft |
Source: RealTracs MLS as distributed by MLS GRID #2520359 Report a problem | ||
| 9/4/2014 | Sold | $139,900$207/sqft |
Source: Public Record Report a problem | ||
Public tax history
| Year | Property taxes | Tax assessment |
|---|---|---|
| 2025 | $2,636 +8.4% | $93,675 +25.4% |
| 2024 | $2,431 | $74,700 |
| 2023 | $2,431 | $74,700 |
| 2022 | $2,431 -1% | $74,700 |
| 2021 | $2,456 -12.1% | $74,700 +12.8% |
| 2020 | $2,794 +33.8% | $66,200 |
| 2019 | $2,089 | $66,200 |
| 2018 | $2,089 | $66,200 |
| 2017 | $2,089 | $66,200 +81.2% |
| 2016 | $2,089 +26.6% | $36,525 |
| 2015 | $1,649 | $36,525 |
Find assessor info on the county website
Monthly payment
Est. payment
Payment breakdown
Explore the cost of this home by adjusting the details. Changes won't be saved.Climate risks
Neighborhood: Germantown
Nearby schools
Schools provided by the listing agent
- Elementary: Jones Paideia Magnet
- Middle: John Early Paideia Magnet
- High: Martin Luther King Jr Magnet- Pearl High School
Source: RealTracs MLS as distributed by MLS GRID. This data may not be complete. We recommend contacting the local school district to confirm school assignments for this home.
- $370,0001 bd1 ba675 sqft1350 Rosa L Parks Blvd APT 438, Nashville, TN 37208Sold

- $355,0001 bd1 ba675 sqft1350 Rosa L Parks Blvd APT 335, Nashville, TN 37208Sold

- $399,0001 bd1 ba675 sqft1350 Rosa L Parks Blvd APT 235, Nashville, TN 37208For Sale

- $357,0001 bd1 ba675 sqft1350 Rosa L Parks Blvd APT 238, Nashville, TN 37208For Sale

Similar homes
- $339,9001 bd1 ba672 sqft1350 Rosa L Parks Blvd APT 228, Nashville, TN 37208For Sale

 MLS ID #3314293, Daniel Teague. RealTracs MLS as distributed by MLS GRID
 - $375,0001 bd1 ba663 sqft1350 Rosa L Parks Blvd APT 233, Nashville, TN 37208For Sale
 MLS ID #3545269, Brian Mosbaugh / 615-762-7375. RealTracs MLS as distributed by MLS GRID
 - $359,9991 bd1 ba672 sqft704 Taylor St APT 202, Nashville, TN 37208For Sale
 MLS ID #3262988, Lisa Gaston. RealTracs MLS as distributed by MLS GRID
 - $357,0001 bd1 ba675 sqft1350 Rosa L Parks Blvd APT 238, Nashville, TN 37208For SaleMLS ID #3185737, Tim Schmid. RealTracs MLS as distributed by MLS GRID
- $390,0001 bd1 ba712 sqft1350 Rosa L Parks Blvd APT 365, Nashville, TN 37208For SaleMLS ID #3282422, Thomas Summers. RealTracs MLS as distributed by MLS GRID
- $349,9001 bd1 ba784 sqft1007 Scovel St, Nashville, TN 37208For SaleMLS ID #3526832, Jamie Hawkins Casey. RealTracs MLS as distributed by MLS GRID
- $385,0001 bd1 ba675 sqft1350 Rosa L Parks Blvd APT 347, Nashville, TN 37208For SaleMLS ID #3097354, William (Jake) Griffin. RealTracs MLS as distributed by MLS GRID
- $405,0001 bd1 ba695 sqft1350 Rosa L Parks Blvd APT 363, Nashville, TN 37208For SaleMLS ID #3514377, JC Connolly. RealTracs MLS as distributed by MLS GRID
- $399,0001 bd1 ba675 sqft1350 Rosa L Parks Blvd APT 235, Nashville, TN 37208For SaleMLS ID #3510817, Allison (Ali) Noel. RealTracs MLS as distributed by MLS GRID
- $320,0001 bd1 ba784 sqft999 Scovel St, Nashville, TN 37208For SaleMLS ID #3512697, Gary Ashton. RealTracs MLS as distributed by MLS GRID
- $365,0001 bd1 ba660 sqft1001 Scovel St, Nashville, TN 37208For SaleMLS ID #3071505, Darren Duhnke. RealTracs MLS as distributed by MLS GRID
- $325,0001 bd1 ba820 sqft1803 Broadway APT 611, Nashville, TN 37203For SaleMLS ID #3615216, Gary Ashton. RealTracs MLS as distributed by MLS GRID
- $314,9001 bd1 ba796 sqft1803 Broadway APT 203, Nashville, TN 37203For SaleMLS ID #3613093, Liz Zipperer. RealTracs MLS as distributed by MLS GRID
- $349,0001 bd1 ba786 sqft700 Church St APT 204, Nashville, TN 37203For SaleMLS ID #3526462, Brandy Lee Armstrong. RealTracs MLS as distributed by MLS GRID
- $469,9992 bd2 ba816 sqft1325 5th Ave N #4, Nashville, TN 37208For SaleMLS ID #3248785, Anna Shea Woodruff. RealTracs MLS as distributed by MLS GRID
- $344,0001 bd1 ba616 sqft600 12th Ave S APT 710, Nashville, TN 37203For SaleMLS ID #3593584, Katie Pearson. RealTracs MLS as distributed by MLS GRID
- $349,9001 bd1 ba584 sqft301 Demonbreun St Unit 405, Nashville, TN 37201For SaleMLS ID #3288357, Heather Poiry. RealTracs MLS as distributed by MLS GRID
- $315,0001 bd1 ba798 sqft1803 Broadway APT 127, Nashville, TN 37203For SaleMLS ID #3547208, Indro De Bock. RealTracs MLS as distributed by MLS GRID
- $360,0001 bd1 ba612 sqft210 30th Ave N APT 306, Nashville, TN 37203For SaleMLS ID #3592264, Thomas O. Smith. RealTracs MLS as distributed by MLS GRID
