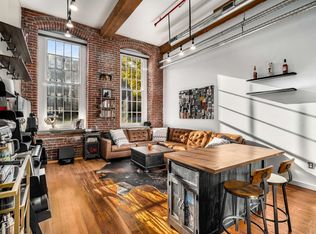
Historic charm meets contemporary living in this stunning Werthan Loft! This beautifully designed 675 square foot residence features soaring ceilings, exposed brick walls, original heavy timber beams, expansive windows and an open floorpan that feels much larger than its footprint. Enjoy resort-style amenities with 2 saltwater pools, fitness center, yoga studio, bocce ball court, grilling area and a dog run. This is one of Nashvilles most desirable neighborhoods, where award winning restaurants, boutique shopping and downtown Nashville are just steps away. This is one of the lowest priced opportunities in Werthan Lofts.
Closed
Zillow last checked:
Listing updated:
Bought with:
Nonmls
Realtracs, Inc.
Nonmls
Realtracs, Inc.
Source: RealTracs MLS as distributed by MLS GRID,MLS#: 3259783
Price history
| Date | Event | Price |
|---|---|---|
| 10/8/2026 | Sold | $355,000-1.4%$526/sqft |
Source:  RealTracs MLS as distributed by MLS GRID #3259783 Report a problem RealTracs MLS as distributed by MLS GRID #3259783 Report a problem | ||
| 7/27/2026 | Contingent | $360,000$533/sqft |
Source: RealTracs MLS as distributed by MLS GRID #3259783 Report a problem | ||
| 7/2/2026 | Listed for sale | $360,000+46.9%$533/sqft |
Source: RealTracs MLS as distributed by MLS GRID #3259783 Report a problem | ||
| 9/30/2016 | Sold | $245,000+61.2%$363/sqft |
Source: Public Record Report a problem | ||
| 9/23/2014 | Sold | $152,000$225/sqft |
Source: Public Record Report a problem | ||
Nearby homes
- $399,0001 bd1 ba675 sqft1350 Rosa L Parks Blvd APT 235, Nashville, TN 37208For Sale

- $370,0001 bd1 ba675 sqft1350 Rosa L Parks Blvd APT 438, Nashville, TN 37208Sold

- $340,0001 bd1 ba675 sqft1350 Rosa L Parks Blvd APT 336, Nashville, TN 37208For Sale

- $371,4001 bd1 ba675 sqft1350 Rosa L Parks Blvd APT 234, Nashville, TN 37208Sold
Get a cash offer in 3 minutes
Find out how much your home could sell for in as little as 3 minutes with a no-obligation cash offer.
Estimated market value
$354,900
