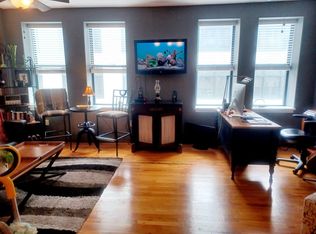
**NO WAIT for leasing permits.** Own a piece of Nashville history in the premier 1-bedroom condo at the iconic Bennie Dillon Building! This beautifully updated unit blends rustic charm with modern upgrades, featuring exposed brick and ductwork, subway tile, stylish light fixtures, and a brand new HVAC installed in May 2025. Enjoy secure, effortless entry with a newly installed facial recognition surveillance system, plus a deeded garage parking spot included with the condo. The building offers luxury amenities such as a 24-hour fitness center, 24-hour social lounge with a full kitchen available and is pet-friendly. Live just steps from Broadway, the Ryman, Nashville Yards, Bridgestone Arena, Printers Alley, the Farmer’s Market, and more.
Experience the perfect mix of historical elegance, modern comfort, and unbeatable downtown convenience—ideal for both homeowners and investors!
Closed
$280,725
700 Church St APT 204, Nashville, TN 37203
1beds
786sqft
High Rise, Residential, Condominium
Built in 1926
-- sqft lot
$281,200 Zestimate®
$357/sqft
$1,669 Estimated rent
Home value
$281,200
$267,000 - $295,000
$1,669/mo
Zestimate® history
Owner options
List your home for rent
$1,669/mo
Rent Zestimate®
Find your next renter with Zillow Rental Manager. Plus, with online applications, you can quickly screen prospective tenants – for free.
$1,669/mo
Rent Zestimate®
Refinance and save
$2,154/mo
Est. payment
Refinancing to a lower rate could help reduce your monthly payments and save thousands over the life of the loan.
$2,154/mo
Est. payment
Explore your selling options
Work with a Zillow partner agent
Leverage their expertise and Zillow's premium Showcase listings to get your home seen by more buyers.
Get startedList with your own agent
Get your home in front of millions of buyers by listing it on Zillow.
Learn how to do itSell it yourself
Take full control of how buyers see your home on Zillow by listing For Sale by Owner (FSBO).
List your homeWhat's special
Stylish light fixturesBrand new hvacExposed brickSubway tile
Zillow last checked:
Listing updated:
Listed by:
Doris Berry 404-226-9066,
eXp Realty
Bought with:
Brandy Lee Armstrong, 355158
Georgia Evans Realty, LLC
Source: RealTracs MLS as distributed by MLS GRID,MLS#: 2980085
Facts & features
Interior
Bedrooms & bathrooms
- Bedrooms: 1
- Bathrooms: 1
- Full bathrooms: 1
- Main level bedrooms: 1
Heating
- Central, Electric
Cooling
- Ceiling Fan(s), Central Air, Electric
Appliances
- Included: Electric Oven, Electric Range, Dishwasher, Disposal, Dryer, Microwave, Refrigerator, Stainless Steel Appliance(s), Washer
- Laundry: Electric Dryer Hookup, Washer Hookup
Features
- Ceiling Fan(s), Elevator, Entrance Foyer, High Ceilings, Open Floorplan, Walk-In Closet(s)
- Flooring: Carpet, Wood, Marble
- Basement: None
Interior area
- Total structure area: 786
- Total interior livable area: 786 sqft
- Finished area above ground: 786
Property
Parking
- Total spaces: 1
- Parking features: Assigned
- Garage spaces: 1
Accessibility
- Accessibility features: Accessible Doors, Accessible Elevator Installed, Accessible Entrance, Accessible Hallway(s)
Features
- Levels: One
- Stories: 1
- Has view: Yes
- View description: City
Lot
- Size: 871 Square Feet
Details
- Parcel number: 093052B00400CO
- Special conditions: Standard
Construction
Type & style
- Home type: Condo
- Property subtype: High Rise, Residential, Condominium
- Attached to another structure: Yes
Materials
- Brick
Condition
- New construction: No
- Year built: 1926
Utilities & green energy
- Sewer: Public Sewer
- Water: Public
- Utilities for property: Electricity Available, Water Available
Community & HOA
Community
- Security: Smoke Detector(s)
- Subdivision: Bennie Dillon
HOA
- Has HOA: Yes
- Amenities included: Fitness Center
- Services included: Insurance, Sewer, Trash
- HOA fee: $489 monthly
- Second HOA fee: $350 one time
Location
- Region: Nashville
Financial & listing details
- Price per square foot: $357/sqft
- Tax assessed value: $358,100
- Annual tax amount: $2,231
- Date on market: 8/23/2025
- Electric utility on property: Yes
Price history
| Date | Event | Price |
|---|---|---|
| 10/31/2025 | Sold | $280,725-1.5%$357/sqft |
Source:  RealTracs MLS as distributed by MLS GRID #2980085 Report a problem RealTracs MLS as distributed by MLS GRID #2980085 Report a problem | ||
| 10/21/2025 | Contingent | $285,000$363/sqft |
Source: RealTracs MLS as distributed by MLS GRID #2980085 Report a problem | ||
| 9/11/2025 | Listing removed | $1,750$2/sqft |
Source: Zillow Rentals Report a problem | ||
| 9/2/2025 | Listed for rent | $1,750-16.7%$2/sqft |
Source: Zillow Rentals Report a problem | ||
| 8/23/2025 | Listed for sale | $285,000-4%$363/sqft |
Source: RealTracs MLS as distributed by MLS GRID #2980085 Report a problem | ||
| 8/18/2025 | Listing removed | $297,000$378/sqft |
Source: RealTracs MLS as distributed by MLS GRID #2946173 Report a problem | ||
| 8/4/2025 | Price change | $297,000-3.3%$378/sqft |
Source: RealTracs MLS as distributed by MLS GRID #2946173 Report a problem | ||
| 7/28/2025 | Listed for sale | $307,000+9.7%$391/sqft |
Source: RealTracs MLS as distributed by MLS GRID #2946173 Report a problem | ||
| 7/22/2025 | Listing removed | $2,100$3/sqft |
Source: Zillow Rentals Report a problem | ||
| 7/20/2025 | Price change | $2,100-2.3%$3/sqft |
Source: Zillow Rentals Report a problem | ||
| 7/18/2025 | Price change | $2,150-20.4%$3/sqft |
Source: Zillow Rentals Report a problem | ||
| 7/15/2025 | Listed for rent | $2,700$3/sqft |
Source: Zillow Rentals Report a problem | ||
| 7/7/2025 | Sold | $279,900-9.7%$356/sqft |
Source: RealTracs MLS as distributed by MLS GRID #2886131 Report a problem | ||
| 5/26/2025 | Contingent | $310,000$394/sqft |
Source: RealTracs MLS as distributed by MLS GRID #2886131 Report a problem | ||
| 5/16/2025 | Listed for sale | $310,000+3.4%$394/sqft |
Source: RealTracs MLS as distributed by MLS GRID #2886131 Report a problem | ||
| 5/10/2025 | Listing removed | $299,900$382/sqft |
Source: RealTracs MLS as distributed by MLS GRID #2768995 Report a problem | ||
| 4/30/2025 | Listed for sale | $299,900$382/sqft |
Source: RealTracs MLS as distributed by MLS GRID #2768995 Report a problem | ||
| 4/12/2025 | Contingent | $299,900$382/sqft |
Source: RealTracs MLS as distributed by MLS GRID #2768995 Report a problem | ||
| 4/7/2025 | Listed for sale | $299,900$382/sqft |
Source: RealTracs MLS as distributed by MLS GRID #2768995 Report a problem | ||
| 3/30/2025 | Listing removed | $299,900$382/sqft |
Source: RealTracs MLS as distributed by MLS GRID #2768995 Report a problem | ||
| 3/8/2025 | Price change | $299,900-4.8%$382/sqft |
Source: RealTracs MLS as distributed by MLS GRID #2768995 Report a problem | ||
| 1/24/2025 | Price change | $315,000-3.1%$401/sqft |
Source: RealTracs MLS as distributed by MLS GRID #2768995 Report a problem | ||
| 12/16/2024 | Listed for sale | $325,000+113.1%$413/sqft |
Source: RealTracs MLS as distributed by MLS GRID #2768995 Report a problem | ||
| 1/18/2013 | Sold | $152,500-0.3%$194/sqft |
Source: Public Record Report a problem | ||
| 12/11/2012 | Listed for sale | $152,900-14.7%$195/sqft |
Source: Keller Williams Realty Nashville #1412874 Report a problem | ||
| 3/15/2006 | Sold | $179,200$228/sqft |
Source: Public Record Report a problem | ||
Public tax history
| Year | Property taxes | Tax assessment |
|---|---|---|
| 2025 | $2,635 +18.1% | $89,525 +35.8% |
| 2024 | $2,231 | $65,925 |
| 2023 | $2,231 | $65,925 |
| 2022 | $2,231 -1% | $65,925 |
| 2021 | $2,253 -12% | $65,925 +12.1% |
| 2020 | $2,559 +32.5% | $58,825 |
| 2019 | $1,932 | $58,825 |
| 2018 | $1,932 | $58,825 |
| 2017 | -- | $58,825 +52.3% |
| 2016 | -- | $38,625 |
| 2015 | -- | $38,625 |
| 2014 | $1,836 | $38,625 |
| 2013 | -- | $38,625 -19.6% |
| 2012 | -- | $48,050 |
| 2011 | -- | $48,050 |
| 2010 | -- | $48,050 |
| 2009 | -- | $48,050 +22.4% |
| 2008 | -- | $39,250 |
| 2007 | -- | $39,250 |
| 2006 | -- | -- |
Find assessor info on the county website
Neighborhood: 37203
Nearby homes
- $2,1501 bd1 ba786 sqft700 Church St APT 504, Nashville, TN 37203For Rent
- $364,9001 bd1 ba786 sqft700 Church St APT 704, Nashville, TN 37203Off Market
- $347,9001 bd1 ba786 sqft700 Church St APT 804, Nashville, TN 37203Off Market
- $376,9001 bd1 ba786 sqft700 Church St APT 404, Nashville, TN 37203Off Market

- $314,9001 bd1 ba786 sqft700 Church St APT 304, Nashville, TN 37203Sold
- $380,9001 bd1 ba786 sqft700 Church St APT 1104, Nashville, TN 37203Off Market
- $355,5001 bd1 ba786 sqft700 Church St APT 604, Nashville, TN 37203Off Market
- $348,4001 bd1 ba786 sqft700 Church St APT 1004, Nashville, TN 37203Off Market
Nearby schools
GreatSchools rating
- 5/10Jones ElementaryGrades: PK-5Distance: 1.7 mi
- 4/10John Early Paideia Middle MagnetGrades: 6-8Distance: 2.1 mi
- 4/10Pearl Cohn Magnet High SchoolGrades: 9-12Distance: 1.8 mi
Schools provided by the listing agent
- Elementary: Jones Paideia Magnet
- Middle: John Early Paideia Magnet
- High: Pearl Cohn Magnet High School
Source: RealTracs MLS as distributed by MLS GRID. This data may not be complete. We recommend contacting the local school district to confirm school assignments for this home.
Get a cash offer in 3 minutes
Find out how much your home could sell for in as little as 3 minutes with a no-obligation cash offer.
Estimated market value
$281,200
Get a cash offer in 3 minutes
Find out how much your home could sell for in as little as 3 minutes with a no-obligation cash offer.
Estimated market value
$281,200
- Tennessee
- Davidson County
- Nashville
- 37203
- 700 Church St Apartment 204
Nearby cities
Nearby neighborhoods
Nearby zip codes
Other Nashville Topics
