East Nashville charmer! Built in 2026 with Eastwood Village in your back yard, you’ll enjoy the close proximity to beloved and acclaimed eateries such as Yellow Table Creperie, Cone-Cept ice cream, Butterlamp Wine Bar and Bread House, and Switchyards co-working space! Adorned with refined finishes such as herringbone sand and finish hardwood floors, designer chosen tile and fixtures, alcove soaking tub in the upstairs bathroom, and a secret book nook in the bedroom, this home was designed to spark delight! And for the chef, the kitchen lives large with plenty of prep area, stone countertops, and copious amounts of storage (psst...buy the pan set).1104 A Matthews is also available for purchase—talk your bestie into being your neighbor or live in one and rent the other for a lucrative and robust rental. Slated for growth, this pocket of town is already thriving and only getting better! Tucked away on beloved and quiet Matthews Place, the Eastwood Neighbors are ready to welcome you home!
Active
$450,000
1104 Matthews Pl Unit B, Nashville, TN 37206
2beds
925sqft
:
Get pre-qualified$2,686/mo
Horizontal Property Regime - Detached, Residential
Built in 2026
0.26 Acres Lot
$-- Zestimate®
$486/sqft
$-- HOA
What's special
- 20 days |
- 1,262 |
- 100 |
Likely to sell faster than
Zillow last checked:
Listing updated:
Listed by:
Crystal Morgan 615-779-9580,
Parks Compass 615-369-3278
Source: RealTracs MLS as distributed by MLS GRID,MLS#: 3264144
Facts & features
Interior
Bedrooms & bathrooms
- Bedrooms: 2
- Bathrooms: 2
- Full bathrooms: 2
Bedroom 1
- Features: Extra Large Closet
- Level: Extra Large Closet
- Area: 110 Square Feet
- Dimensions: 10x11
Bedroom 2
- Features: Extra Large Closet
- Level: Extra Large Closet
- Area: 110 Square Feet
- Dimensions: 10x11
Kitchen
- Features: Eat-in Kitchen
- Level: Eat-in Kitchen
- Area: 120 Square Feet
- Dimensions: 12x10
Living room
- Features: Combination
- Level: Combination
- Area: 195 Square Feet
- Dimensions: 15x13
Heating
- Central
Cooling
- Central Air
Appliances
- Included: Range, Dishwasher, Dryer, Refrigerator, Stainless Steel Appliance(s), Washer
- Laundry: Electric Dryer Hookup, Washer Hookup
Features
- Ceiling Fan(s), Open Floorplan
- Flooring: Wood, Tile
- Basement: None
Interior area
- Total structure area: 925
- Total interior livable area: 925 sqft
- Finished area above ground: 925
Property
Parking
- Total spaces: 2
- Parking features: Gravel
- Uncovered spaces: 2
Features
- Levels: One
- Stories: 1
Lot
- Size: 0.26 Acres
- Dimensions: 60 x 180
Details
- Parcel number: 08302028100
- Special conditions: Standard
Construction
Type & style
- Home type: SingleFamily
- Architectural style: Cottage
- Property subtype: Horizontal Property Regime - Detached, Residential
Materials
- Hardboard Siding
- Roof: Asphalt
Condition
- New construction: No
- Year built: 2026
Utilities & green energy
- Sewer: Public Sewer
- Water: Public
- Utilities for property: Water Available
Community & HOA
Community
- Subdivision: Matthews Place
HOA
- Has HOA: No
Location
- Region: Nashville
Financial & listing details
- Price per square foot: $486/sqft
- Date on market: 7/9/2026
Estimated market value
Not available
Estimated sales range
Not available
Not available
Price history
| Date | Event | Price |
|---|---|---|
| 7/10/2026 | Listed for sale | $450,000$486/sqft |
Source:  RealTracs MLS as distributed by MLS GRID #3264144 Report a problem RealTracs MLS as distributed by MLS GRID #3264144 Report a problem | ||
Public tax history
Tax history is unavailable.
Monthly payment
Est. payment
Payment breakdown
Explore the cost of this home by adjusting the details. Changes won't be saved.Climate risks
Neighborhood: Eastwood
Nearby schools
GreatSchools rating
- 7/10Rosebank Elementary SchoolGrades: PK-5Distance: 1.1 mi
- 3/10Stratford Comp High SchoolGrades: 6-12Distance: 1.2 mi
Schools provided by the listing agent
- Elementary: Rosebank Elementary
- Middle: Stratford STEM Magnet School Lower Campus
- High: Stratford STEM Magnet School Upper Campus
Source: RealTracs MLS as distributed by MLS GRID. This data may not be complete. We recommend contacting the local school district to confirm school assignments for this home.
- $400,0002 bd1 ba912 sqft1104 Matthews Pl UNIT A, Nashville, TN 37206For Sale

- $481,0003 bd1 ba912 sqft1104 Matthews Pl, Nashville, TN 37206Off Market

- $539,0002 bd1 ba1k sqft1106 Matthews Pl, Nashville, TN 37206Sold
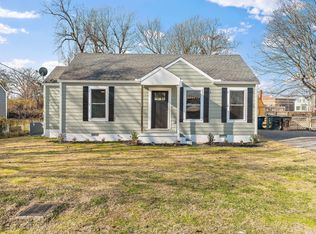
- $366,8002 bd1 ba1k sqft1102 Matthews Pl, Nashville, TN 37206Off Market
- $720,0003 bd3 ba2.4k sqft1100B Matthews Pl, Nashville, TN 37206Sold
- $441,3002 bd1 ba1.2k sqft1108 Matthews Pl, Nashville, TN 37206Off Market
- $780,6003 bd2 ba2.3k sqft1100 Matthews Pl, Nashville, TN 37206Off Market
- $788,5003 bd2 ba2.3k sqft1100A Matthews Pl, Nashville, TN 37206Off Market
A local agent can set up tours, give advice and negotiate with sellers.
A local lender can help you make sure your offer is ready when you are.
Similar homes
- $400,0002 bd1 ba912 sqft1104 Matthews Pl Unit A, Nashville, TN 37206For Sale
 MLS ID #3264132, Crystal Morgan. RealTracs MLS as distributed by MLS GRID
 - $499,9994 bd2 ba1.2k sqft871 Carter St, Nashville, TN 37206For Sale
 MLS ID #3312098, Grant Gaines. RealTracs MLS as distributed by MLS GRID
 - $487,5003 bd2 ba1k sqft1003 Granada Ave, Nashville, TN 37206For Sale
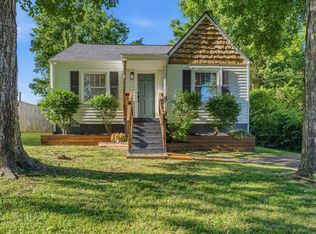 MLS ID #3216100, Brooks Spellings. RealTracs MLS as distributed by MLS GRID
 - $419,9002 bd2 ba920 sqft905 N 12th St #D, Nashville, TN 37206New Construction
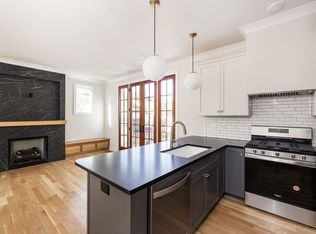 MLS ID #3260465, Chris Wright. RealTracs MLS as distributed by MLS GRID
 - $448,9003 bd2 ba1.2k sqft143 Donald St, Nashville, TN 37207For SaleMLS ID #3244083, Klint Ruud. RealTracs MLS as distributed by MLS GRID
- $425,0002 bd2 ba918 sqft2127A Burns St, Nashville, TN 37216For SaleMLS ID #3287788, Jaden Ismael Porto. RealTracs MLS as distributed by MLS GRID
- $435,0003 bd2 ba1.1k sqft928 Chickasaw Ave, Nashville, TN 37207For SaleMLS ID #3248572, John C. Rochford. RealTracs MLS as distributed by MLS GRID
- $435,0002 bd2 ba1k sqft1508 Litton Ave, Nashville, TN 37216For SaleMLS ID #3194006, Gary Ashton. RealTracs MLS as distributed by MLS GRID
- $464,0003 bd2 ba1.1k sqft807 Fairwin Ave, Nashville, TN 37216For SaleMLS ID #3213435, Antoinette Olesen. RealTracs MLS as distributed by MLS GRID
- $549,0002 bd2 ba1.2k sqft1215 N 7th St, Nashville, TN 37207For SaleMLS ID #3309372, Michael Oliveira. RealTracs MLS as distributed by MLS GRID
- $375,0004 bd1 ba1k sqft1603 Porter Rd, Nashville, TN 37206For SaleMLS ID #3253584, Ben Wilson. RealTracs MLS as distributed by MLS GRID
- $460,0003 bd2 ba1.1k sqft800 Oak St, Nashville, TN 37216For SaleMLS ID #3228499, Sara Campbell. RealTracs MLS as distributed by MLS GRID
- $419,9003 bd2 ba1k sqft2573 Slaydon Dr, Nashville, TN 37207For SaleMLS ID #3255170, James (Kyle) Grace. RealTracs MLS as distributed by MLS GRID
- $500,0003 bd2 ba1.2k sqft910 Ward St, Nashville, TN 37207For SaleMLS ID #3280860, Joe Garrido. RealTracs MLS as distributed by MLS GRID
- $439,5003 bd2 ba1.2k sqft80 Jonell Dr, Nashville, TN 37210For SaleMLS ID #3277207, Stacey B Watts. RealTracs MLS as distributed by MLS GRID
- $395,0002 bd1 ba900 sqft944 Chickasaw Ave, Nashville, TN 37207For SaleMLS ID #3220746, Megan Manly. RealTracs MLS as distributed by MLS GRID
- $575,0002 bd1 ba1k sqft810 Fatherland St, Nashville, TN 37206For SaleMLS ID #3234809, Brianna Morant. RealTracs MLS as distributed by MLS GRID
- $475,0003 bd1 ba1.2k sqft1230 Ardee Ave, Nashville, TN 37216For SaleMLS ID #3248367, Eli Corum. RealTracs MLS as distributed by MLS GRID
- $460,0003 bd2 ba1.2k sqft414 Springview Dr, Nashville, TN 37214For SaleMLS ID #3182919, Karina Gonzalez. RealTracs MLS as distributed by MLS GRID
- $439,9002 bd1 ba1k sqft4121 Addine St, Nashville, TN 37216For SaleMLS ID #3181786, Sherry Bowman. RealTracs MLS as distributed by MLS GRID
