This property is within the Historic Zoning Overlay and is zoned for an ADU(Accessory Dwelling Unit/Apartment/in-law quarters), buyer to seek additional information from codes if desired. 1950's cottage completely renovated. Real hardwood floors, sanded and stained. Open floor plan with a large kitchen island with space for bar stools and also a large enough area for a dining table. Granite countertops, stainless steel appliances and farm sink, recessed lighting, restoration hardware style light fixture over island. Large utility room/mud room with additional shelving that can be used as a pantry and a utility sink. New exterior cement siding, new windows, new doors, fresh paint, updated light fixtures, bathroom was gutted, redesigned and renovated, tankless water heater, new HVAC. Extra storage closets and new rear deck. Large shade trees in back yard. 1 mile from Shelby Bottoms golf course/park.
Closed
$539,000
1106 Matthews Pl, Nashville, TN 37206
2beds
1,032sqft
Single Family Residence, Residential
Built in 1950
0.26 Acres Lot
$536,200 Zestimate®
$522/sqft
$2,425 Estimated rent
Home value
$536,200
$504,000 - $568,000
$2,425/mo
Zestimate® history
Owner options
List your home for rent
$2,425/mo
Rent Zestimate®
Find your next renter with Zillow Rental Manager. Plus, with online applications, you can quickly screen prospective tenants – for free.
$2,425/mo
Rent Zestimate®
Refinance and save
$3,196/mo
Est. payment
Refinancing to a lower rate could help reduce your monthly payments and save thousands over the life of the loan.
$3,196/mo
Est. payment
Explore your selling options
Work with a Zillow partner agent
Leverage their expertise and Zillow's premium Showcase listings to get your home seen by more buyers.
Get startedList with your own agent
Get your home in front of millions of buyers by listing it on Zillow.
Learn how to do itSell it yourself
Take full control of how buyers see your home on Zillow by listing For Sale by Owner (FSBO).
List your homeWhat's special
Fresh paintFarm sinkNew windowsNew hvacReal hardwood floorsUpdated light fixturesRecessed lighting
Zillow last checked:
Listing updated:
Listed by:
Kenny Stephens 615-207-2228,
Parks Compass
Bought with:
John Clay, 335042
WEICHERT, REALTORS - The Andrews Group
Source: RealTracs MLS as distributed by MLS GRID,MLS#: 2626138
Facts & features
Interior
Bedrooms & bathrooms
- Bedrooms: 2
- Bathrooms: 1
- Full bathrooms: 1
- Main level bedrooms: 2
Bedroom 1
- Features: Walk-In Closet(s)
- Level: Walk-In Closet(s)
- Area: 144 Square Feet
- Dimensions: 12x12
Bedroom 2
- Area: 132 Square Feet
- Dimensions: 12x11
Kitchen
- Features: Eat-in Kitchen
- Level: Eat-in Kitchen
- Area: 228 Square Feet
- Dimensions: 19x12
Living room
- Area: 228 Square Feet
- Dimensions: 19x12
Heating
- Heat Pump
Cooling
- Electric
Appliances
- Included: Dishwasher, Disposal, Electric Oven, Electric Range
Features
- Flooring: Wood
- Basement: Crawl Space
- Has fireplace: No
Interior area
- Total structure area: 1,032
- Total interior livable area: 1,032 sqft
- Finished area above ground: 1,032
Property
Parking
- Total spaces: 2
- Parking features: Gravel
- Uncovered spaces: 2
Features
- Levels: One
- Stories: 1
- Patio & porch: Deck
Lot
- Size: 0.26 Acres
- Dimensions: 60 x 180
Details
- Parcel number: 08302028000
- Special conditions: Standard
Construction
Type & style
- Home type: SingleFamily
- Architectural style: Cottage
- Property subtype: Single Family Residence, Residential
Materials
- Roof: Shingle
Condition
- New construction: No
- Year built: 1950
Utilities & green energy
- Sewer: Public Sewer
- Water: Public
- Utilities for property: Electricity Available, Water Available
Community & HOA
Community
- Subdivision: Matthews Place
HOA
- Has HOA: No
Location
- Region: Nashville
Financial & listing details
- Price per square foot: $522/sqft
- Tax assessed value: $547,100
- Annual tax amount: $2,020
- Date on market: 3/4/2024
- Electric utility on property: Yes
Price history
| Date | Event | Price |
|---|---|---|
| 4/2/2024 | Sold | $539,000-1.8%$522/sqft |
Source:  RealTracs MLS as distributed by MLS GRID #2626138 Report a problem RealTracs MLS as distributed by MLS GRID #2626138 Report a problem | ||
| 3/11/2024 | Contingent | $549,000$532/sqft |
Source: RealTracs MLS as distributed by MLS GRID #2626138 Report a problem | ||
| 3/4/2024 | Listed for sale | $549,000$532/sqft |
Source: RealTracs MLS as distributed by MLS GRID #2626138 Report a problem | ||
| 2/27/2024 | Listing removed | -- |
Source: RealTracs MLS as distributed by MLS GRID #2604401 Report a problem | ||
| 1/22/2024 | Listed for sale | $549,000+128.8%$532/sqft |
Source: RealTracs MLS as distributed by MLS GRID #2604401 Report a problem | ||
| 12/28/2023 | Sold | $240,000-57.1%$233/sqft |
Source: Public Record Report a problem | ||
| 12/28/2023 | Listed for sale | $559,000+77.5%$542/sqft |
Source: RealTracs MLS as distributed by MLS GRID #2604401 Report a problem | ||
| 9/12/2023 | Sold | $315,000-28.4%$305/sqft |
Source: RealTracs MLS as distributed by MLS GRID #2545861 Report a problem | ||
| 7/18/2023 | Pending sale | $439,900$426/sqft |
Source: RealTracs MLS as distributed by MLS GRID #2545861 Report a problem | ||
| 7/18/2023 | Listed for sale | $439,900$426/sqft |
Source: RealTracs MLS as distributed by MLS GRID #2545861 Report a problem | ||
| 7/10/2023 | Pending sale | $439,900-2.2%$426/sqft |
Source: RealTracs MLS as distributed by MLS GRID #2545861 Report a problem | ||
| 6/16/2023 | Listing removed | -- |
Source: RealTracs MLS as distributed by MLS GRID #2496870 Report a problem | ||
| 3/16/2023 | Listed for sale | $450,000$436/sqft |
Source: RealTracs MLS as distributed by MLS GRID #2496870 Report a problem | ||
| 3/14/2023 | Listing removed | -- |
Source: RealTracs MLS as distributed by MLS GRID #2441297 Report a problem | ||
| 2/25/2023 | Listed for sale | $450,000$436/sqft |
Source: RealTracs MLS as distributed by MLS GRID #2441297 Report a problem | ||
| 2/24/2023 | Pending sale | $450,000$436/sqft |
Source: RealTracs MLS as distributed by MLS GRID #2441297 Report a problem | ||
| 2/22/2023 | Price change | $450,000-7.2%$436/sqft |
Source: RealTracs MLS as distributed by MLS GRID #2441297 Report a problem | ||
| 2/3/2023 | Listed for sale | $484,900$470/sqft |
Source: RealTracs MLS as distributed by MLS GRID #2441297 Report a problem | ||
| 1/31/2023 | Pending sale | $484,900$470/sqft |
Source: RealTracs MLS as distributed by MLS GRID #2441297 Report a problem | ||
| 11/30/2022 | Price change | $484,900-3%$470/sqft |
Source: RealTracs MLS as distributed by MLS GRID #2441297 Report a problem | ||
| 11/9/2022 | Price change | $499,900-4.8%$484/sqft |
Source: RealTracs MLS as distributed by MLS GRID #2441297 Report a problem | ||
| 10/27/2022 | Price change | $524,900-1.9%$509/sqft |
Source: RealTracs MLS as distributed by MLS GRID #2441297 Report a problem | ||
| 10/10/2022 | Listed for sale | $534,900+251.9%$518/sqft |
Source: RealTracs MLS as distributed by MLS GRID #2441297 Report a problem | ||
| 3/24/2020 | Sold | $152,000+375%$147/sqft |
Source: Public Record Report a problem | ||
| 1/13/2000 | Sold | $32,000$31/sqft |
Source: Public Record Report a problem | ||
Public tax history
| Year | Property taxes | Tax assessment |
|---|---|---|
| 2025 | $3,849 +90.5% | $136,775 +120.3% |
| 2024 | $2,020 | $62,075 |
| 2023 | $2,020 | $62,075 |
| 2022 | $2,020 -1% | $62,075 |
| 2021 | $2,041 -15.7% | $62,075 +8.2% |
| 2020 | $2,422 +33.8% | $57,375 |
| 2019 | $1,810 | $57,375 |
| 2018 | $1,810 | $57,375 |
| 2017 | $1,810 | $57,375 +104.4% |
| 2016 | $1,810 +42.8% | $28,075 |
| 2015 | $1,268 | $28,075 |
| 2014 | $1,268 | $28,075 |
| 2013 | -- | $28,075 +32.3% |
| 2012 | -- | $21,225 |
| 2011 | -- | $21,225 |
| 2010 | -- | $21,225 |
| 2009 | -- | $21,225 +39.9% |
| 2008 | -- | $15,175 |
| 2007 | -- | $15,175 |
| 2006 | -- | -- |
| 2005 | -- | -- |
| 2004 | -- | -- |
| 2003 | -- | -- |
| 2002 | -- | -- |
| 2001 | -- | -- |
| 2000 | -- | -- |
Find assessor info on the county website
Neighborhood: Eastwood
Nearby homes
- $400,0002 bd1 ba912 sqft1104 Matthews Pl UNIT A, Nashville, TN 37206For Sale

- $450,0002 bd2 ba925 sqft1104 Matthews Pl UNIT B, Nashville, TN 37206For Sale
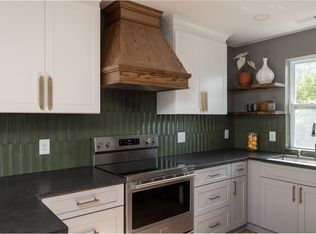
- $484,7003 bd1 ba912 sqft1104 Matthews Pl, Nashville, TN 37206Off Market

- $443,2002 bd1 ba1.2k sqft1108 Matthews Pl, Nashville, TN 37206Off Market
- $368,0002 bd1 ba1k sqft1102 Matthews Pl, Nashville, TN 37206Off Market
- $670,0003 bd2 ba1.5k sqft1110 Matthews Pl, Nashville, TN 37206Sold
- $720,0003 bd3 ba2.4k sqft1100B Matthews Pl, Nashville, TN 37206Sold
- $787,7003 bd2 ba2.3k sqft1100A Matthews Pl, Nashville, TN 37206Off Market
Nearby schools
GreatSchools rating
- 7/10Rosebank Elementary SchoolGrades: PK-5Distance: 1.1 mi
- 3/10Stratford Comp High SchoolGrades: 6-12Distance: 1.2 mi
Schools provided by the listing agent
- Elementary: Rosebank Elementary
- Middle: Stratford STEM Magnet School Lower Campus
- High: Stratford STEM Magnet School Upper Campus
Source: RealTracs MLS as distributed by MLS GRID. This data may not be complete. We recommend contacting the local school district to confirm school assignments for this home.
Get a cash offer in 3 minutes
Find out how much your home could sell for in as little as 3 minutes with a no-obligation cash offer.
Estimated market value
$536,200
Get a cash offer in 3 minutes
Find out how much your home could sell for in as little as 3 minutes with a no-obligation cash offer.
Estimated market value
$536,200
- Tennessee
- Davidson County
- Nashville
- 37206
- Eastwood
- 1106 Matthews Pl
Nearby cities
Nearby neighborhoods
Nearby zip codes
Other Nashville Topics
